

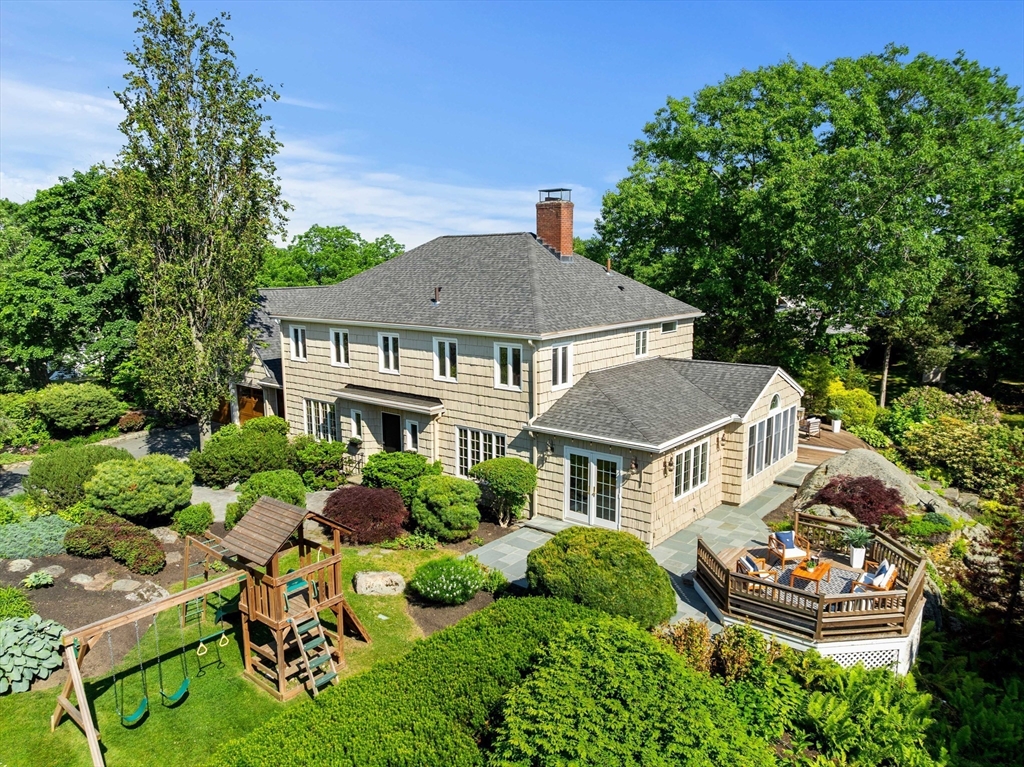
69 Gale Rd., Swampscott, MA 01907
Gale Estates · Essex County
Key Facts
Description
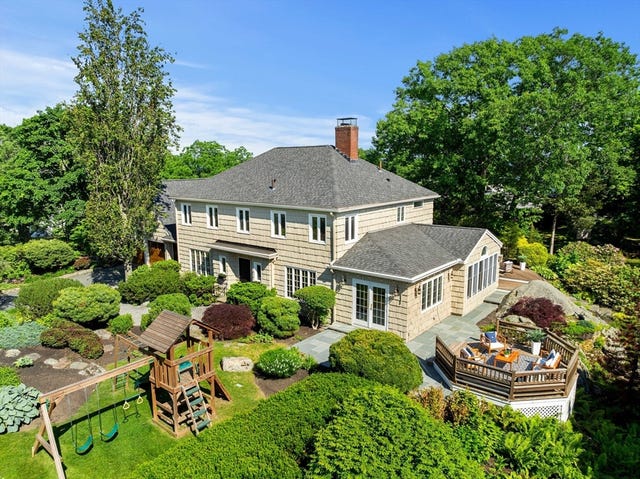
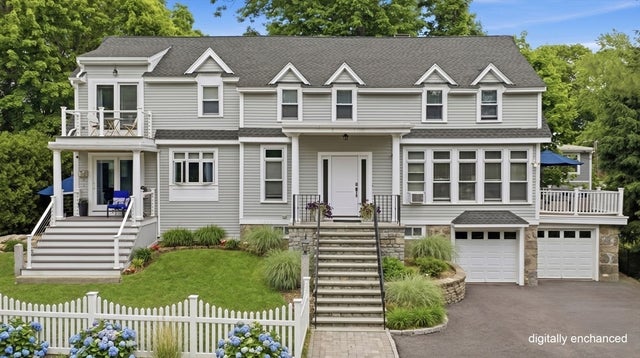
If you are looking for a wonderful home in one of the most desirable locations in Swampscott, this Gale Estates property will check all of the boxes. A gracious foyer invites you into the rest of the main level. An eat-in, nicely appointed and fully applianced chef's kitchen, living room with fireplace, large dining room, family/play room and half-bath complete the main floor. Four or five bedrooms and 3 full bathrooms can be found on the 2nd floor, along with a laundry room. The fifth bedroom is currently serving as office space. Completing the property is an expansive yard with professional landscaping, flat yards for recreation, a rocky area for fun exploring, decks and patios for relaxation and peeks of the ocean from the primary bedroom deck. This property has it all. It has been beautifully maintained and updated with 2 new bathrooms, new A/C units, an outdoor shower, new roof, new windows, new hot water heater and exterior painting. A 2-car heated garage is an added bonus.
Property Information
Property Type
Residential
Sub-Type
Single Family Residence
Style
Colonial
Year Built
1948
Living Area
4,021 sq ft
Lot Size
0.70 acres
Garage Spaces
2
Parking Spaces
6
Zoning
A1
Days on Market
6
MLS® Listing#
73536593
Property Features
Interior
Exterior
Appliances
Cooling
Heating
Flooring
Fireplace
Parking
Patio
Foundation
Other Structures
Sewer
Water Source
Rooms
- Bathroom 1First
- Bathroom 2Second
- Bathroom 3Second
- Bedroom 2Second
- Bedroom 3Second
- Bedroom 4Second
- Bedroom 5Second
- Dining RoomFirst
- Family RoomFirst
- KitchenFirst
- Living RoomFirst
- Master BedroomSecond
Financial Details
HOA
None
Annual Taxes
$20,632
Tax year 2026
Assessed Value
$1,719,300
Parcel Number
2169743
Directions
Atlantic Ave. to Puritan Rd. to Gale Rd.
Affordability Calculator
$390,000
Estimated monthly payment
$10,379/mo
Principal $1,560,000 · Est. interest $2,176,339 over 30 yrs
Neighborhood Market Statistics
How this home compares to active listings in Swampscott, MA
- $816,667
- Median Listing Price
- 51
- Median Days on Market
- 2,047
- Median Sq Ft
- $476
- Median Price / Sq Ft
- 39
- Active Listings
- This home’s price is 139% above the area median.
- Its price per sq ft is 2% above the area median.
Market statistics compiled from active EXIT Realty® and MLS listings in Swampscott, MA.
Location
Map is currently unavailable for this location.
Points of Interest in Swampscott, MA
Showing the Swampscott area map.
Commute Calculator
Nearby Homes
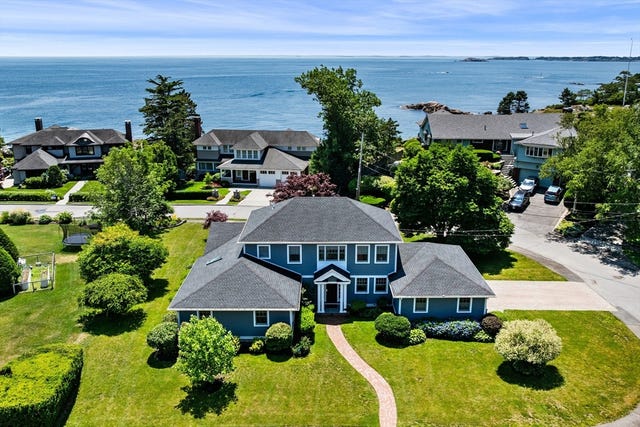
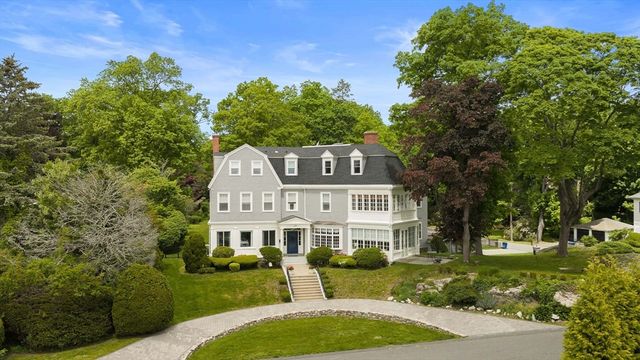

Similar Homes Nearby
Similar Home Values
Comparable nearby listings and their asking prices.
| Address | Price | Beds | Baths | Sq Ft |
|---|---|---|---|---|
| 3 Galloupes Terrace, Swampscott, MA | $1,699,000 | 5 | 4 | 3,259 |
| 89 Gale Road, Swampscott, MA | $1,895,000 | 4 | 3 | 3,419 |
| 29 Galloupes Point Road, Swampscott, MA | $2,295,000 | 4 | 3 | 4,297 |
| 90 Puritan Road, Swampscott, MA | $2,495,000 | 5 | 5 | 4,175 |
Moving Cost Estimate
EXIT Agents in Swampscott


Listing Courtesy: Coldwell Banker Realty - Marblehead - 7816319511
Presented by: Jacqueline L. Polimeni