

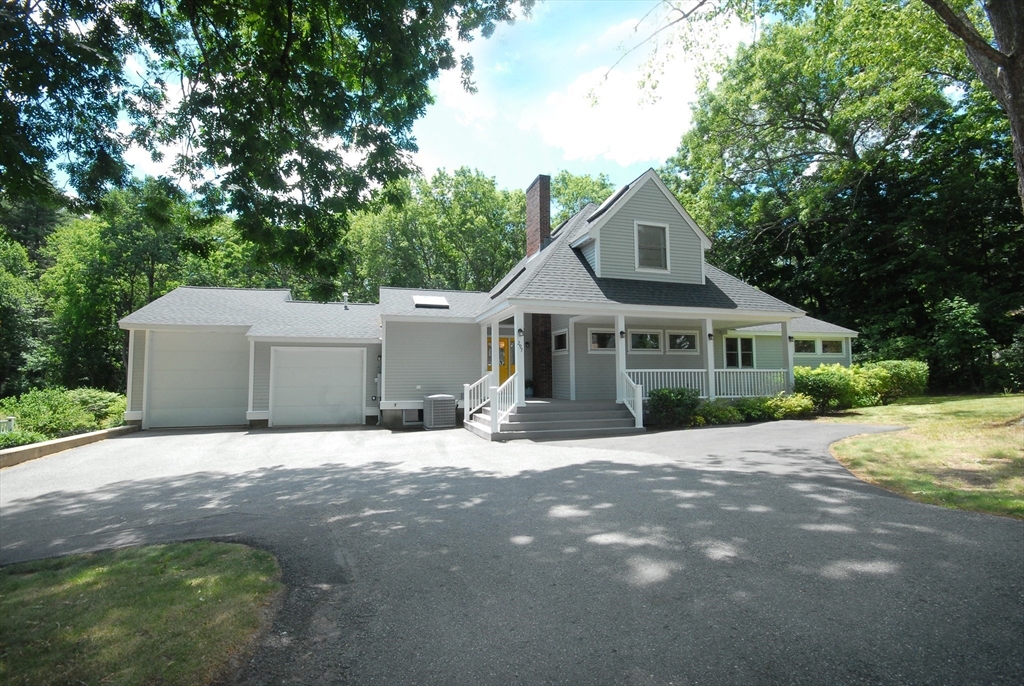
297 Laws Brook Rd, Concord, MA 01742
Middlesex County
Key Facts
Description
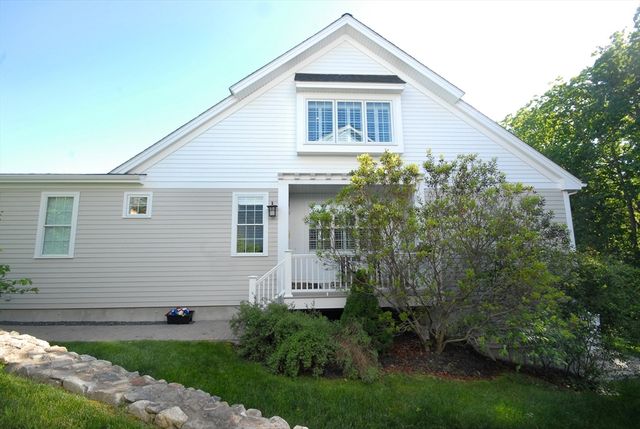
Attractive move-in condition 2844sf Contemporary. Charming West Concord shops, grocery, library & train under a mile away! In 2003, the home was beautifully expanded 1900sf inc: Kitchen/Dining, Great Rm, Vaulted Ceilings, 10 Skylights, Laundry/Half Bath, 2nd Floor BR Suite, Porch, Deck & a 2 Car Garage. One Garage Bay has a raised height door for 10ft Clearance to accommodate an RV. The Main Level consists of a Foyer, 3 Br's & Bath, Library w Fireplace & Laundry w half-Bath. Plus, a Great Room w panoramic views of the yard & woods. The Kitchen has 2 sinks, a superb Pantry, Granite Island & Dining area. Enjoy ample counter space & a dedicated baking area-counters @ 30" height. Thermador Gas Stove & 2 wall ovens (1 new). A wide stairway leads to the pretty BR Suite w ceiling fan, walk-in closet & built-in wardrobe. Sunny Bath. South facing Backyard with gardens & a trail to 20 acres of Conservation. New Roof. New Tankless Water Heater. C/A. Big Basement. Rideout Playground nrby.
Property Information
Property Type
Residential
Sub-Type
Single Family Residence
Style
Contemporary
Year Built
1959
Living Area
2,844 sq ft
Lot Size
0.57 acres
Garage Spaces
2
Parking Spaces
6
Zoning
B
Days on Market
7
MLS® Listing#
73539012
Property Features
Interior
Appliances
Cooling
Heating
Basement
Parking
Patio
Lot Features
Construction
Foundation
Roof
Windows
Community
Sewer
Water Source
Rooms
- Bathroom 1Main
- Bathroom 2Main
- Bathroom 3Second
- Bedroom 2First
- Bedroom 3First
- Bedroom 4Main
- Dining RoomFirst
- KitchenMain
- Master BedroomSecond
Schools
- Elementary:
- Thoreau Elementary
- Middle:
- Cms
- High:
- Cchs
Financial Details
HOA
None
Annual Taxes
$17,648
Tax year 2026
Assessed Value
$1,352,300
Parcel Number
M:009C B:2277 L:0000,453604
Directions
Directly across street from Wright Road! Great Location! Sidewalk available to West Concord Village.
Affordability Calculator
$257,000
Estimated monthly payment
$6,839/mo
Principal $1,028,000 · Est. interest $1,434,151 over 30 yrs
Neighborhood Market Statistics
How this home compares to active listings in Concord, MA
- $1,000,000
- Median Listing Price
- 69
- Median Days on Market
- 4,536
- Median Sq Ft
- $590
- Median Price / Sq Ft
- 53
- Active Listings
- This home’s price is 28% above the area median.
- Its price per sq ft is 23% below the area median.
Market statistics compiled from active EXIT Realty® and MLS listings in Concord, MA.
Location
Map is currently unavailable for this location.
Points of Interest in Concord, MA
Showing the Concord area map.
Commute Calculator
Nearby Homes


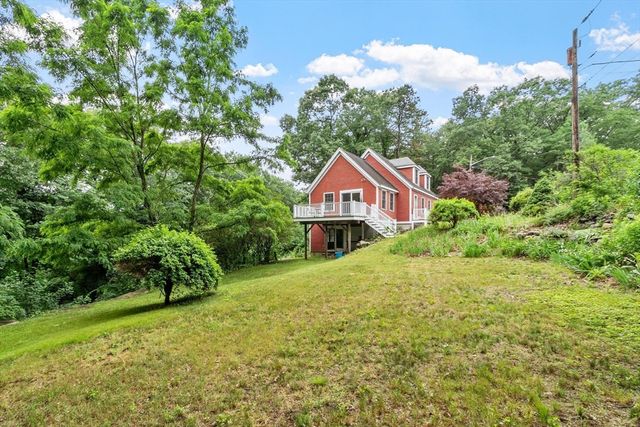
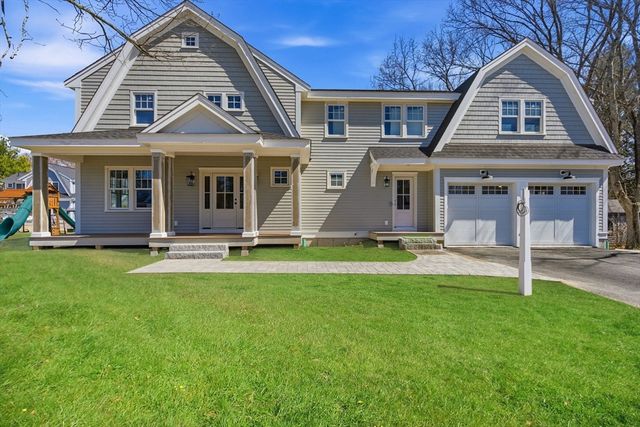

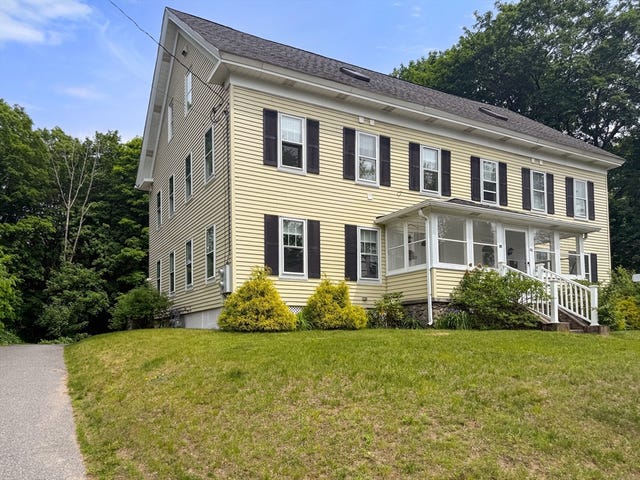
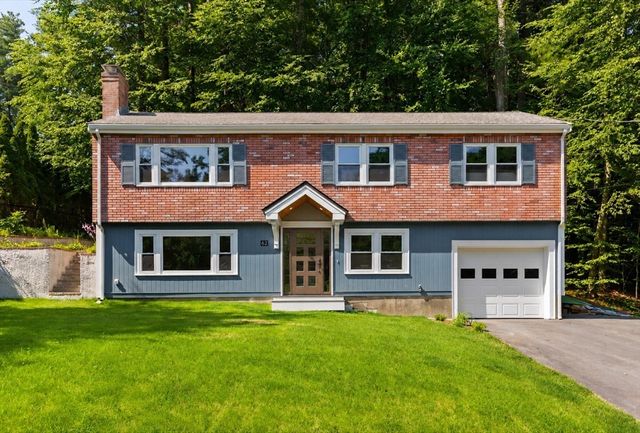
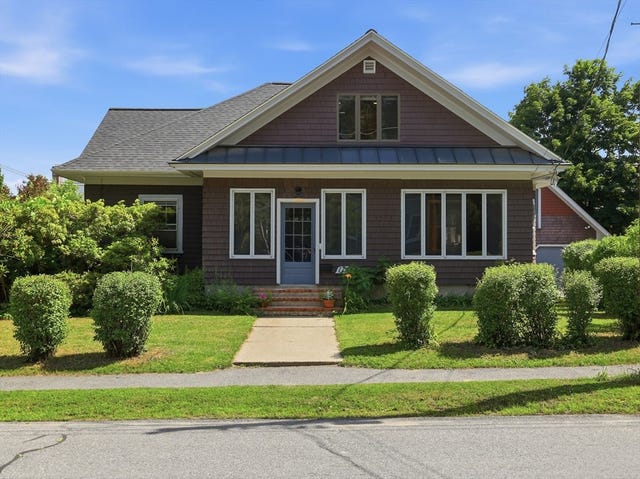
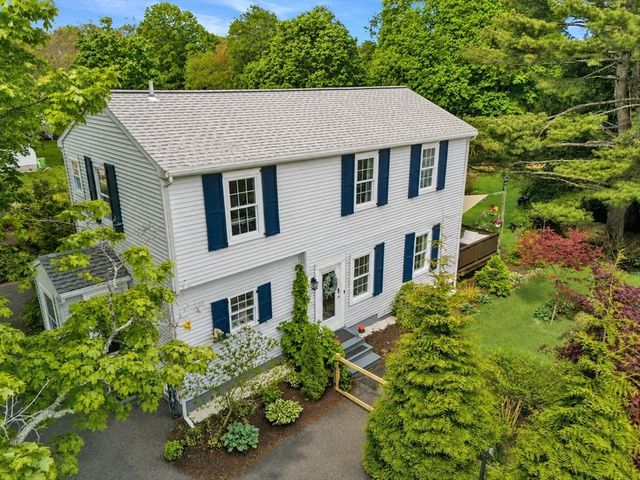
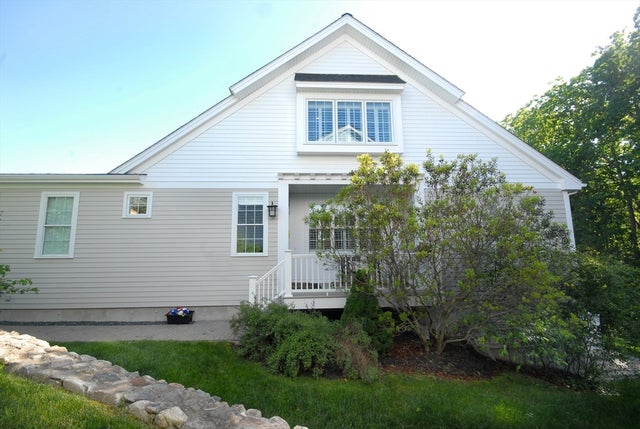
Similar Homes Nearby

Similar Home Values
Comparable nearby listings and their asking prices.
| Address | Price | Beds | Baths | Sq Ft |
|---|---|---|---|---|
| 62 Edgewood Rd, Concord, MA | $1,025,000 | 3 | 2 | 1,718 |
| 175 Central St, Concord, MA | $1,200,000 | 4 | 2 | 1,997 |
| 1465 Sudbury Road, Concord, MA | $1,225,000 | 5 | 3 | 2,583 |
| 1814 Main St, Concord, MA | $1,250,000 | 3 | 3 | 2,102 |
| 25 Black Horse Pl 25, Concord, MA | $1,299,000 | 3 | 4 | 3,322 |
| 25 Black Horse Pl 25, Concord, MA | $1,299,000 | 3 | 4 | 3,322 |
Moving Cost Estimate
EXIT Agents in Concord


Listing Courtesy: William Raveis R.E. & Home Services - 9786106369
Presented by: Cynthia Conroy