

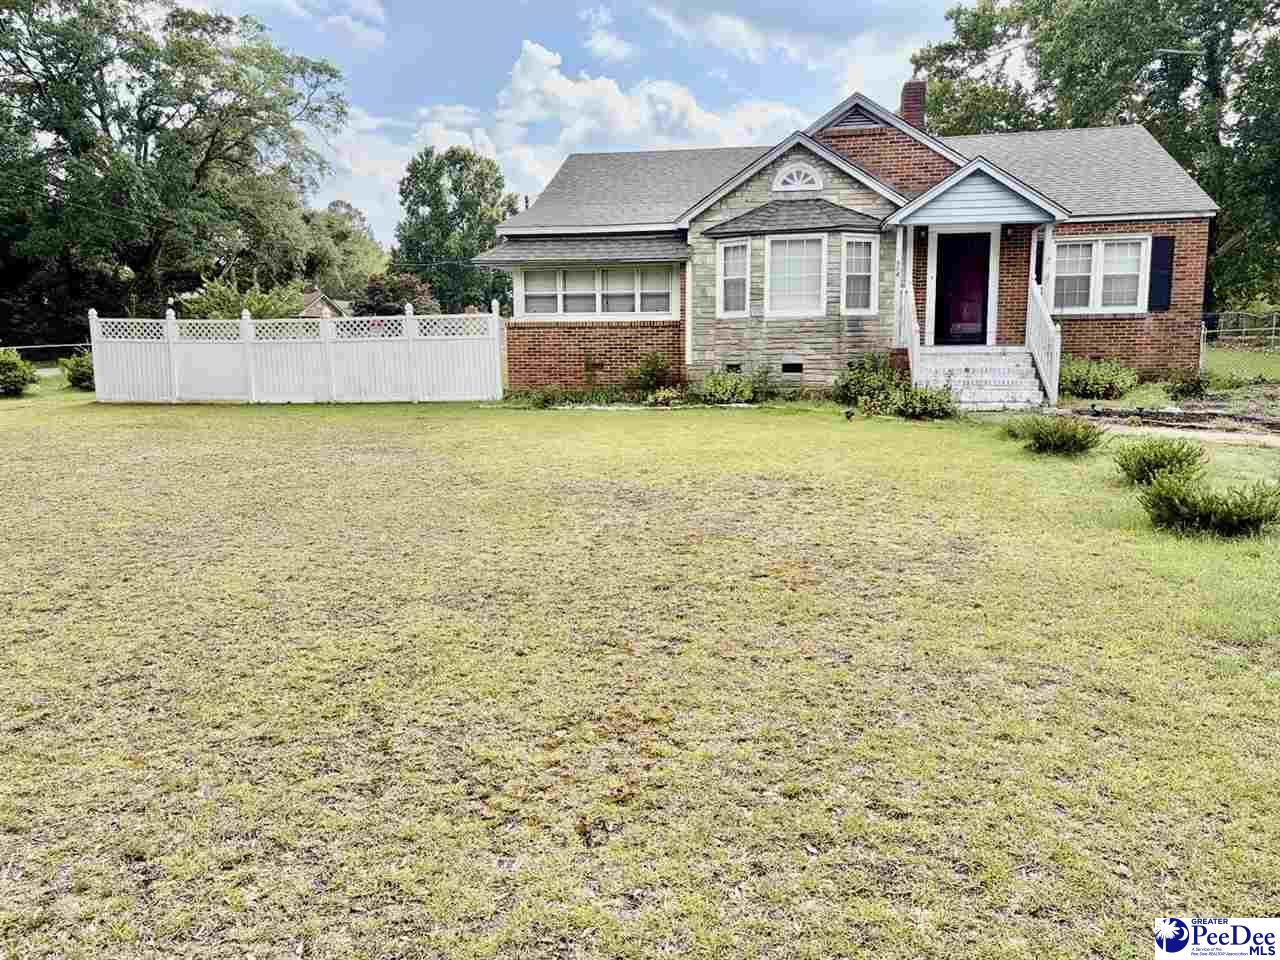
514 Barefoot St., Hartsville, SC 29550
CITY · Darlington County
Key Facts
Description
Charming 3BR/1BA brick home featuring beautiful hardwood floors, spacious bedrooms, a large kitchen with abundant cabinetry, walk-in shower, bright sunroom, and inviting living spaces. Classic architectural details, attractive curb appeal, and a flexible floor plan make this home full of potential. Conveniently located and ready for your personal touch!
Property Information
Property Type
Residential
Sub-Type
Single Family Residence
Style
Traditional
Year Built
1950
Living Area
1,710 sq ft
Lot Size
0.50 acres
Garage Spaces
2
MLS® Listing#
2602731
Property Features
Appliances
Cooling
Flooring
Fireplace
Basement
Parking
Fencing
Construction
Roof
Sewer
Water Source
Schools
- Elementary:
- CAROLINA
- Middle:
- HARTSVILLE
- High:
- HARTSVILLE
Affordability Calculator
$47,050
Estimated monthly payment
$1,252/mo
Principal $188,200 · Est. interest $262,556 over 30 yrs
Neighborhood Market Statistics
How this home compares to active listings in Hartsville, SC
- $282,692
- Median Listing Price
- 52
- Median Days on Market
- 1,729
- Median Sq Ft
- $149
- Median Price / Sq Ft
- 113
- Active Listings
- This home’s price is 17% below the area median.
- Its price per sq ft is 8% below the area median.
Market statistics compiled from active EXIT Realty® and MLS listings in Hartsville, SC.
Location

Points of Interest in Hartsville, SC
Showing the Hartsville area map.
Nearby Schools
Hartsville High School
Secondary · 0.5 mi away
Carolina Elementary School
Elementary · 0.5 mi away
Thornwell School for the Arts
Elementary · 1.1 mi away
Thornwell Elementary School
Elementary · 1.1 mi away
Washington St Elementary
Elementary · 1.1 mi away
Southside Early Childhood Center
School · 1.3 mi away
Bay Road Elementary
Elementary · 1.3 mi away
South Carolina Governor's School for Science and Mathematics
Secondary · 1.9 mi away
Forest Hills Christian School
School · 2.1 mi away
North Hartsville Elementary School
Elementary · 2.4 mi away
W Hartsville Elementary School
Elementary · 2.8 mi away
Thomas Hart Academy
School · 3.8 mi away
Emmanuel Christian School
School · 4.9 mi away
Darlington Middle School
Secondary · 9.9 mi away
Darlington County School District
Secondary · 10.0 mi away
Darlington County Institute of Technology
Secondary School · 10.0 mi away
Plainview Elementary School
Elementary · 11.0 mi away
McBee Elementary
Elementary · 11.4 mi away
McBee High School
Secondary · 11.6 mi away
Lamar-Spaulding Elementary School
Elementary · 12.3 mi away
Commute Calculator
Nearby Homes

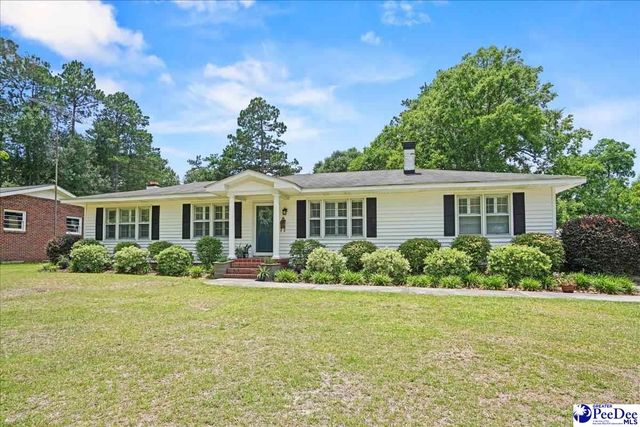
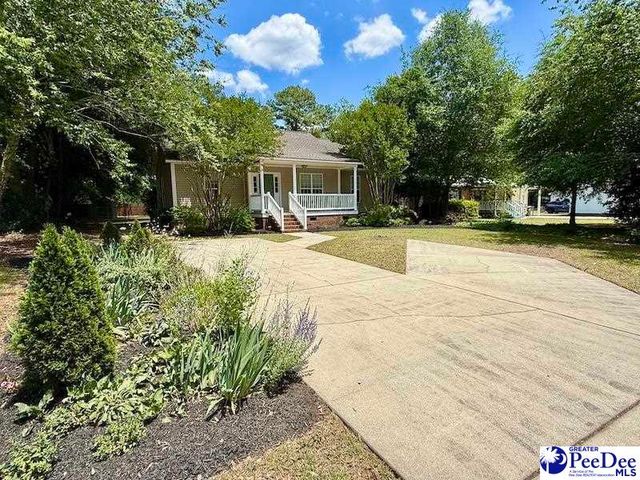
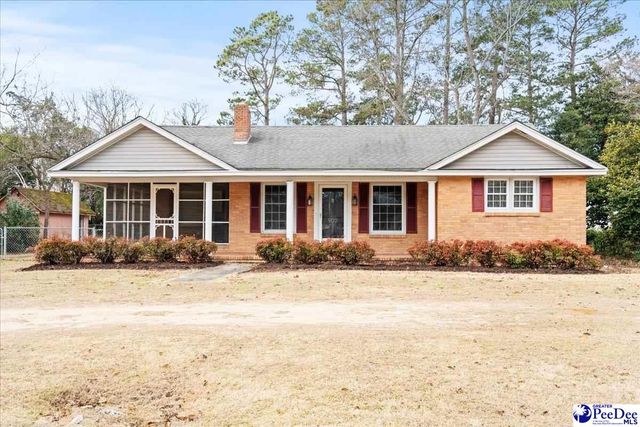
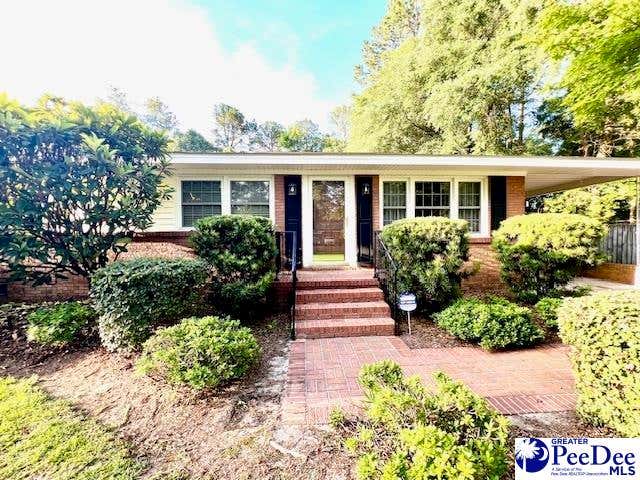
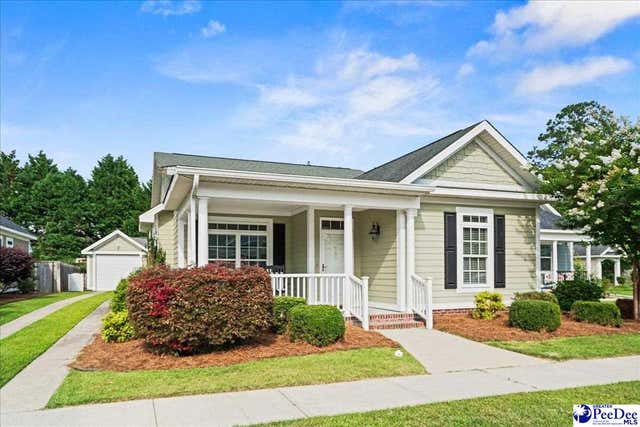
Similar Homes Nearby


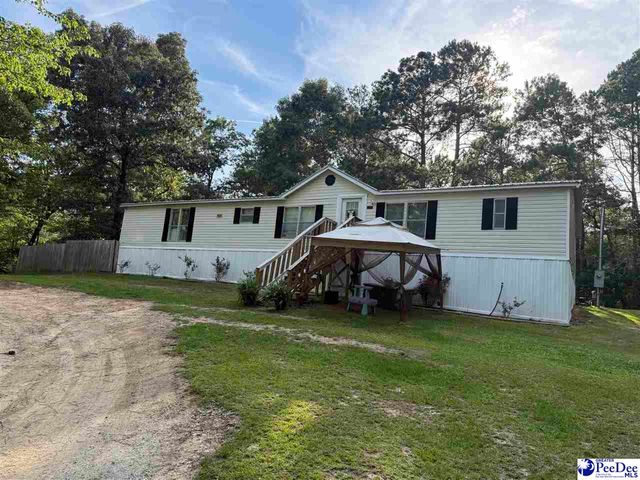
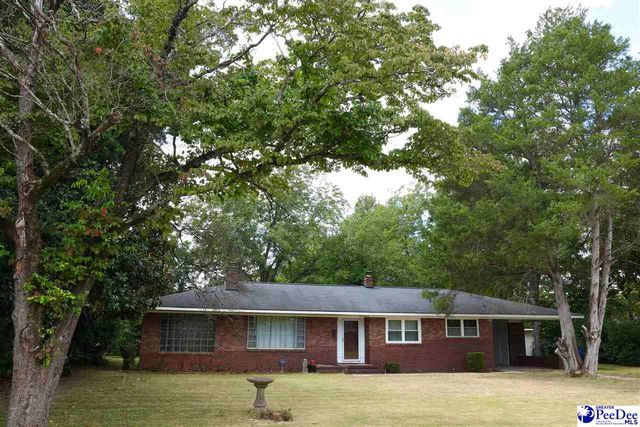

Similar Home Values
Comparable nearby listings and their asking prices.
| Address | Price | Beds | Baths | Sq Ft |
|---|---|---|---|---|
| 1007 Greenleaf Road, Hartsville, SC | $169,500 | 3 | — | 1,125 |
| 822 W Lydia Hwy, Hartsville, SC | $169,900 | 3 | — | 1,427 |
| 331 Marion Ave, Hartsville, SC | $175,000 | 3 | — | 902 |
| 2117 Beaverdam Dr, Hartsville, SC | $175,000 | 4 | — | 2,016 |
| 806 S Eight st, Hartsville, SC | $175,000 | 3 | — | 1,620 |
| 2421 Gallowaytown Road, Hartsville, SC | $180,000 | 3 | 2 | 1,680 |
Moving Cost Estimate
EXIT Agents in Hartsville


Listing Courtesy: Brown & Coker Realty - marilynmcdonald36@gmail.com
Presented by: Marilyn McDonald