

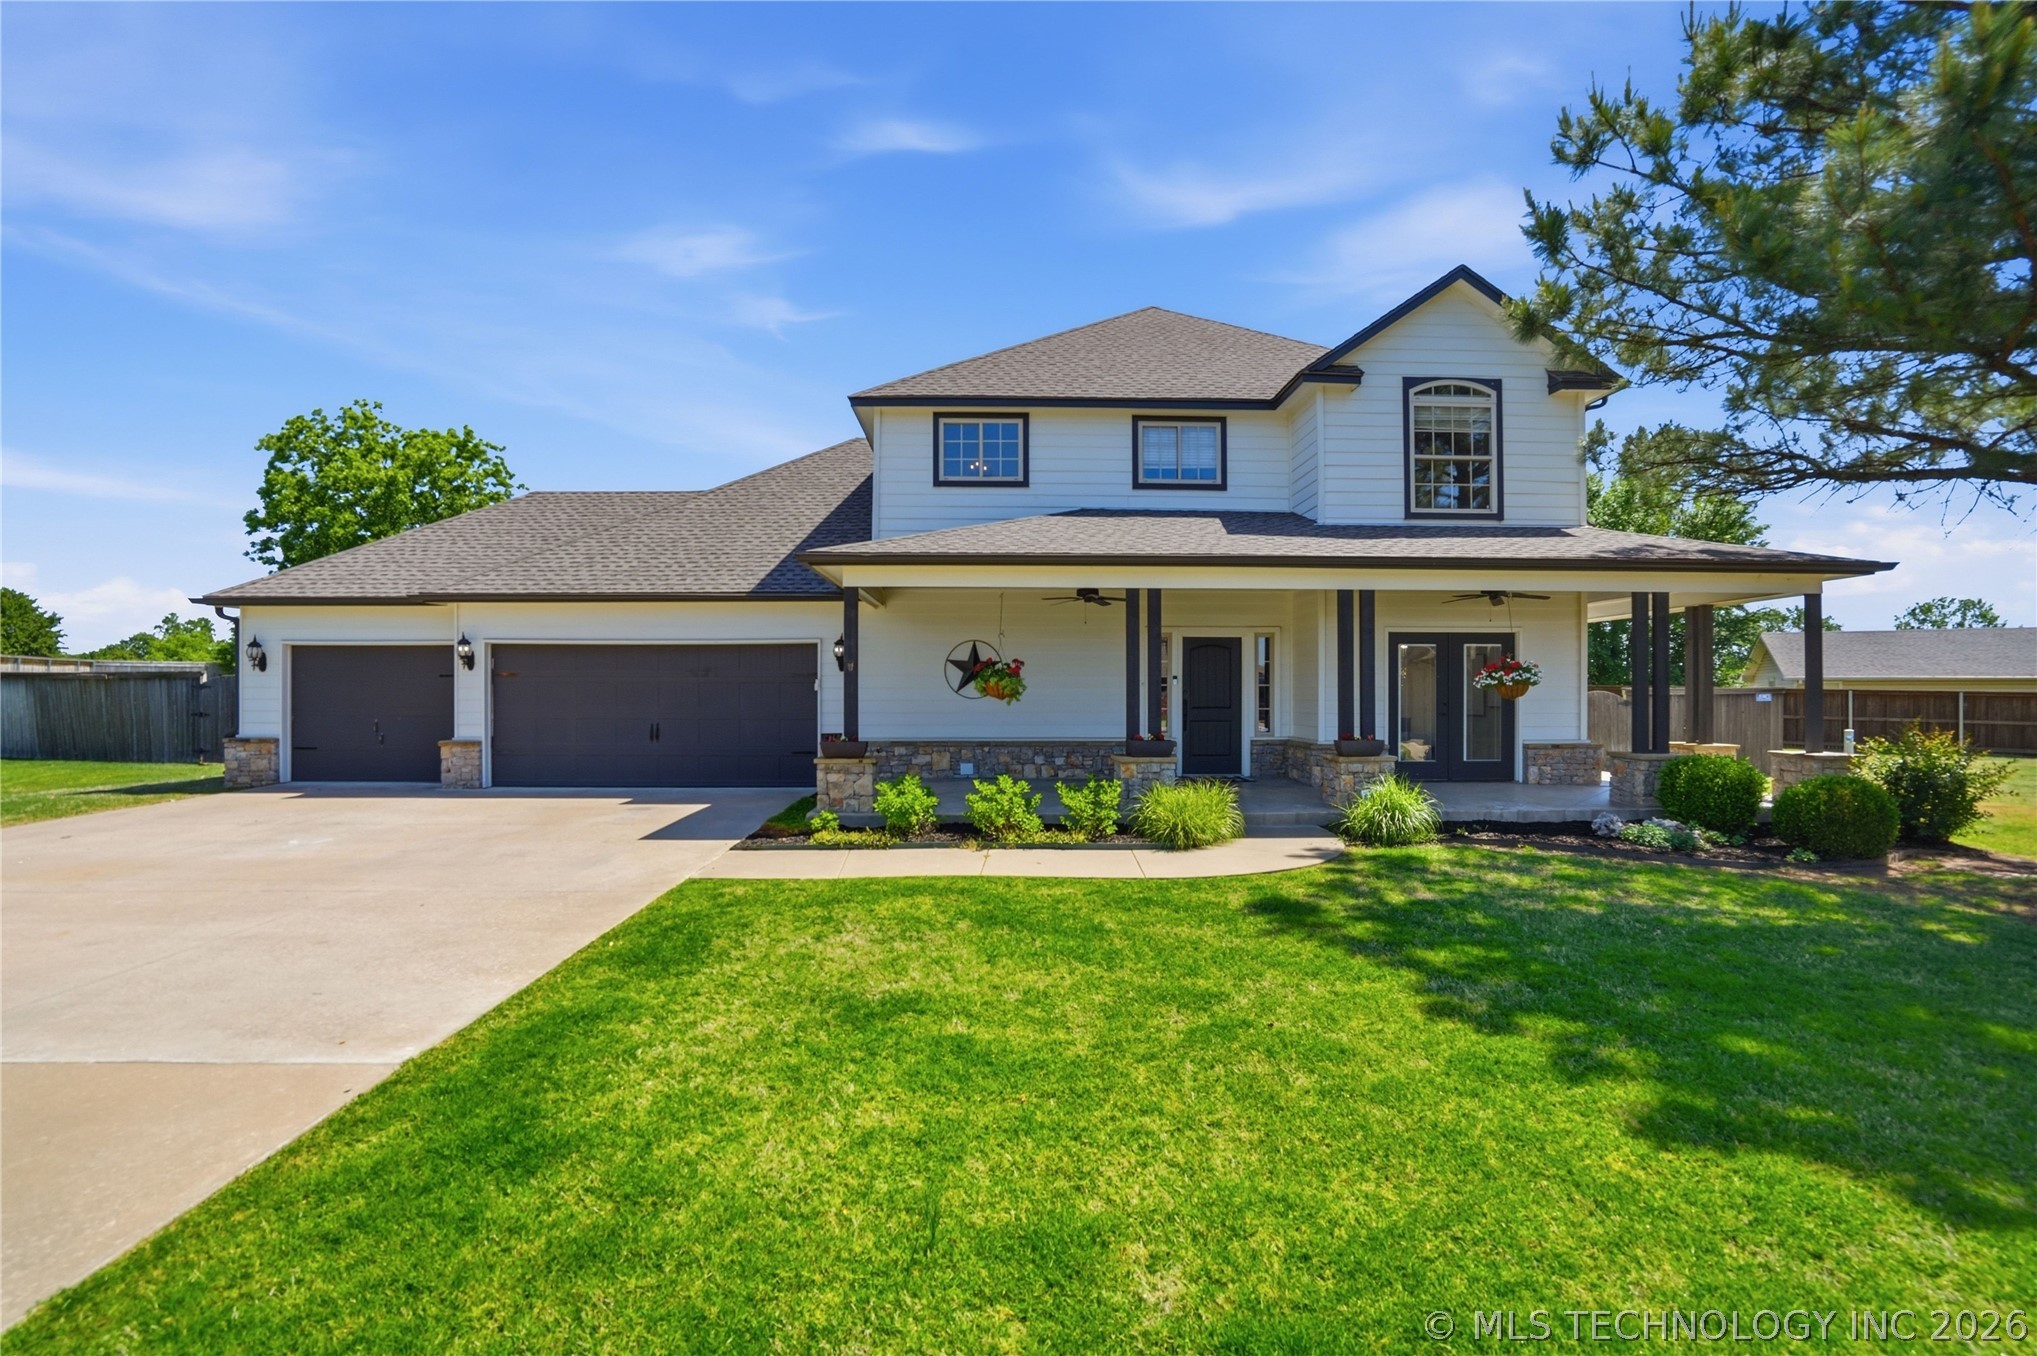
2413 W 109th Street S, Jenks, OK 74037
Huntington Heights · Tulsa County
Key Facts
Description
New roof 2026! Fresh paint and updated lighting 2026! New carpet in primary suite! Over-sized yard, outdoor kitchen, fire-pit, and gloads of privacy, room for a future pool! This southern timeless home (4-bed, 3.5bath, designated office and an upstairs enclosed game room) offers the perfect blend of comfort, style, and convenience in the highly sought after Jenks West school district. From the inviting curb appeal to the expansive covered front porch to the spacious interior layout which is ideal for everyday living as well as generous room for hosting and entertaining. Inside, you'll find generous living spaces, a designated office just off the front foyer with hardwoods, abundant natural light from all living spaces, low maintenance robust concrete floors throughout, timeless stained wood kitchen cabinetry, and easy access to an oversized backyard with a fire pit and outdoor built in kitchen. The primary suite goes beyond standards with room for King bed plus nightstands on each end, additional sitting space, seasonal closet, dual vanity in bath, separate shower and tub. Quick access to all major highways, Tulsa Hills shopping, dining, entertainment and downtown Tulsa make this a whole lifestyle centered home while still enjoying the charm of a quaint community.
Property Information
Property Type
Residential
Sub-Type
Single Family Residence
Structure Type
House
Year Built
2010
Living Area
3,200 sq ft
Lot Size
0.40 acres
Garage Spaces
3
Days on Market
45
MLS® Listing#
2619138
Property Features
Interior
Exterior
Appliances
Cooling
Heating
Flooring
Fireplace
Basement
Pool
Parking
Laundry
Patio
Fencing
Lot Features
Construction
Foundation
Roof
Security
Other Structures
Community
Utilities
Sewer
Water Source
Rooms
- First
- First
- BedroomSecond
- BedroomSecond
- BedroomSecond
- KitchenFirst
- Living RoomFirst
- OfficeFirst
- Utility RoomFirst
Schools
- Elementary:
- West
- Middle:
- Jenks
- High:
- Jenks
Financial Details
HOA
$500 / Annually
Annual Taxes
$5,141
Tax year 2024
Directions
Home is in Huntington Heights neighborhood between 75 & Elwood. North off 111th on Willow to 109th east to house is cul de sac.
Affordability Calculator
$98,800
Estimated monthly payment
$2,629/mo
Principal $395,200 · Est. interest $551,339 over 30 yrs
Neighborhood Market Statistics
How this home compares to active listings in Jenks, OK
- $488,333
- Median Listing Price
- 49
- Median Days on Market
- 2,720
- Median Sq Ft
- $179
- Median Price / Sq Ft
- 127
- Active Listings
- This home’s price is 1% above the area median.
- Its price per sq ft is 14% below the area median.
Market statistics compiled from active EXIT Realty® and MLS listings in Jenks, OK.
Location

Points of Interest in Jenks, OK
Showing the Jenks area map.
Nearby Schools
Goddard School
School · 1.4 mi away
Ladybug Landing Early Learning Ctr
School · 1.5 mi away
Jenks Community Education
School · 1.8 mi away
Jenks West Intermediate
Elementary · 1.9 mi away
Jenks West Elementary
Elementary · 1.9 mi away
Jenks Public Schools Police Department
School · 2.3 mi away
Jenks High School
Secondary · 2.3 mi away
Jenks Alternative Center
School · 2.3 mi away
Jenks Public Schools
Secondary · 2.3 mi away
Freshman Academy
School · 2.5 mi away
Nact Glenpool
School · 3.2 mi away
Jenks Northwest Elementary School
Elementary · 3.4 mi away
Glenpool Middle School
School · 3.4 mi away
Jenks Middle School
Secondary · 3.5 mi away
Glenpool High School
Secondary · 3.5 mi away
Glenpool Elementary School
Elementary · 3.7 mi away
Glenpool Intermediate School
Secondary · 3.8 mi away
Victory Christian Center
School · 3.8 mi away
New Life Pentecostal Church
School · 4.0 mi away
Lighthouse Christian Academy
School · 4.0 mi away
Commute Calculator
Nearby Homes


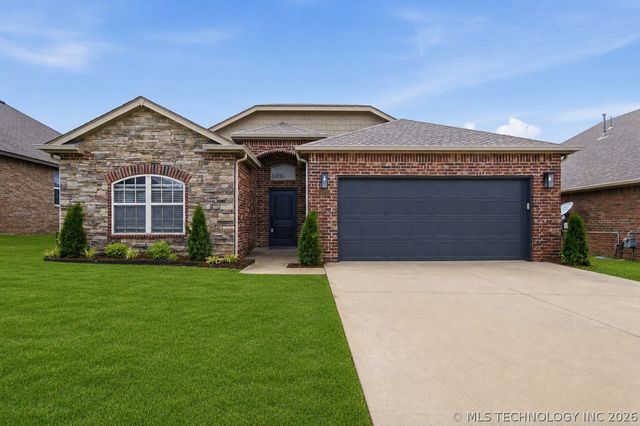
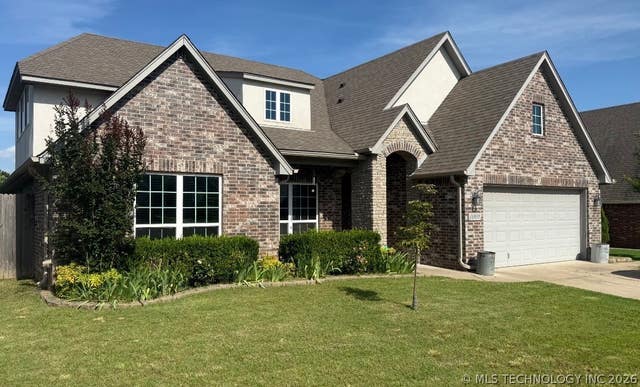
Similar Homes Nearby
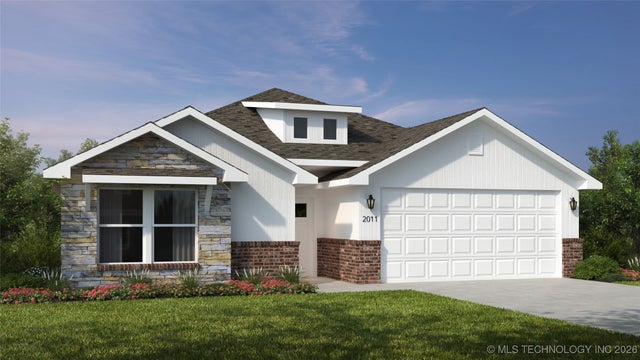


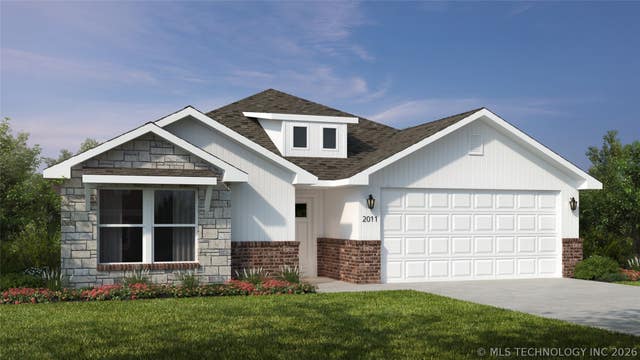
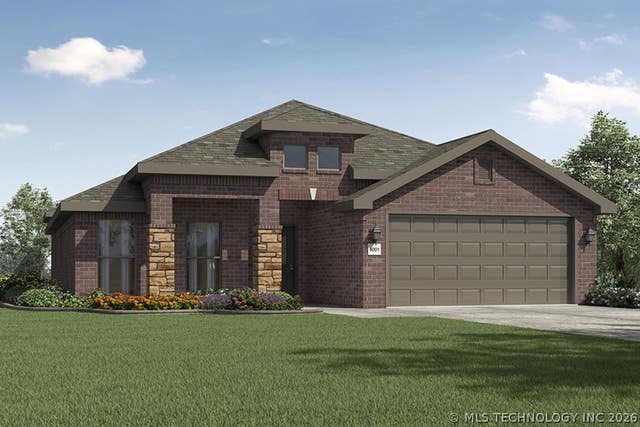

Similar Home Values
Comparable nearby listings and their asking prices.
| Address | Price | Beds | Baths | Sq Ft |
|---|---|---|---|---|
| 2088 E 130th Lane S, Jenks, OK | $349,452 | 4 | 2 | 1,964 |
| 3006 W G Street, Jenks, OK | $350,000 | 4 | 4 | 2,665 |
| 725 W 98th Street, Jenks, OK | $350,000 | 3 | 2 | 2,032 |
| 2047 E 130th Lane S, Jenks, OK | $353,810 | 4 | 2 | 1,950 |
| 2040 E 130th Lane S, Jenks, OK | $362,807 | 3 | 2 | 1,950 |
| 2052 E 130th Lane S, Jenks, OK | $364,975 | 4 | 2 | 2,150 |
Moving Cost Estimate
EXIT Agents in Jenks


Listing Courtesy: The Agency - 4052163693
Presented by: Brandi True