

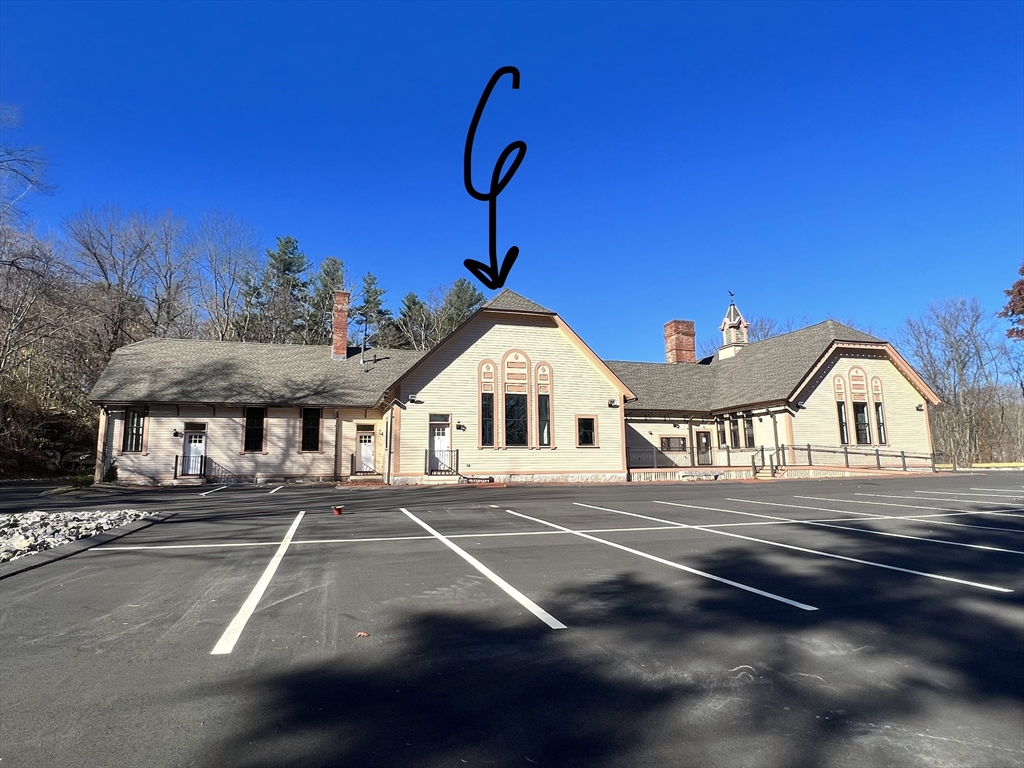
352 Manchaug Road 3, Sutton, MA 01590
Worcester County
Key Facts
Description
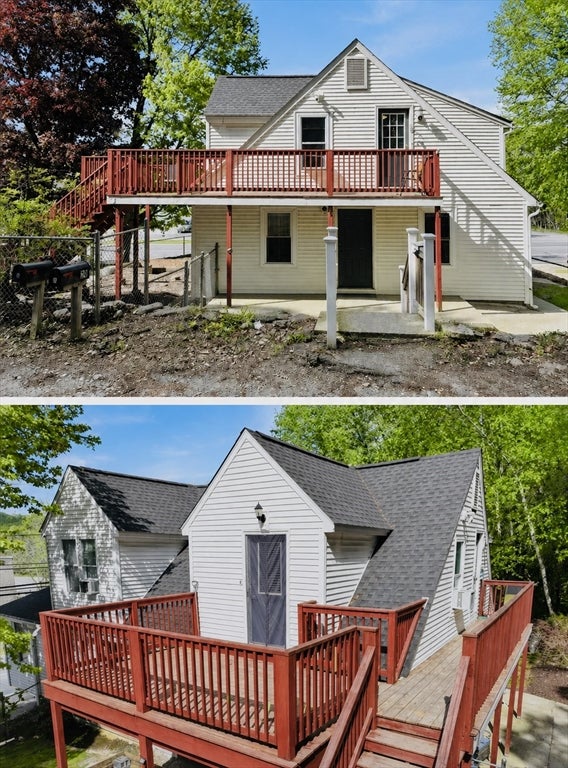
Bright and spacious 2-bedroom, 1-bath apartment located in a quiet, well-maintained area. Features include a fully equipped kitchen, hardwood floors, and in-unit laundry. Conveniently close to public transportation, shops, restaurants, and parks. Gym conveniently located on other side of the building for fitness convenience. Water/sewer, trash and parking included. First, last and security required.
Property Information
Property Type
Residential Lease
Sub-Type
Apartment
Living Area
1,100 sq ft
Lot Size
72,309.6 sq ft
Parking Spaces
2
Days on Market
4
MLS® Listing#
73545538
Property Features
Appliances
Heating
Laundry
Financial Details
HOA
None
Parcel Number
3798179
Directions
Please use GPS
Affordability Calculator
$470
Estimated monthly payment
$13/mo
Principal $1,880 · Est. interest $2,623 over 30 yrs
Neighborhood Market Statistics
How this home compares to active listings in Sutton, MA
- $721,429
- Median Listing Price
- 42
- Median Days on Market
- 2,304
- Median Sq Ft
- $309
- Median Price / Sq Ft
- 31
- Active Listings
- This home’s price is 100% below the area median.
- Its price per sq ft is 99% below the area median.
Market statistics compiled from active EXIT Realty® and MLS listings in Sutton, MA.
Location
Map is currently unavailable for this location.
Points of Interest in Sutton, MA
Showing the Sutton area map.
Commute Calculator
Nearby Homes


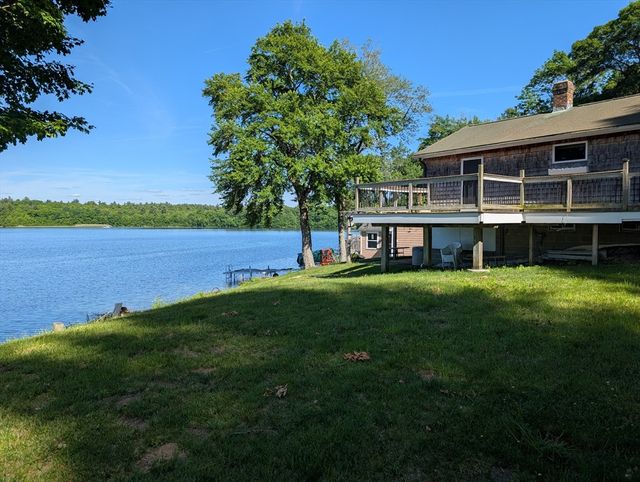
Similar Homes Nearby

Similar Home Values
Comparable nearby listings and their asking prices.
| Address | Price | Beds | Baths | Sq Ft |
|---|---|---|---|---|
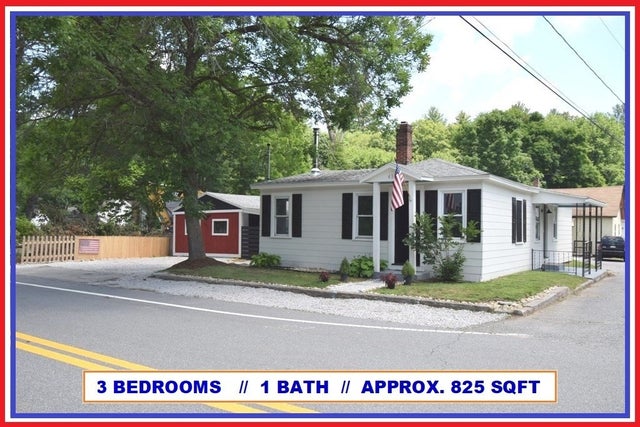
| 30 Torrey Rd 2, Sutton, MA | $2,100/mo | 2 | 1 | 876 |
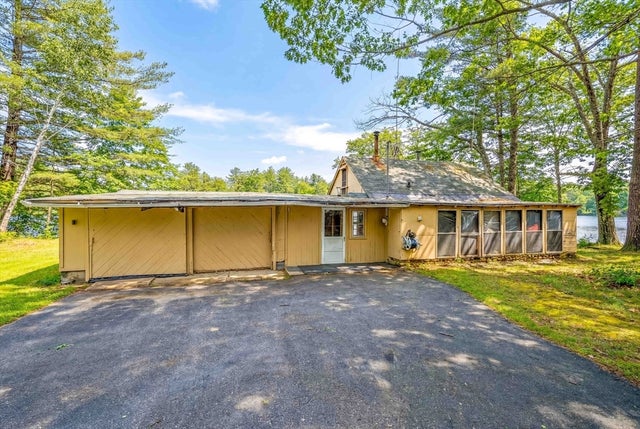
| 20 Old Providence 2, Sutton, MA | $2,300/mo | 2 | 1 | 1,200 |
| 20 Old Providence 1, Sutton, MA | $2,500/mo | 3 | 1 | 1,525 |
Moving Cost Estimate
EXIT Agents in Sutton


Listing Courtesy: ERA Key Realty Services - 5082340550
Presented by: Brooke Funari