

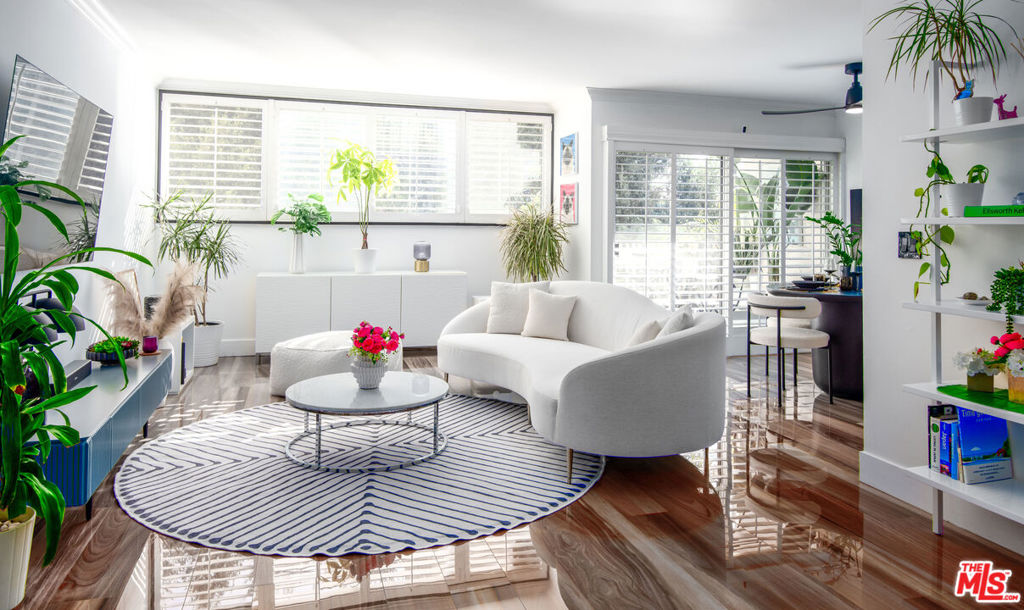
6000 Canterbury Drive D114, Culver City, CA 90230
Los Angeles County
Key Facts
Description
This stunning and extensively remodeled home is sure to impress the discerning buyer who appreciates quality and upscale finishes. Upon entry, step into a luxurious spa-like environment featuring exotic polished wood-Italian porcelain flooring, large wall of windows outfitted with plantation shutters, dining room that opens to a secluded outdoor balcony, and striking kitchen with upscale stainless steel appliances, elegant quartz countertops with waterfall, decorative backsplash, polished custom cabinetry with large quiet-close drawers, and top tier water filtration system. From the living room retreat to the private ensuite boasting large custom walk-in and linen closets, double-pane picture window, and sleek bathroom with a floating vanity, decorative floor-to-ceiling tilework, deep tub, bidet, and en-trend lighting and fixtures. Additional features include a home office niche, smooth ceilings with crown molding, fashionable ceiling fans, and 2-car parking with extra storage.
Property Information
Property Type
Residential
Sub-Type
Condominium
Style
Contemporary
Year Built
1971
Stories
3
Living Area
764 sq ft
Lot Size
2.58 acres
Parking Spaces
2
Zoning
CCR3*
Days on Market
28
MLS® Listing#
24462257
Property Features
Interior
Exterior
Appliances
Cooling
Fireplace
Pool
Parking
Laundry
Patio
Fencing
Construction
Roof
Windows
Security
Water Source
Rooms
- Dining Room
- Kitchen
- Master Bathroom
Financial Details
HOA
$636 / Monthly
Parcel Number
4134011151
Directions
Canterbury Drive near Sumner Way
Affordability Calculator
$102,000
Estimated monthly payment
$2,714/mo
Principal $408,000 · Est. interest $569,196 over 30 yrs
Location

Points of Interest in Culver City, CA
Showing the Culver City area map.
Nearby Schools
Independent School Alliance
Secondary · 0.2 mi away
Pacifica Montessori School
Elementary · 0.4 mi away
Parent School Pta
Elementary · 0.4 mi away
St Jerome School
Secondary · 0.7 mi away
La Tijera Elementary School
Elementary · 0.8 mi away
Ladera Heights Prep School
Elementary · 0.9 mi away
El Rincon Elementary
Elementary · 1.0 mi away
Open Charter Magnet
Elementary · 1.1 mi away
El Marino Language School
Elementary · 1.2 mi away
Westport Heights Elementary School
Elementary · 1.2 mi away
Westchester Lutheran School
Secondary · 1.3 mi away
Carousel School
Elementary · 1.3 mi away
Communion Christian Elementary School
Elementary · 1.4 mi away
Inglewood Unified School District
School · 1.4 mi away
Treehouse Tots Preschool
School · 1.4 mi away
Cowan Avenue Elementary School
Elementary · 1.5 mi away
Playa del Rey Elementary School
Elementary · 1.6 mi away
Orville Wright Engineering and Design Magnet
Secondary · 1.6 mi away
Orville Wright Middle School
School · 1.6 mi away
Cecy's Day Care
School · 1.6 mi away
Commute Calculator
Nearby Homes


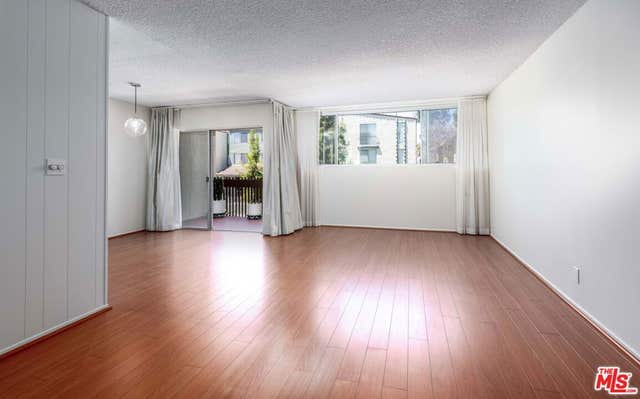

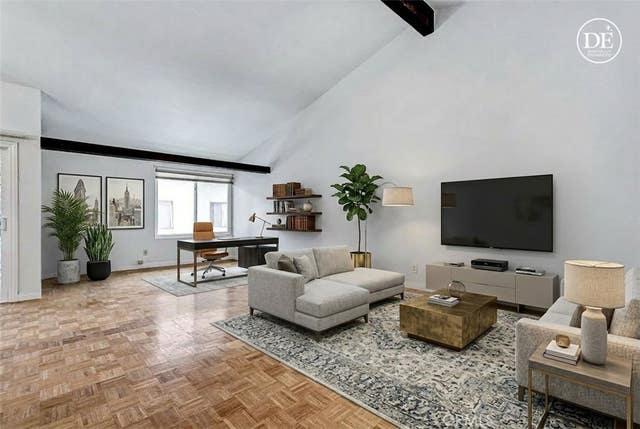
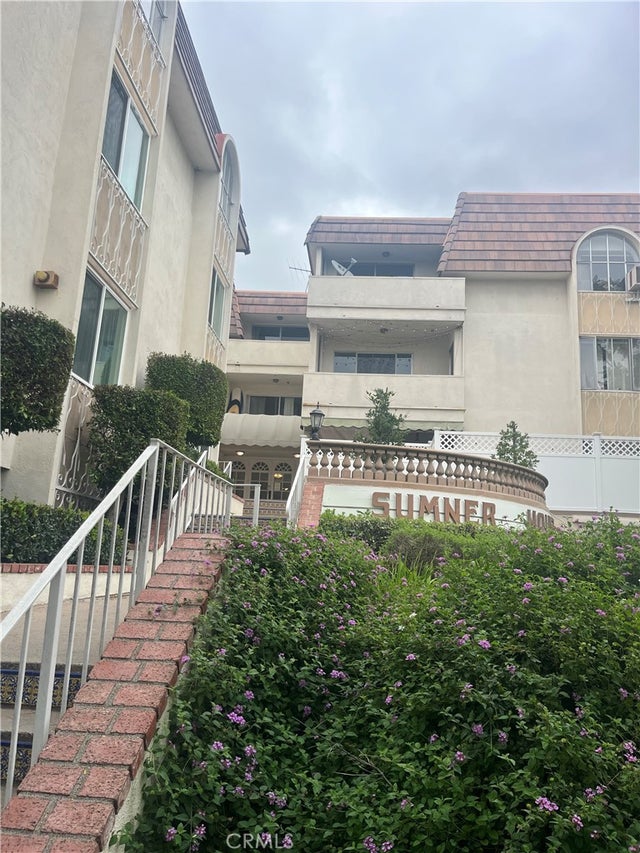
Similar Homes Nearby


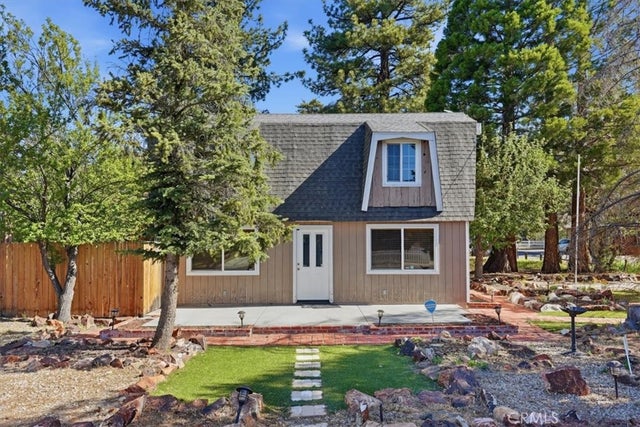
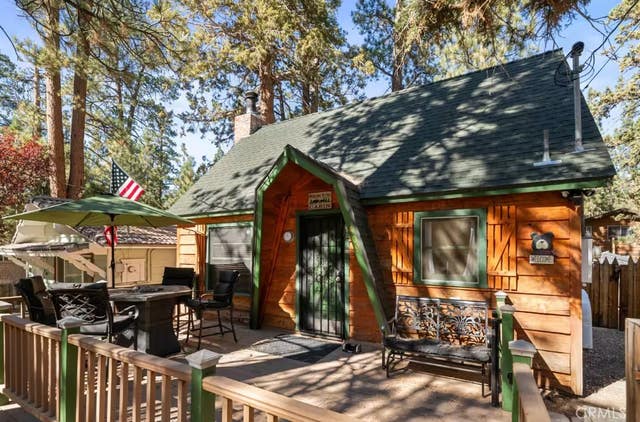
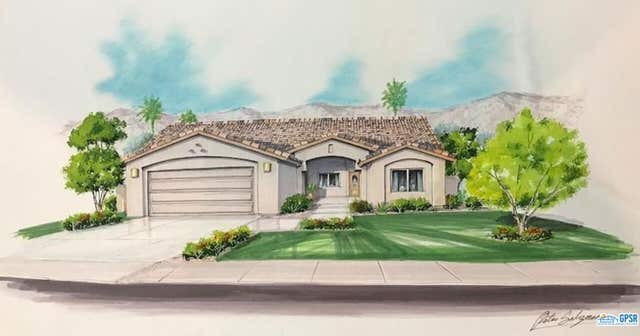
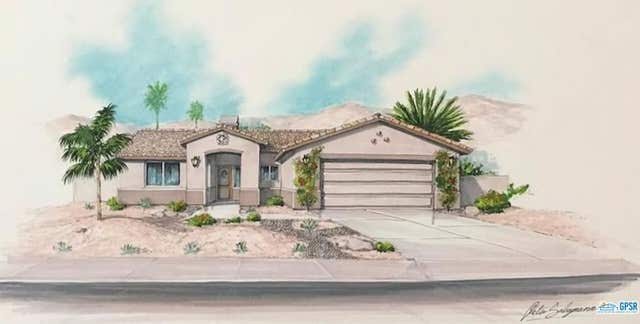
Similar Home Values
Comparable nearby listings and their asking prices.
| Address | Price | Beds | Baths | Sq Ft |
|---|---|---|---|---|
| 68390 Calle Barcelona, Cathedral City, CA | $358,000 | 2 | 2 | 1,371 |
| 921 Wendy, Big Bear City, CA | $359,000 | 2 | 2 | 812 |
| 1081 Gold Mountain Drive, Big Bear City, CA | $359,000 | 2 | 1 | 888 |
| 409 W Rainbow, Big Bear City, CA | $359,000 | 2 | 1 | 624 |
| 2307 Suburban Avenue, Salton City, CA | $359,900 | 4 | 3 | 1,695 |
| 2320 Cooper Avenue, Salton City, CA | $359,900 | 3 | 2 | 1,560 |
Moving Cost Estimate
EXIT Agents in Culver City


Listing Courtesy: Estate Properties - 3105775300
Presented by: Brian Christie
Licensed in the state of California.