

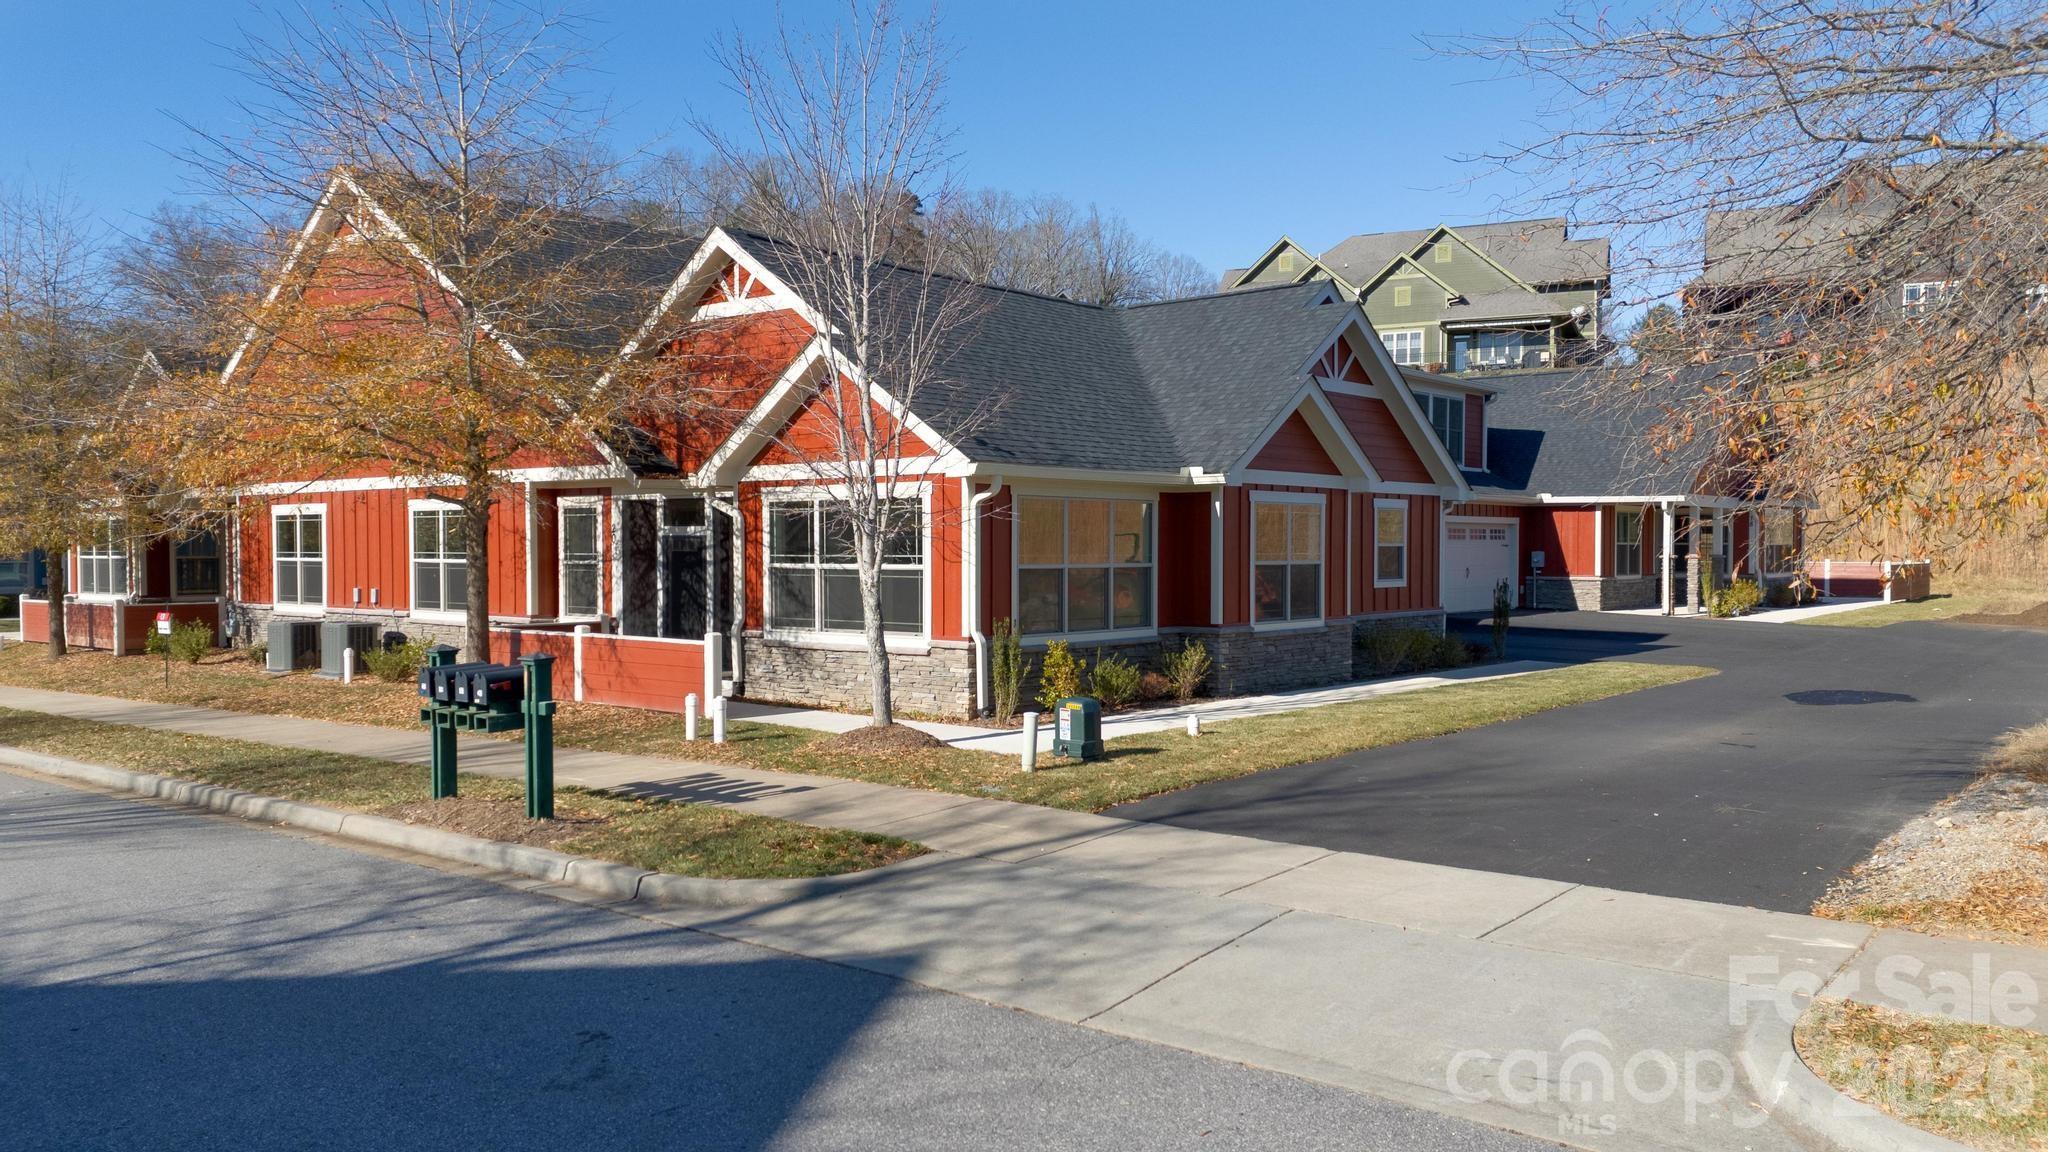
20 Brookstone Place, Candler, NC 28715
Vistas of Westfield · Buncombe County
Key Facts
Description
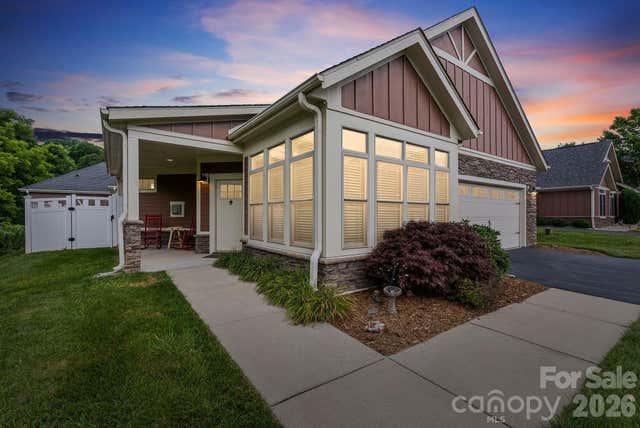
Imagine sipping your morning coffee or afternoon cocktails in the relaxing, bright sunroom or on the screened front porch. Enjoy cooking? You'll appreciate the large kitchen featuring ample cabinets, large pantry, quartz countertops and backsplash, an island, and a breakfast bar. Entertain your guests in an inviting great room with soaring vaulted ceilings and a cozy gas vented fireplace with stone facing. Completed in December of 2023, this home offers numerous quality upgrades including wood flooring throughout, quartz countertops and kitchen backsplash, window blinds, a gas tankless water heater for endless showers, and high-efficiency zoned HVAC. The main-level living space is beautifully designed with an open, split bedroom plan, vaulted ceilings, a main-level den/office, and a bright and cheery sunroom. The primary bedroom has an en-suite bathroom, while bedroom 2 has a dual access bathroom. Upstairs you'll find a flex room/bedroom with a full en-suite bath. A stairway chairlift is included. Storage is plentiful with large walk-in closets and custom shelving. Chores? Not here... Your yard work is taken care of for you while you meet new friends and enjoy activities at the clubhouse, swimming pool, and fitness center. Located only 15 minutes from downtown Asheville, this community offers serene countryside views. Life at its finest awaits you at the highly desirable Vistas of Westfield in this beautiful arts & crafts inspired home. Schedule a viewing today!
Property Information
Property Type
Residential
Sub-Type
Townhouse
Style
Arts and Crafts
Year Built
2022
Living Area
2,624 sq ft
Garage Spaces
2
Zoning
R-2
Days on Market
90
MLS® Listing#
4368758
Property Features
Interior
Appliances
Cooling
Heating
Flooring
Fireplace
Parking
Laundry
Patio
Lot Features
Construction
Foundation
Roof
Windows
Security
Community
Utilities
Sewer
Water Source
Schools
- Elementary:
- Candler/Enka
- Middle:
- Enka
- High:
- Enka
Financial Details
HOA
$325 / Monthly
Lifestyle Property Management
Assessed Value
$632,700
Parcel Number
9607356871
Directions
From I-40 exit 44, go west on Smoky Park Hwy approximately 3 miles and take a right onto Dogwood Rd. Take a right onto Brookstone Place (2nd entrance to Vistas of Westfield). Home is in the 2nd building on the left. No yard sign - look for window signs.
Affordability Calculator
$127,800
Estimated monthly payment
$3,401/mo
Principal $511,200 · Est. interest $713,169 over 30 yrs
Neighborhood Market Statistics
How this home compares to active listings in Candler, NC
- $442,424
- Median Listing Price
- 74
- Median Days on Market
- 1,759
- Median Sq Ft
- $253
- Median Price / Sq Ft
- 116
- Active Listings
- This home’s price is 44% above the area median.
- Its price per sq ft is 4% below the area median.
Market statistics compiled from active EXIT Realty® and MLS listings in Candler, NC.
Location

Points of Interest in Candler, NC
Showing the Candler area map.
Nearby Schools
St Joan of Arc Roman Catholic Church
Elementary · 1.1 mi away
Candler Elementary School
Elementary · 1.1 mi away
Enka Middle School
Secondary · 1.3 mi away
Mount Pisgah Academy
School · 1.6 mi away
Asheville-Pisgah Christian School
Secondary · 1.6 mi away
Hominy Valley Elementary
Elementary · 1.7 mi away
Enka High School
Secondary · 1.9 mi away
Sand Hill / Venable Elementary School
Elementary · 2.6 mi away
Enka Intermediate School
Secondary · 2.8 mi away
The Franklin School
Secondary · 3.2 mi away
Asheville School
Secondary · 4.0 mi away
The New Classical Academy
School · 4.1 mi away
Invest Collegiate Imagine
Secondary · 4.1 mi away
Pisgah Elementary School
Elementary · 4.1 mi away
Johnston Elementary School
Elementary · 4.5 mi away
New City Christian School
School · 4.9 mi away
Vance Elementary School
Elementary · 5.1 mi away
Emmanuel Lutheran School
School · 5.3 mi away
School for Esoteric Studies
School · 5.4 mi away
Francine Delany New School
Elementary · 5.4 mi away
Commute Calculator
Nearby Homes

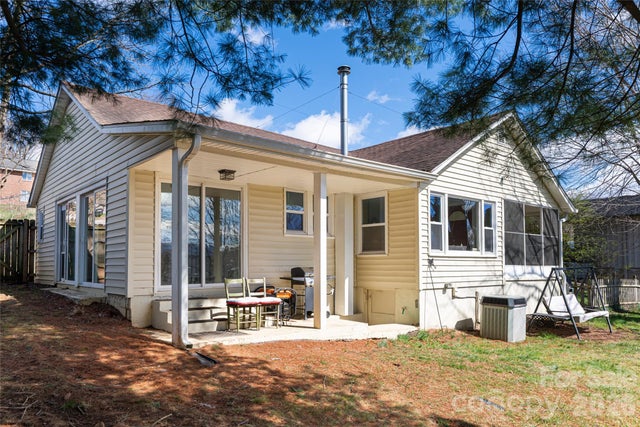
Similar Homes Nearby
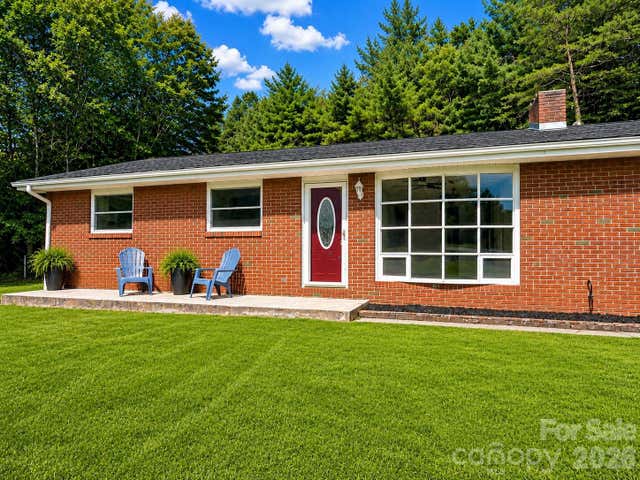
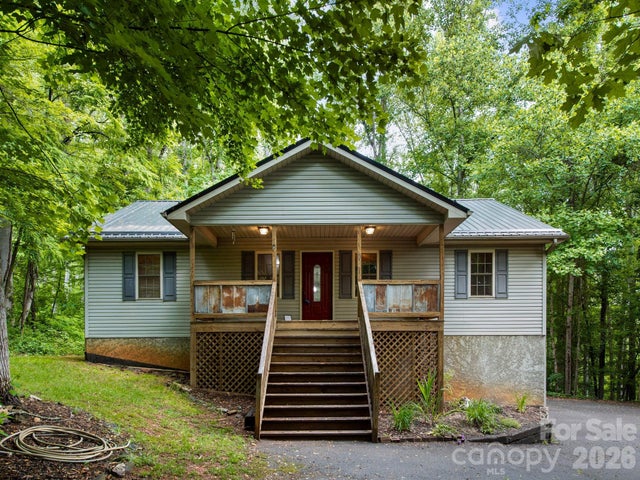


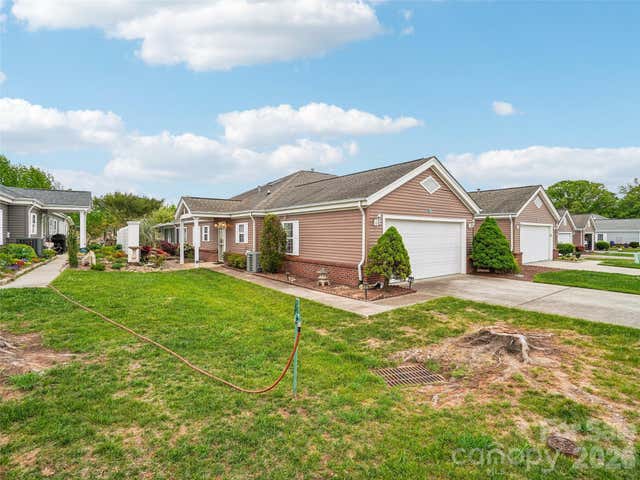
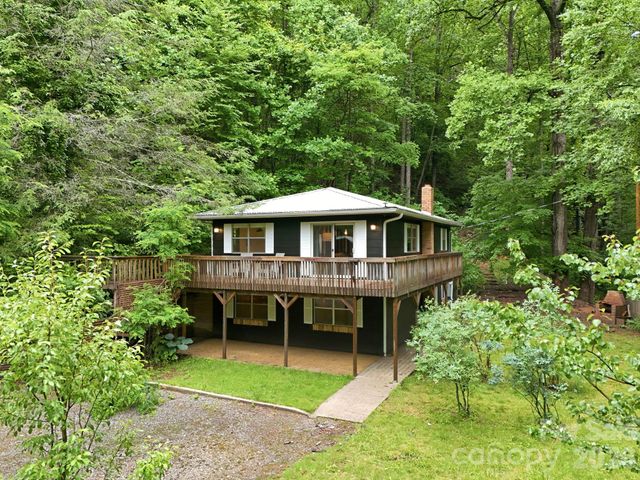
Similar Home Values
Comparable nearby listings and their asking prices.
| Address | Price | Beds | Baths | Sq Ft |
|---|---|---|---|---|
| 651 Case Cove Road, Candler, NC | $460,000 | 3 | 2 | 1,308 |
| 37 Leatherwood Drive 9, Candler, NC | $460,000 | 3 | 3 | 2,018 |
| 24 Oakwood Road, Candler, NC | $469,000 | 3 | 2 | 1,554 |
| 14 Holcombe Road, Candler, NC | $474,900 | 3 | 2 | 1,639 |
| 21 Heather Way A, Candler, NC | $474,999 | 2 | 2 | 2,013 |
| 182 Saw Branch Road, Candler, NC | $475,000 | 3 | 2 | 1,746 |
Moving Cost Estimate
EXIT Agents in Candler


Listing Courtesy: Berkshire Hathaway HomeServices Lifestyle Properties - markfloan@bhhslp.com
Last Updated: 2026-04-13
1