

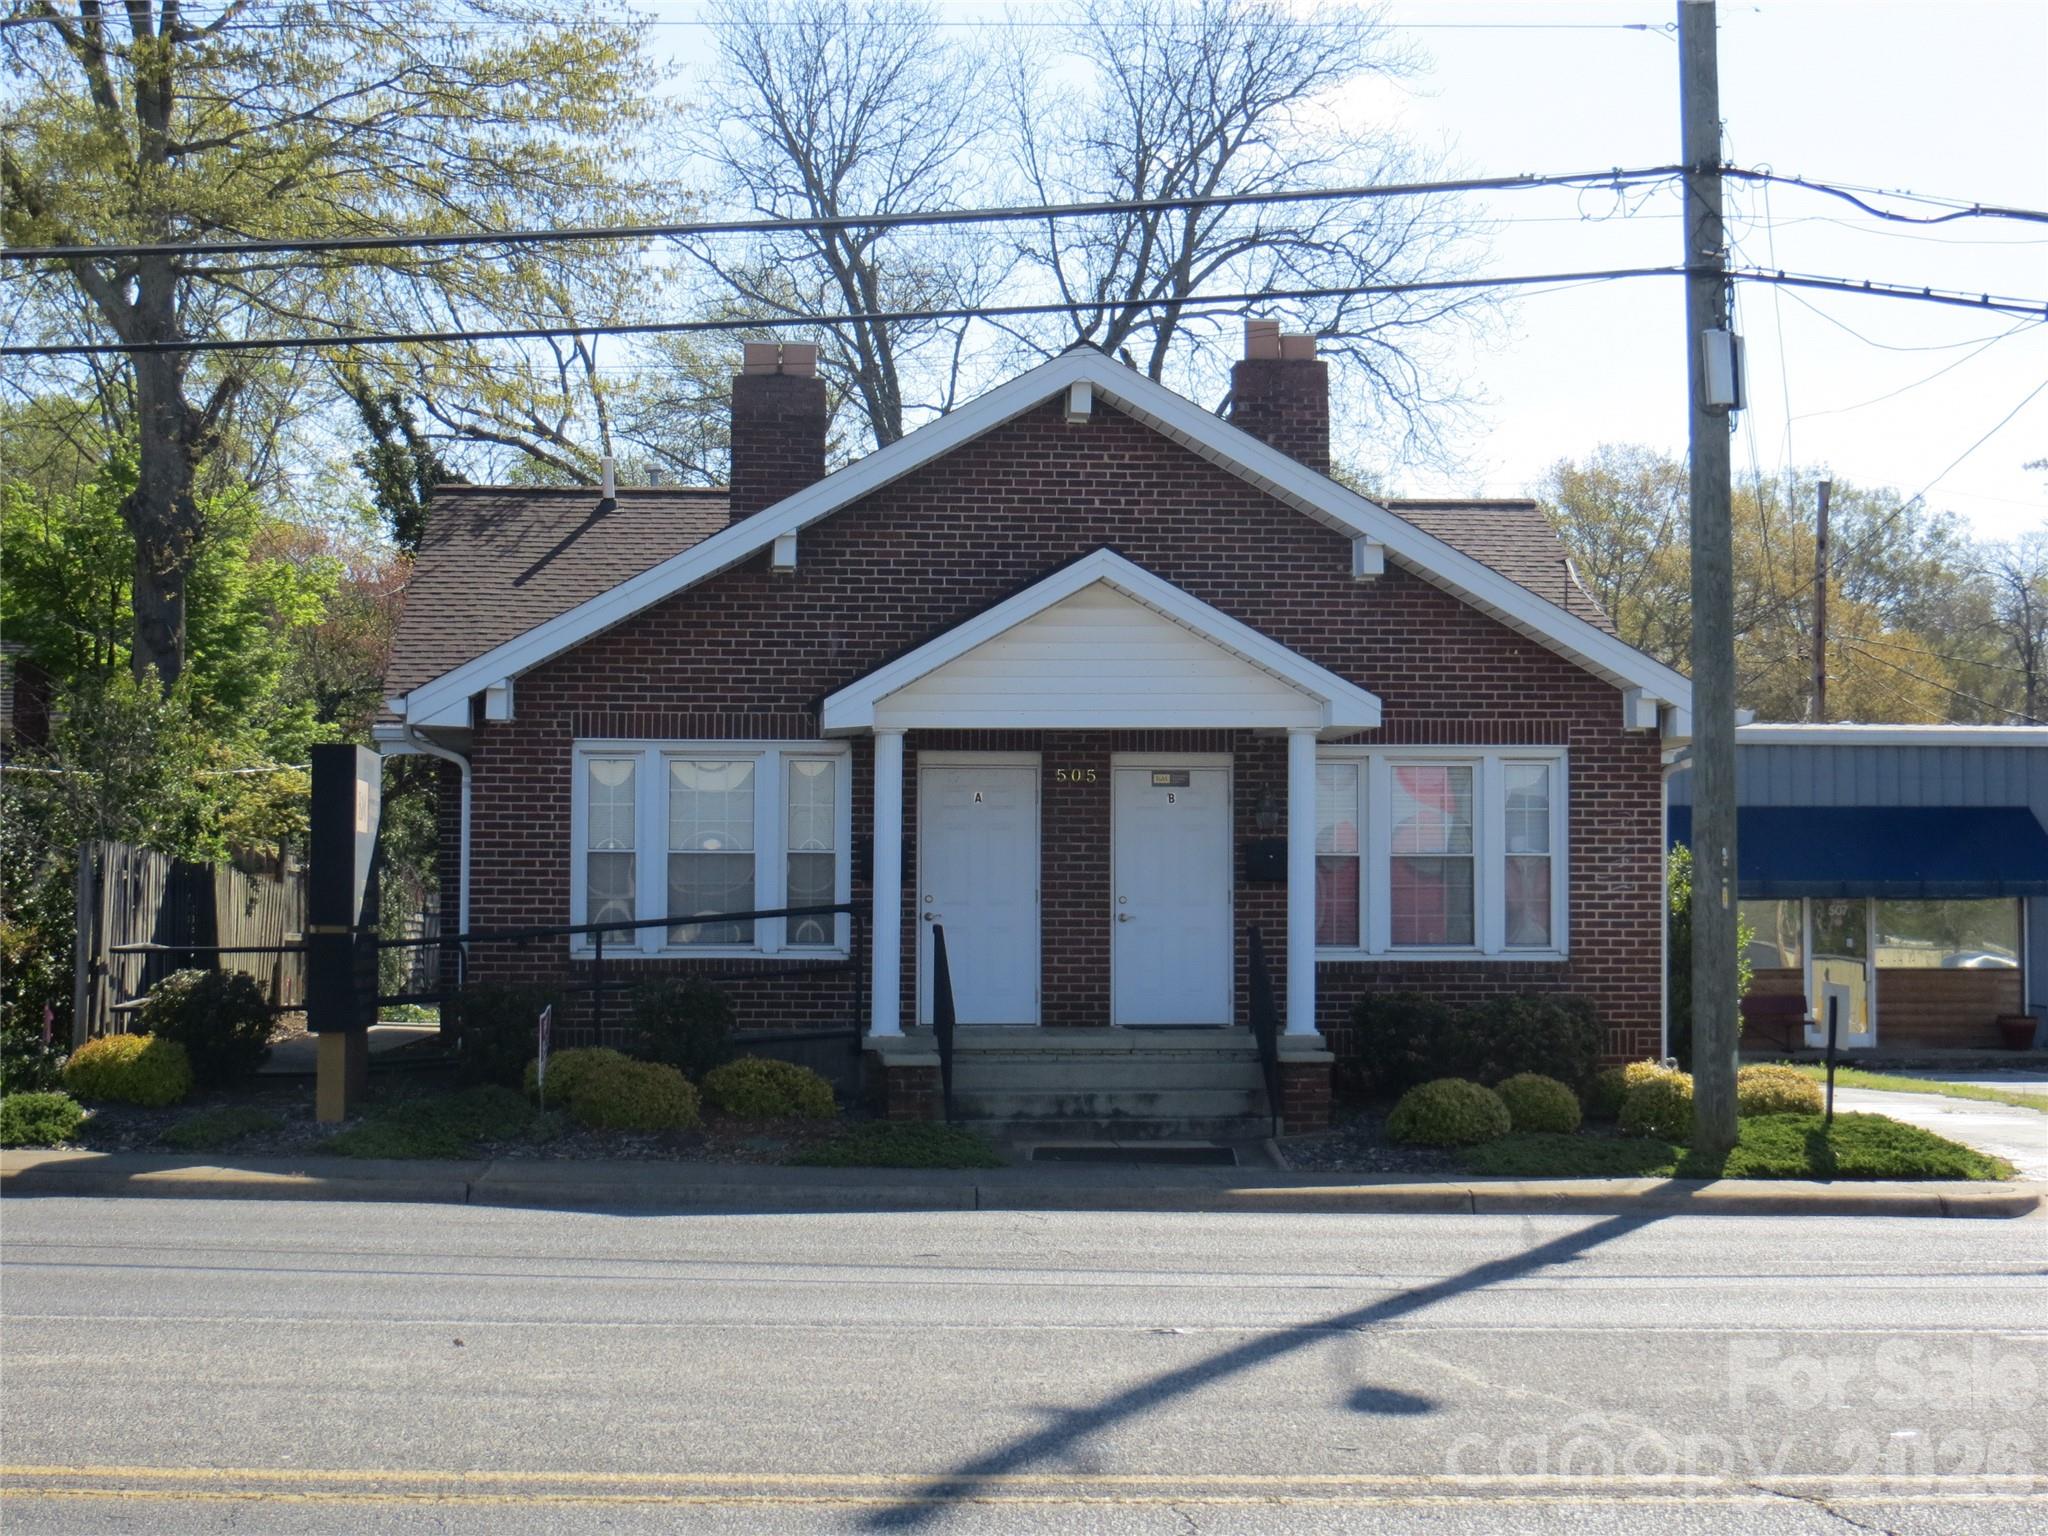
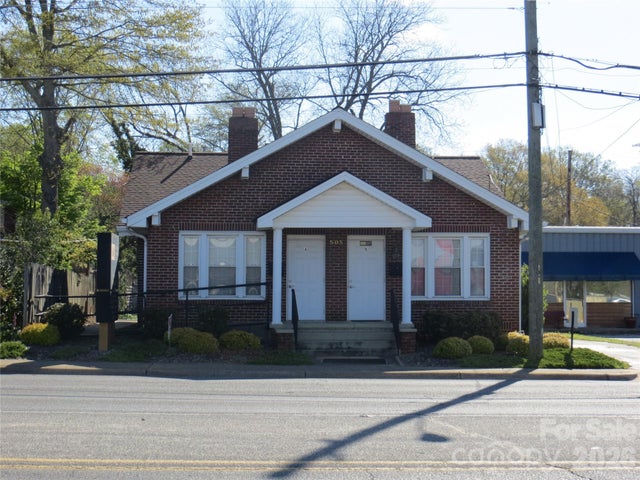
505 S Lafayette Street, Shelby, NC 28150
none · Cleveland County
Key Facts
Description
Welcome to downtown Shelby, where historic charm and modern updates come together in this beautifully renovated brick property. Filled with character and timeless appeal, this unique space offers endless possibilities — whether you are seeking office space, an investment opportunity, or the chance to create something entirely your own. Currently zoned General Business (GB), the city zoning also permits residential use, offering exceptional flexibility for future owners. The building is presently configured as two office suites, with one side occupied on a short-term lease, but it could easily be converted back into a single residential space. Rich in history and architectural character, the property is included on the National Register of Historic Places Continuation Sheet, further enhancing its distinctive appeal and connection to the heritage of downtown Shelby. Conveniently located approximately 0.5 miles from US-74 and just outside the Central Shelby Historic District, the property provides easy access to local dining, shopping, and the vibrant energy of downtown living. Whether you envision a professional office, boutique business, income-producing investment, live/work concept, or charming downtown residence, this versatile property presents a rare opportunity to own a piece of Shelby’s history while enjoying the convenience and growth of one of the area’s most desirable downtown locations.
Property Information
Property Type
Residential
Sub-Type
Single Family Residence
Year Built
1930
Living Area
1,780 sq ft
Zoning
GB (General Business)
Days on Market
28
MLS® Listing#
4387366
Property Features
Appliances
Cooling
Heating
Basement
Laundry
Construction
Sewer
Water Source
Schools
- Elementary:
- Unspecified
- Middle:
- Shelby
- High:
- Shelby
Financial Details
HOA
None
Assessed Value
$243,539
Parcel Number
72354
Affordability Calculator
$55,800
Estimated monthly payment
$1,485/mo
Principal $223,200 · Est. interest $311,384 over 30 yrs
Neighborhood Market Statistics
How this home compares to active listings in Shelby, NC
- $302,717
- Median Listing Price
- 75
- Median Days on Market
- 1,600
- Median Sq Ft
- $170
- Median Price / Sq Ft
- 277
- Active Listings
- This home’s price is 8% below the area median.
- Its price per sq ft is 8% below the area median.
Market statistics compiled from active EXIT Realty® and MLS listings in Shelby, NC.
Location
Map is currently unavailable for this location.
Points of Interest in Shelby, NC
Showing the Shelby area map.
Commute Calculator
Nearby Homes
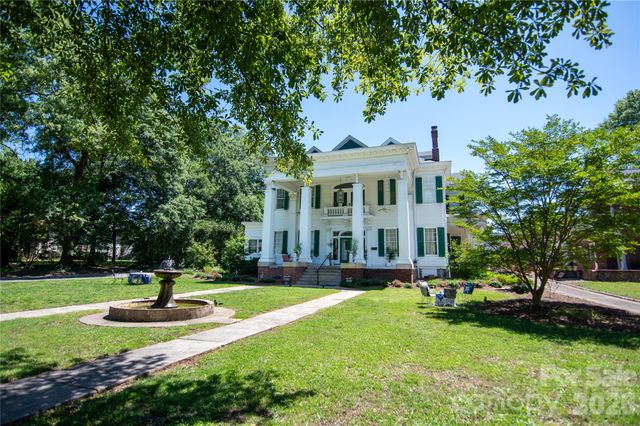
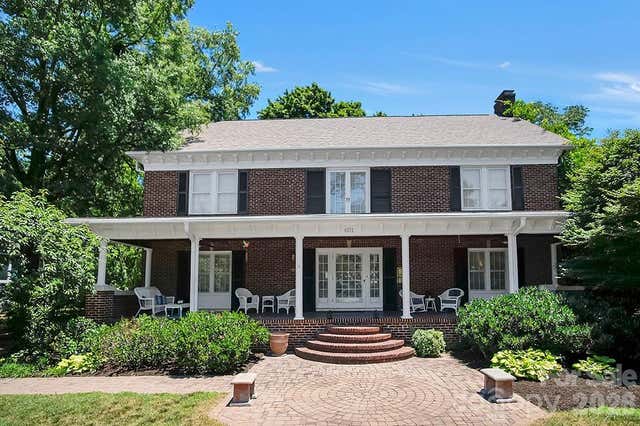
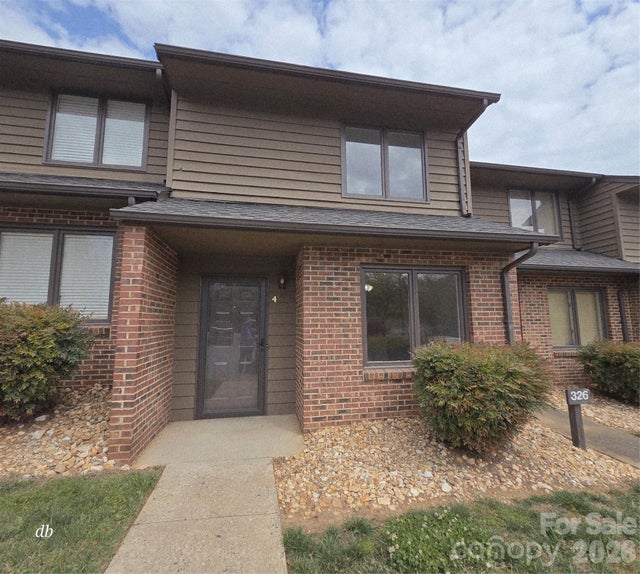
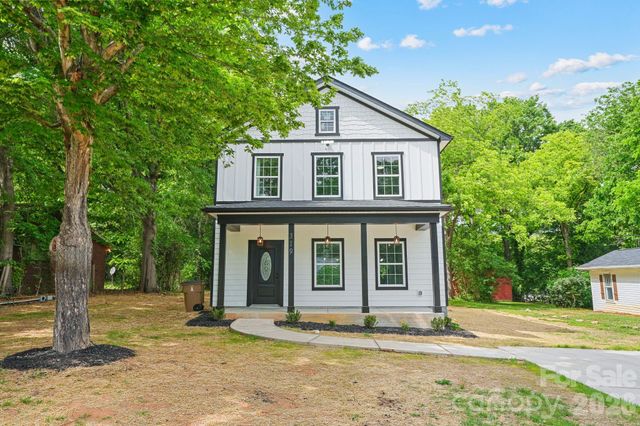

Similar Homes Nearby
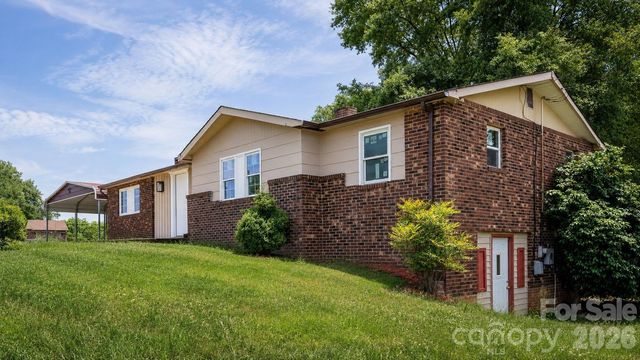


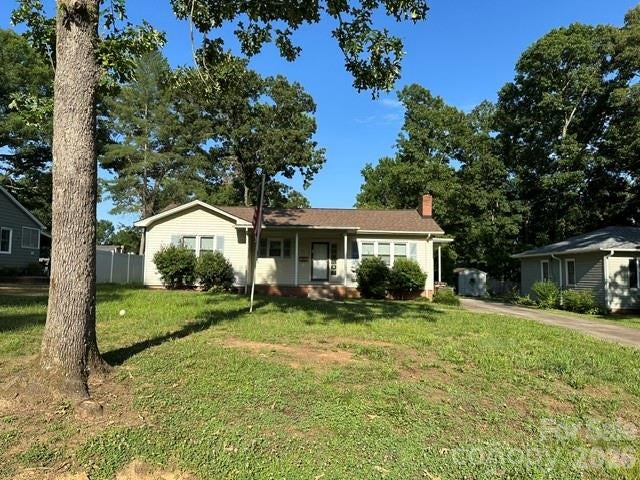
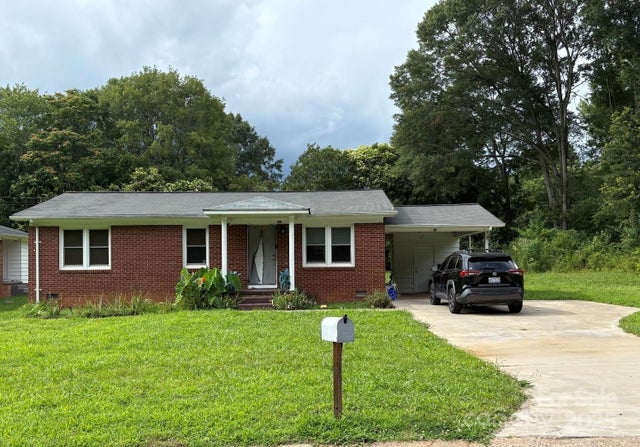
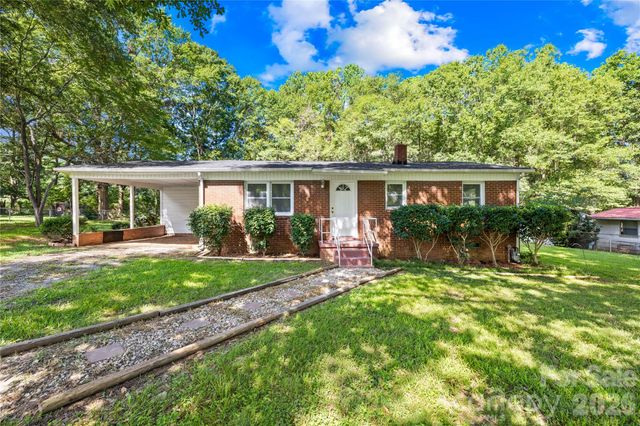
Similar Home Values
Comparable nearby listings and their asking prices.
| Address | Price | Beds | Baths | Sq Ft |
|---|---|---|---|---|
| 607 Carlos Street, Shelby, NC | $198,400 | 3 | 2 | 1,248 |
| 305 Wingate Court, Shelby, NC | $198,400 | 2 | 2 | 1,000 |
| 213 E Marion Street, Shelby, NC | $199,000 | — | — | — |
| 411 Woodside Drive, Shelby, NC | $199,000 | 3 | 2 | 1,588 |
| 1203 Pamela Drive, Shelby, NC | $199,000 | 3 | 1 | 1,121 |
| 505 Mauney Lane, Shelby, NC | $199,500 | 3 | 1 | 940 |
Moving Cost Estimate
EXIT Agents in Shelby


Listing Courtesy: EXP Realty LLC - cynthia.hogston@exprealty.com
Last Updated: 2026-05-28
1