

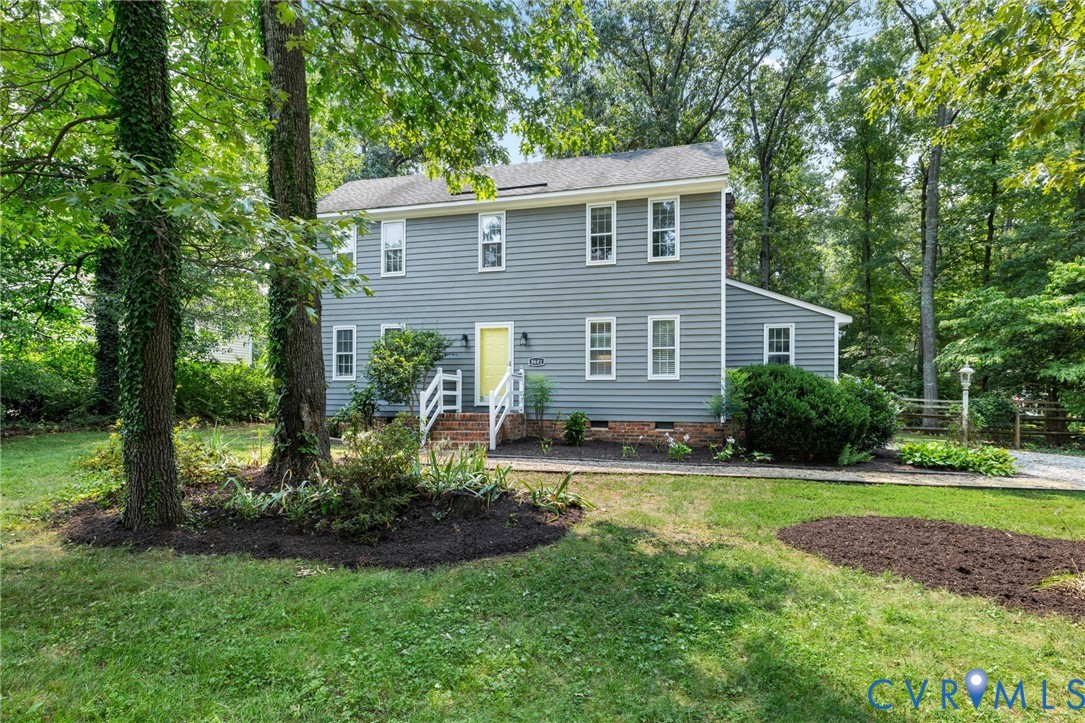
8601 Sunview Lane, North Chesterfield, VA 23235
Sunview · Chesterfield County
Key Facts
Description
Timeless Saltbox style home in sought-after Bon Air! Perfect location just minutes to Trader Joes, the Bon Air pool, the river and downtown! Gorgeous pine flooring in the vaulted family room anchored by a cozy fireplace. Bright, eat-in kitchen with crisp and classic white cabinetry, generous work space and room for casual dining at the center island (that can convey). 2 spacious bedrooms downstairs that feature NEW carpet and a full bath with beadboard detailing and tub/shower that compliment the homes timeless style. Upstairs primary suite is fresh and inviting with new carpet, 2 closets and direct full bath access. Additional upstairs bedroom provide comfortable accommodations for family, guests or a home office. Outdoor living is just as impressive! Spacious 2 tier deck overlooks fully fenced, private and wooded rear yard creating a peaceful retreat for morning coffee, weekend cookouts or simply enjoying nature from your own backyard. Attached storage shed for housing lawn/garden tools. Don't miss this opportunity to make this Bon Air gem your home!
Property Information
Property Type
Residential
Sub-Type
Single Family Residence
Style
Two Story, Saltbox
Year Built
1984
Stories
2
Living Area
1,440 sq ft
Lot Size
0.38 acres
Ownership
Individuals
Days on Market
7
MLS® Listing#
2619217
Property Features
Interior
Exterior
Appliances
Cooling
Heating
Flooring
Fireplace
Basement
Pool
Parking
Patio
Fencing
Construction
Roof
Windows
Other Structures
Community
Sewer
Water Source
Rooms
- Bedroom 413.0 x 10.0Second
Schools
- Elementary:
- Crestwood
- Middle:
- Robious
- High:
- James River
Financial Details
Annual Taxes
$3,135
Tax year 2026
Assessed Value
$352,200
Parcel Number
756-71-11-07-600-000
Directions
From Buford Rd, turn right on Sunview Ln, home on left.
Affordability Calculator
$83,000
Estimated monthly payment
$2,209/mo
Principal $332,000 · Est. interest $463,170 over 30 yrs
Neighborhood Market Statistics
How this home compares to active listings in North Chesterfield, VA
- $484,706
- Median Listing Price
- 42
- Median Days on Market
- 2,176
- Median Sq Ft
- $215
- Median Price / Sq Ft
- 442
- Active Listings
- This home’s price is 14% below the area median.
- Its price per sq ft is 34% above the area median.
Market statistics compiled from active EXIT Realty® and MLS listings in North Chesterfield, VA.
Location
Map is currently unavailable for this location.
Points of Interest in North Chesterfield, VA
Showing the North Chesterfield area map.
Commute Calculator
Nearby Homes
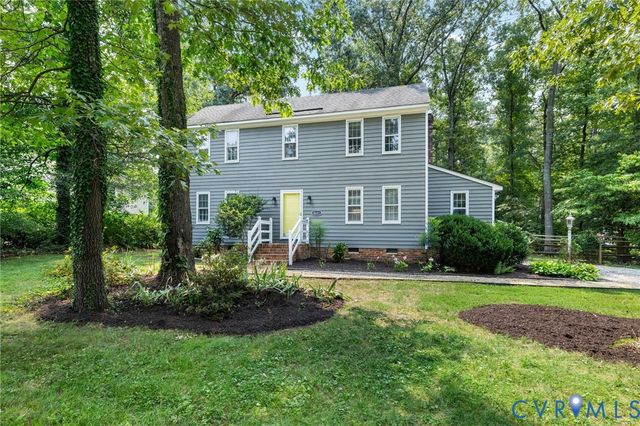
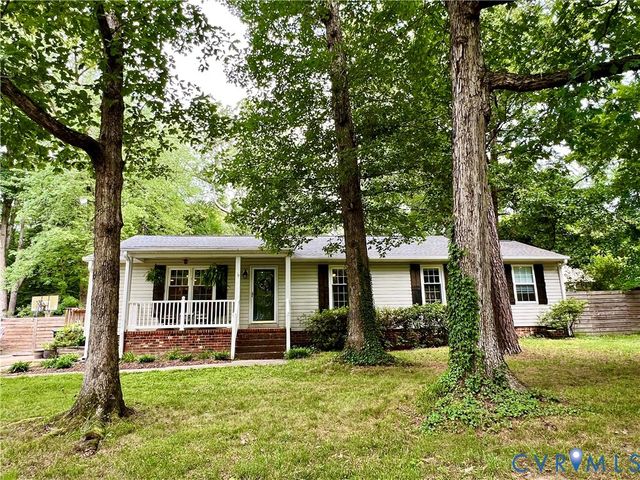
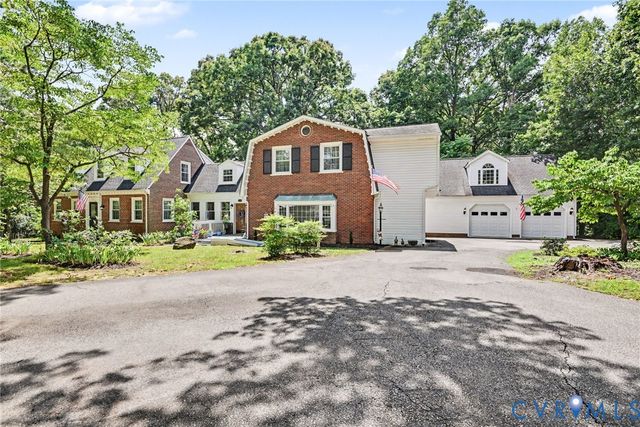
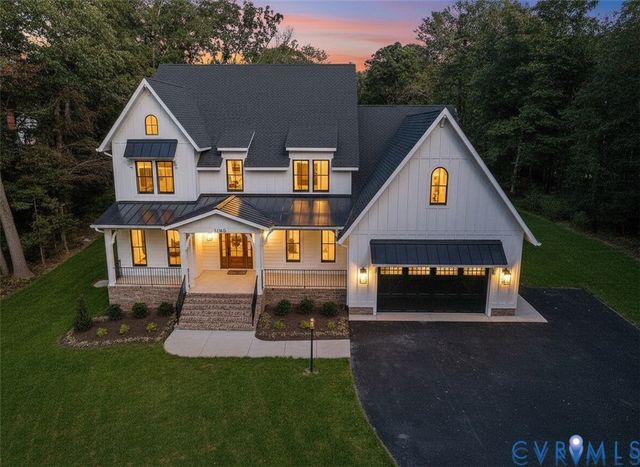
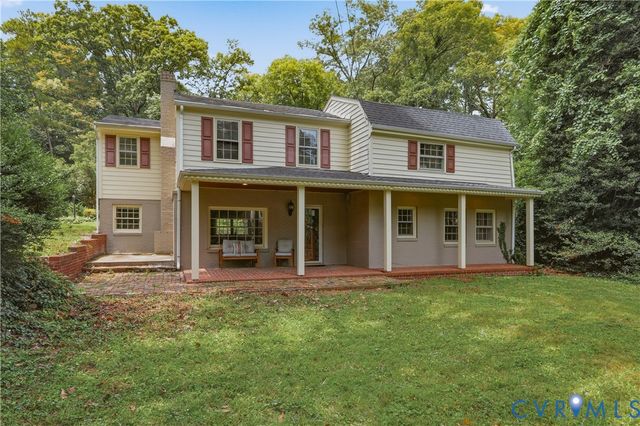
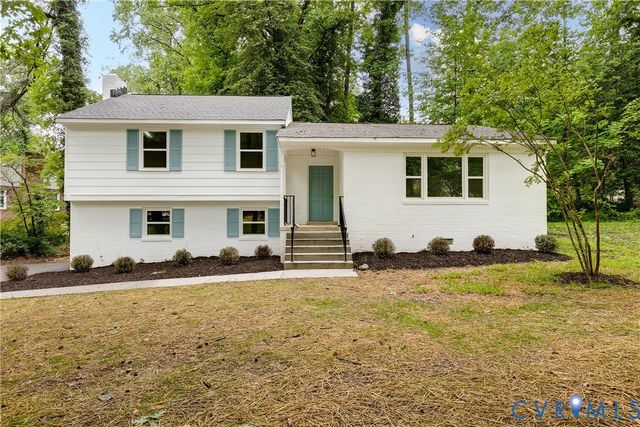
Similar Homes Nearby
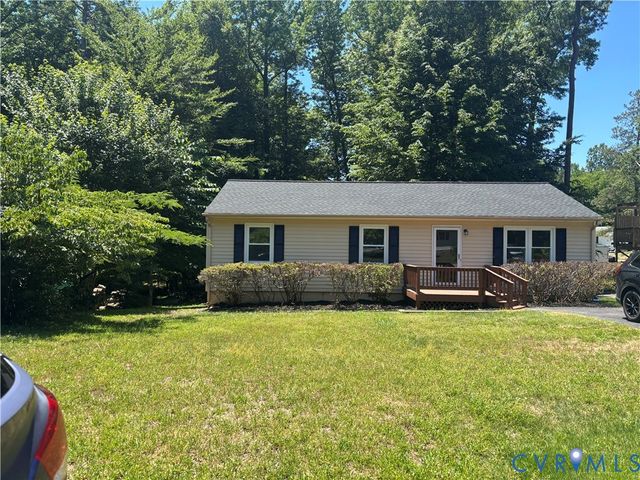
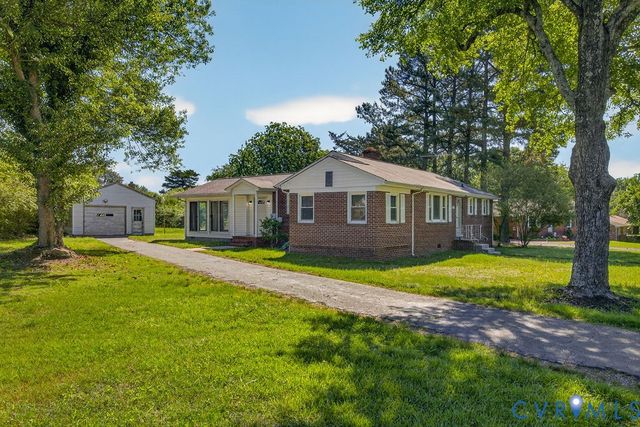

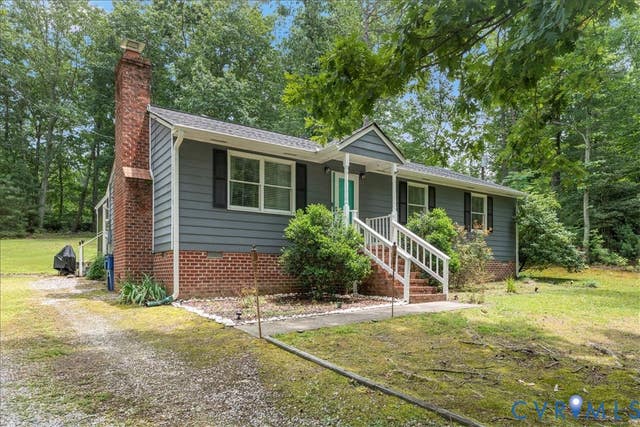
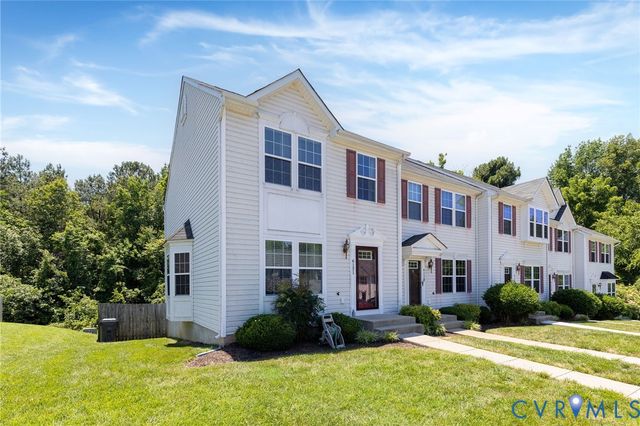
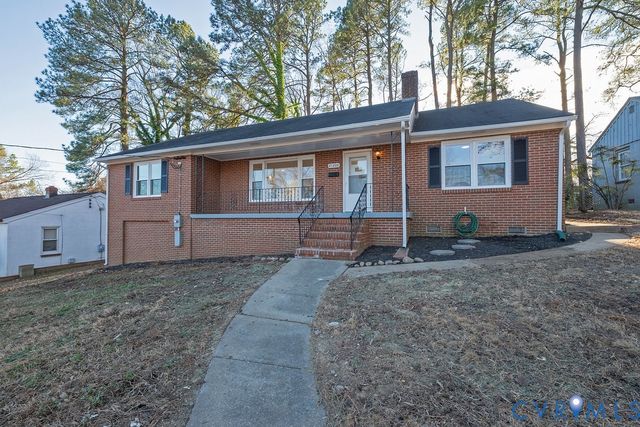
Similar Home Values
Comparable nearby listings and their asking prices.
| Address | Price | Beds | Baths | Sq Ft |
|---|---|---|---|---|
| 5571 Heatherhill Drive, North Chesterfield, VA | $292,500 | 3 | 2 | 1,056 |
| 5009 Meridian Avenue, North Dinwiddie, VA | $297,000 | 3 | 2 | 1,716 |
| 401 Sanders Landing RD, North, VA | $297,500 | 3 | — | 1,292 |
| 16203 Rowlett Road, Chesterfield, VA | $299,500 | 3 | 2 | 1,288 |
| 6121 Belgreen Court, North Chesterfield, VA | $299,999 | 3 | 3 | 2,028 |
| 21204 Orange Hill Avenue, Chesterfield, VA | $305,000 | 3 | 2 | 1,700 |
Moving Cost Estimate
EXIT Agents in North Chesterfield



Listing Courtesy: The Kerzanet Group LLC - 8048760956
Presented by: Tracy Kerzanet
Last Updated: 2026-07-15