

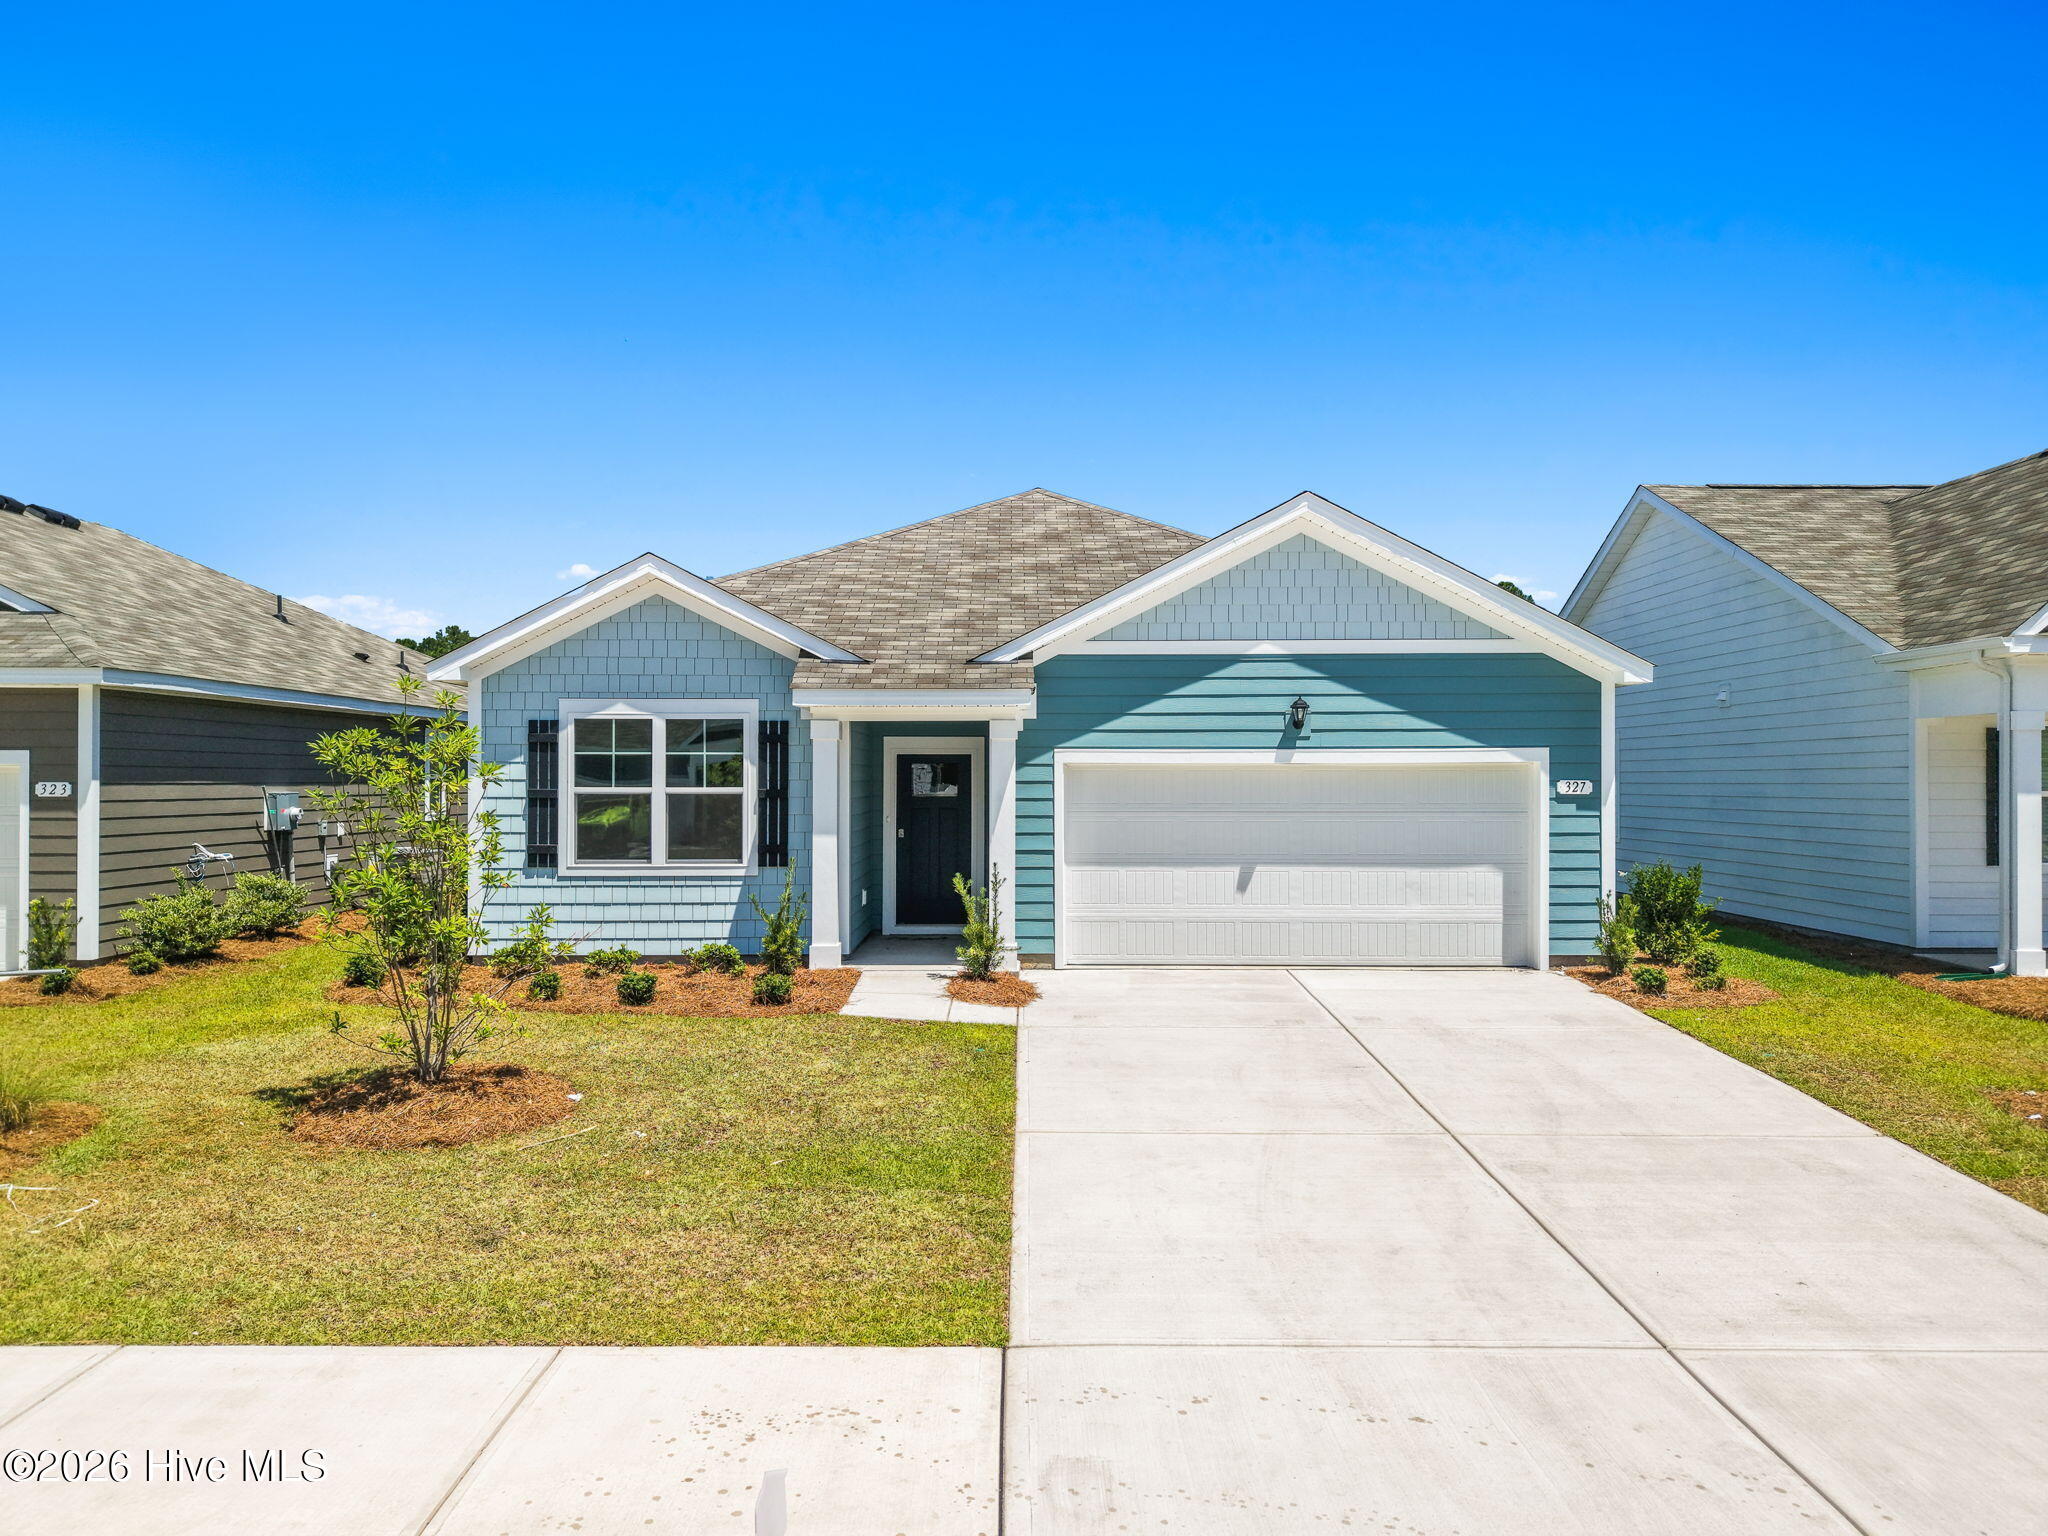
327 Ridley Street, Longs, SC 29568
Other · Horry County
Key Facts
Description
Welcome to this beautifully appointed, never-lived-in home nestled in the growing Carrington Woods community in the heart of Longs.Perfectly situated just off Highway 9, this prime location offers easy access to local hospitals, shopping, dining, parks, sports complexes, and is just a short drive to the beautiful Grand Strand beaches. This move-in-ready, single-story home offers the perfect blend of style, comfort, and convenience. Attractive cement siding, low-maintenance landscaping, and a covered rear patio create exceptional curb appeal and provide the perfect space to relax or entertain outdoors. Step inside to discover a thoughtfully designed open-concept layout with a desirable split-bedroom floor plan, offering both functionality and privacy. The spacious kitchen serves as the heart of the home, featuring granite countertops, shaker-style cabinetry, a large center island, and ample workspace for cooking and gathering. The private primary suite is a peaceful retreat complete with a generous walk-in closet, dual vanity, and a luxurious 5-foot walk-in shower. Adding even more value, this home comes equipped with smart home technology, allowing you to conveniently control the thermostat as well as the front door lock and security camera right from your smartphone. Whether you're searching for your primary residence, a vacation getaway, or an investment opportunity, this pristine home offers modern finishes, energy-efficient features, and an unbeatable location close to everything the Grand Strand has to offer.
Property Information
Property Type
Residential
Sub-Type
Single Family Residence
Year Built
2026
Stories
1
Living Area
1,618 sq ft
Lot Size
0.14 acres
Lot Dimensions
118x51x118x51
Garage Spaces
2
Parking Spaces
2
Zoning
MRD 2
Days on Market
1
MLS® Listing#
100589936
Property Features
Interior
Appliances
Cooling
Heating
Flooring
Basement
Parking
Patio
Fencing
Lot Features
Construction
Foundation
Roof
Community
Utilities
Water Source
Rooms
- Bedroom 1First
- Bedroom 2First
- LaundryFirst
- Master BedroomFirst
Schools
- Elementary:
- Riverside Elementary
- Middle:
- North Myrtle Beach Middle
- High:
- North Myrtle Beach High
Financial Details
HOA
$960 / Annually
Waccamaw Management
Parcel Number
30411020082
Directions
Hwy 9 towards Loris, R into Carrington Woods, R on Ridley St home down on L
Affordability Calculator
$67,000
Estimated monthly payment
$1,783/mo
Principal $268,000 · Est. interest $373,884 over 30 yrs
Neighborhood Market Statistics
How this home compares to active listings in Longs, SC
- $333,808
- Median Listing Price
- 60
- Median Days on Market
- 1,808
- Median Sq Ft
- $188
- Median Price / Sq Ft
- 412
- Active Listings
- This home’s price is right around the area median.
- Its price per sq ft is 10% above the area median.
Market statistics compiled from active EXIT Realty® and MLS listings in Longs, SC.
Location
Map is currently unavailable for this location.
Points of Interest in Longs, SC
Showing the Longs area map.
Commute Calculator
Nearby Homes
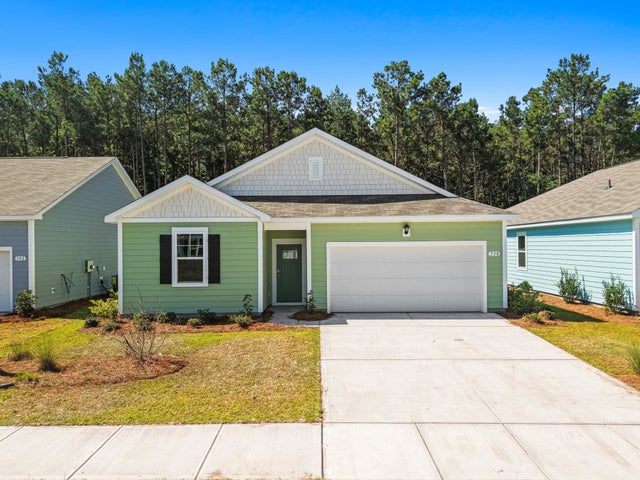


Similar Homes Nearby
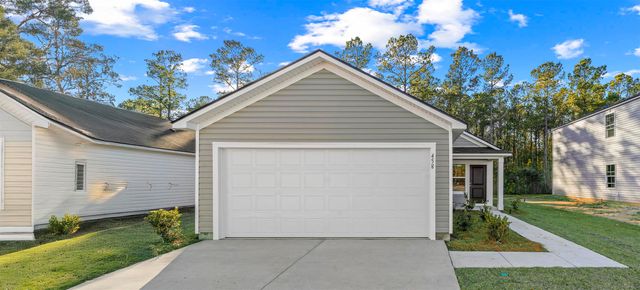
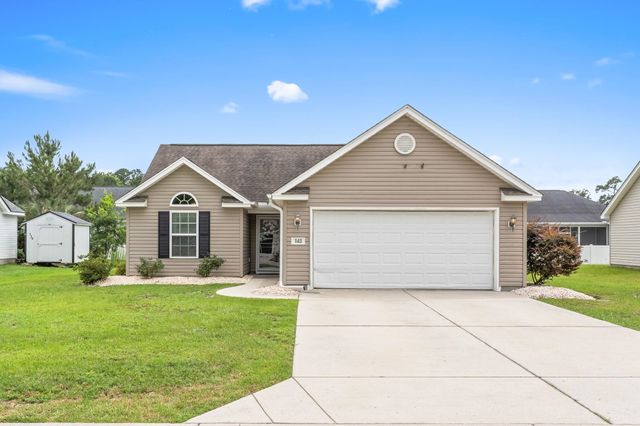

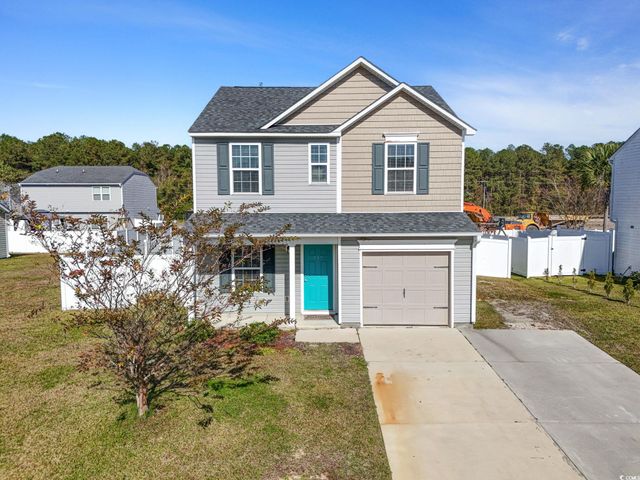


Similar Home Values
Comparable nearby listings and their asking prices.
| Address | Price | Beds | Baths | Sq Ft |
|---|---|---|---|---|
| 600 Shady Ridge Dr, Longs, SC | $234,500 | 3 | — | 1,087 |
| 143 Heath Dr., Longs, SC | $234,500 | 3 | — | 1,244 |
| 408 Pigeon Bay St., Longs, SC | $234,900 | 3 | — | 1,200 |
| 812 Trap Shooter Circle, Longs, SC | $237,900 | 3 | — | 1,327 |
| 597 Loop Circle, Longs, SC | $239,900 | 3 | — | 1,456 |
| 425 Colonial Trace Dr. 1D, Longs, SC | $242,900 | 3 | — | 1,630 |
Moving Cost Estimate
EXIT Agents in Longs


Listing Courtesy: The Saltwater Agency - 9107542222
Presented by: Stephanie F Deese