

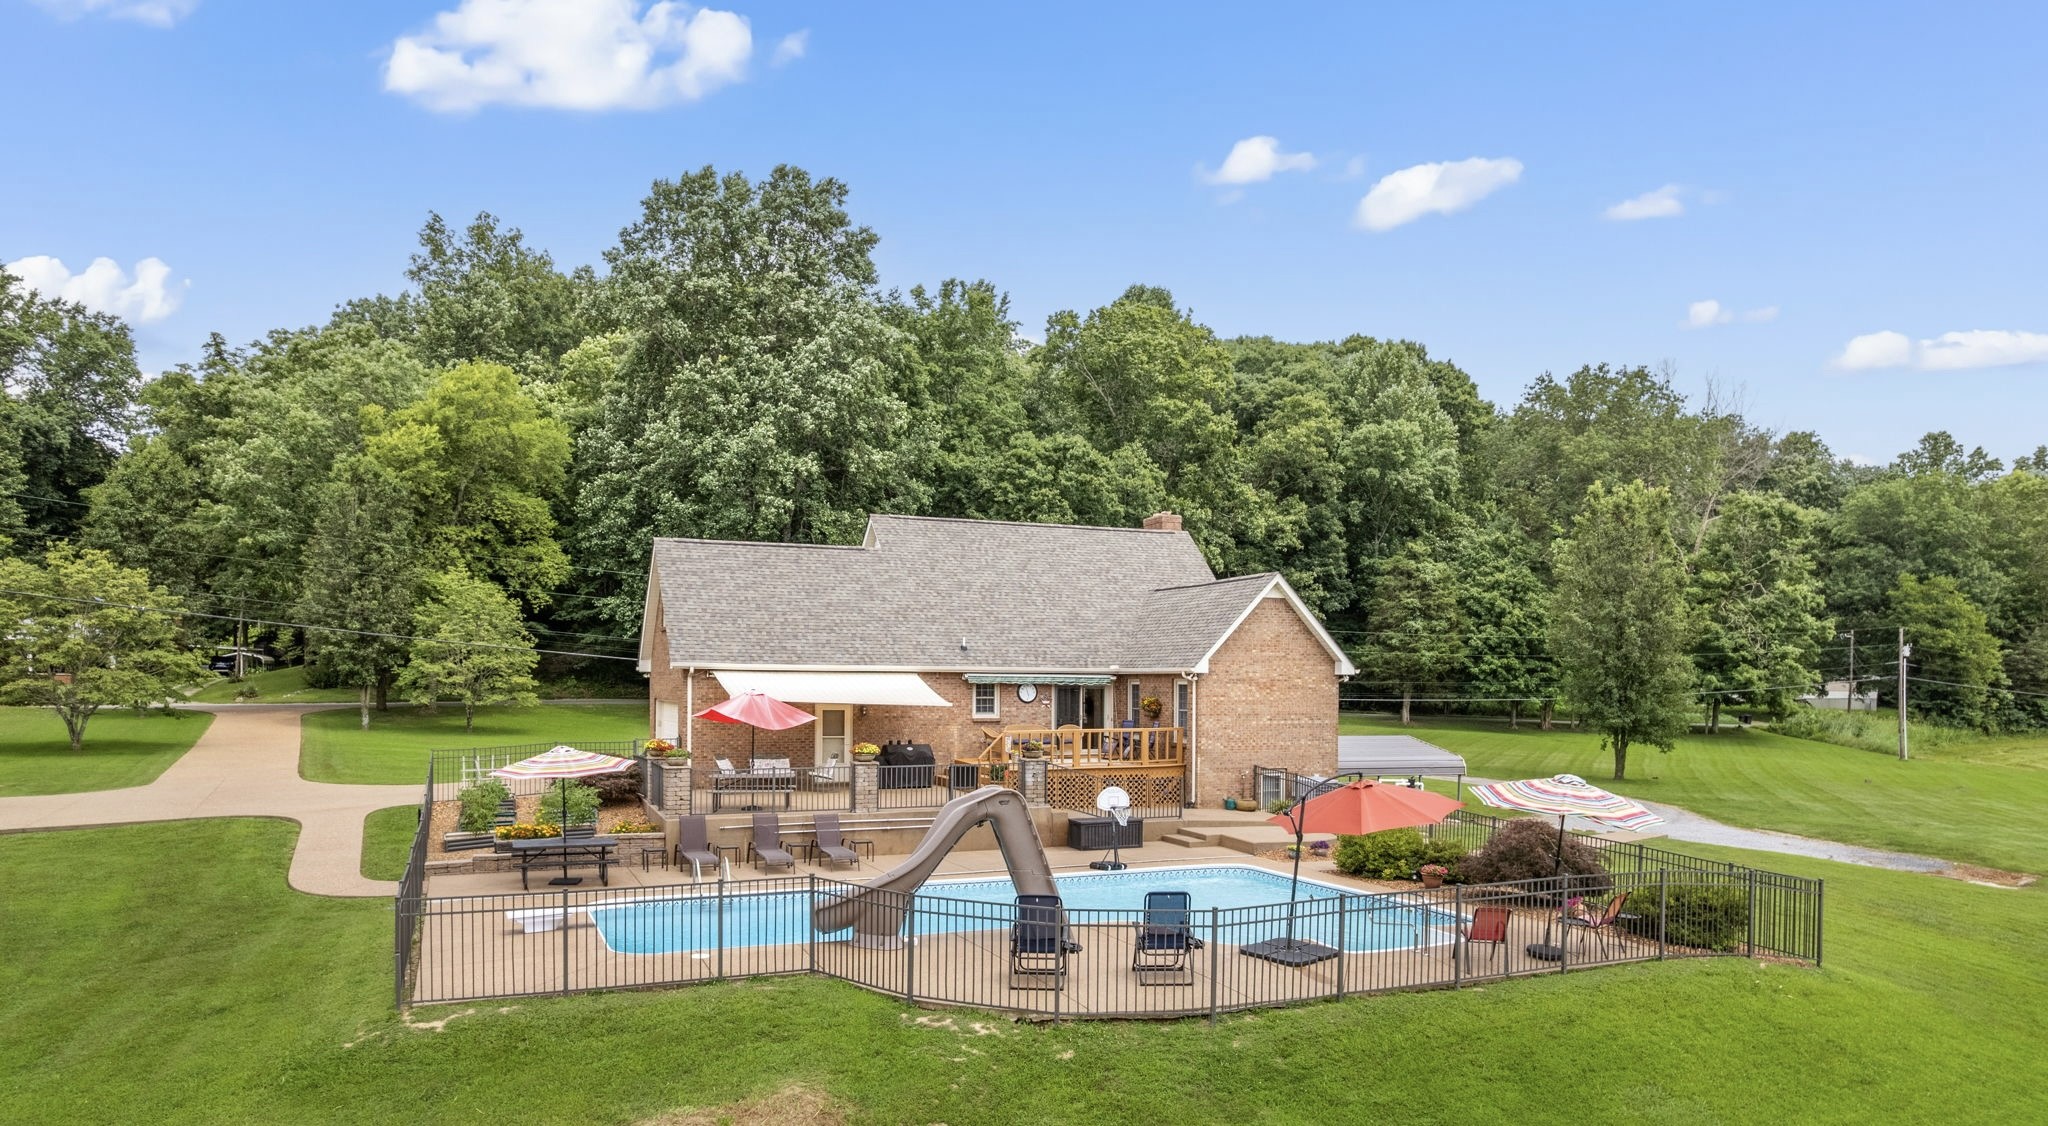
915 Rocky Hollow Rd, Erin, TN 37061
Meadow Lawn · Houston County
Key Facts
Description
Welcome to your dream home on 19 acres with your own creek access. This beautiful one-owner 3-bedroom, 2-bath all-brick home has been meticulously maintained. It includes all new roof in 2025, new refrigerator, security system, upstairs bonus room, attached 2-car garage, a full walk-out basement with service entrance, 220V plug, and plumbing stub-out for a future bathroom—ideal for expansion or workshop needs. Primary suite on main floor with walk-in closet & makeup/vanity nook. Eat-in kitchen w/ Silestone counters, stainless appliances, & separate dining room with real hardwood floors. Resort-worthy outdoor living area complete with a gorgeous L-shaped in-ground pool w/ slide, diving board, new liner, new saltwater conversion pump, new cover, & new crawler vacuum system. 2 Sunsetter awnings on the deck, fully-fenced pool area, and all pool furniture is included in the sale! There is even a fenced-in raised-bed garden area for your vegetables and/or flowers! 2 storage buildings include 12x16 shed, and metal building—all included. Septic tank pumped/emptied as routine maintenance in spring of 2026. An additional lot on the far end of the property has electric hookup and city water meter already in place—perfect for rental cottage/AirBNB or mother-in-law setup. Natural gas fireplace. Too many goodies to list; you just have to see it yourself!
Property Information
Property Type
Residential
Sub-Type
Single Family Residence
Style
Cape Cod
Year Built
1993
Stories
2
Living Area
2,176 sq ft
Lot Size
19.00 acres
Garage Spaces
3
Parking Spaces
11
Days on Market
39
MLS® Listing#
3228594
Property Features
Interior
Appliances
Cooling
Heating
Flooring
Fireplace
Basement
Pool
Parking
Laundry
Patio
Lot Features
Construction
Roof
Security
Other Structures
Utilities
Sewer
Water Source
Rooms
- 20x12
- Bedroom 119x12
- Bedroom 214x17
- Bedroom 314x17
- Dining Room14x11
- Kitchen11x17
- Living Room17x17
Schools
- Elementary:
- Erin Elementary
- Middle:
- Houston Co Middle School
- High:
- Houston Co High School
Financial Details
HOA
None
Annual Taxes
$2,021
Parcel Number
030 05601 000
Directions
From Houston County Courthouse, 4725 E Main St., Erin, TN 37061 Head west on E Main St/TN Hwy 49W toward E Market St for 0.7 mile. Turn left onto Midway Dr. and continue onto Rocky Hollow Rd for 0.7 mi. (stay left) and destination is on the left.
Affordability Calculator
$127,800
Estimated monthly payment
$3,401/mo
Principal $511,200 · Est. interest $713,169 over 30 yrs
Neighborhood Market Statistics
How this home compares to active listings in Erin, TN
- $370,000
- Median Listing Price
- 51
- Median Days on Market
- 2,006
- Median Sq Ft
- $179
- Median Price / Sq Ft
- 21
- Active Listings
- This home’s price is 73% above the area median.
- Its price per sq ft is 64% above the area median.
Market statistics compiled from active EXIT Realty® and MLS listings in Erin, TN.
Location
Map is currently unavailable for this location.
Points of Interest in Erin, TN
Showing the Erin area map.
Commute Calculator
Nearby Homes


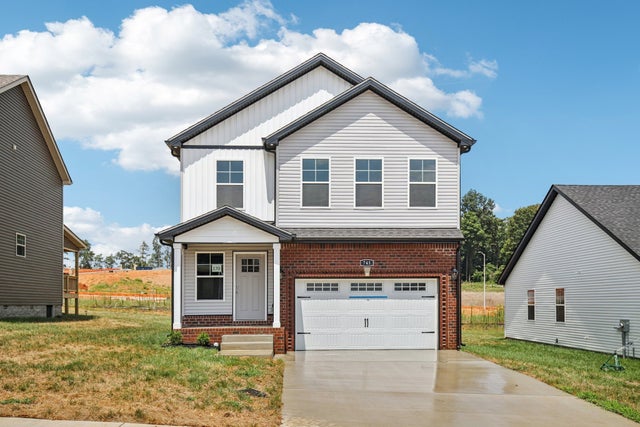


Similar Homes Nearby


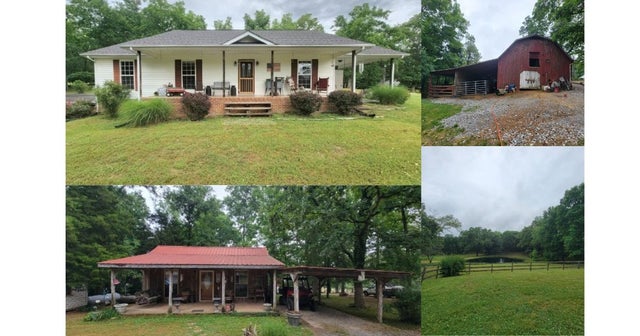

Similar Home Values
Comparable nearby listings and their asking prices.
| Address | Price | Beds | Baths | Sq Ft |
|---|---|---|---|---|
| 109 Bessie Clark Rd, Erin, TN | $469,500 | 3 | 3 | 2,260 |
| 254 Shiloh Hollow Rd, Erin, TN | $518,900 | 3 | 2 | 1,736 |
| 868 Arlington Ridge Rd, Erin, TN | $525,000 | 3 | 3 | 3,065 |
| 718 Darrell Rye Road, Erin, TN | $549,000 | 3 | 3 | 3,073 |
| 1089 Jim Clark Rd, Erin, TN | $710,000 | 3 | 3 | 2,006 |
| 772 Salmon Branch Rd, Erin, TN | $829,999 | 4 | 4 | 3,777 |
Moving Cost Estimate
EXIT Agents in Erin



Listing Courtesy: Crye-Leike, Inc., REALTORS - 9317217788
Last Updated: 2026-05-30