

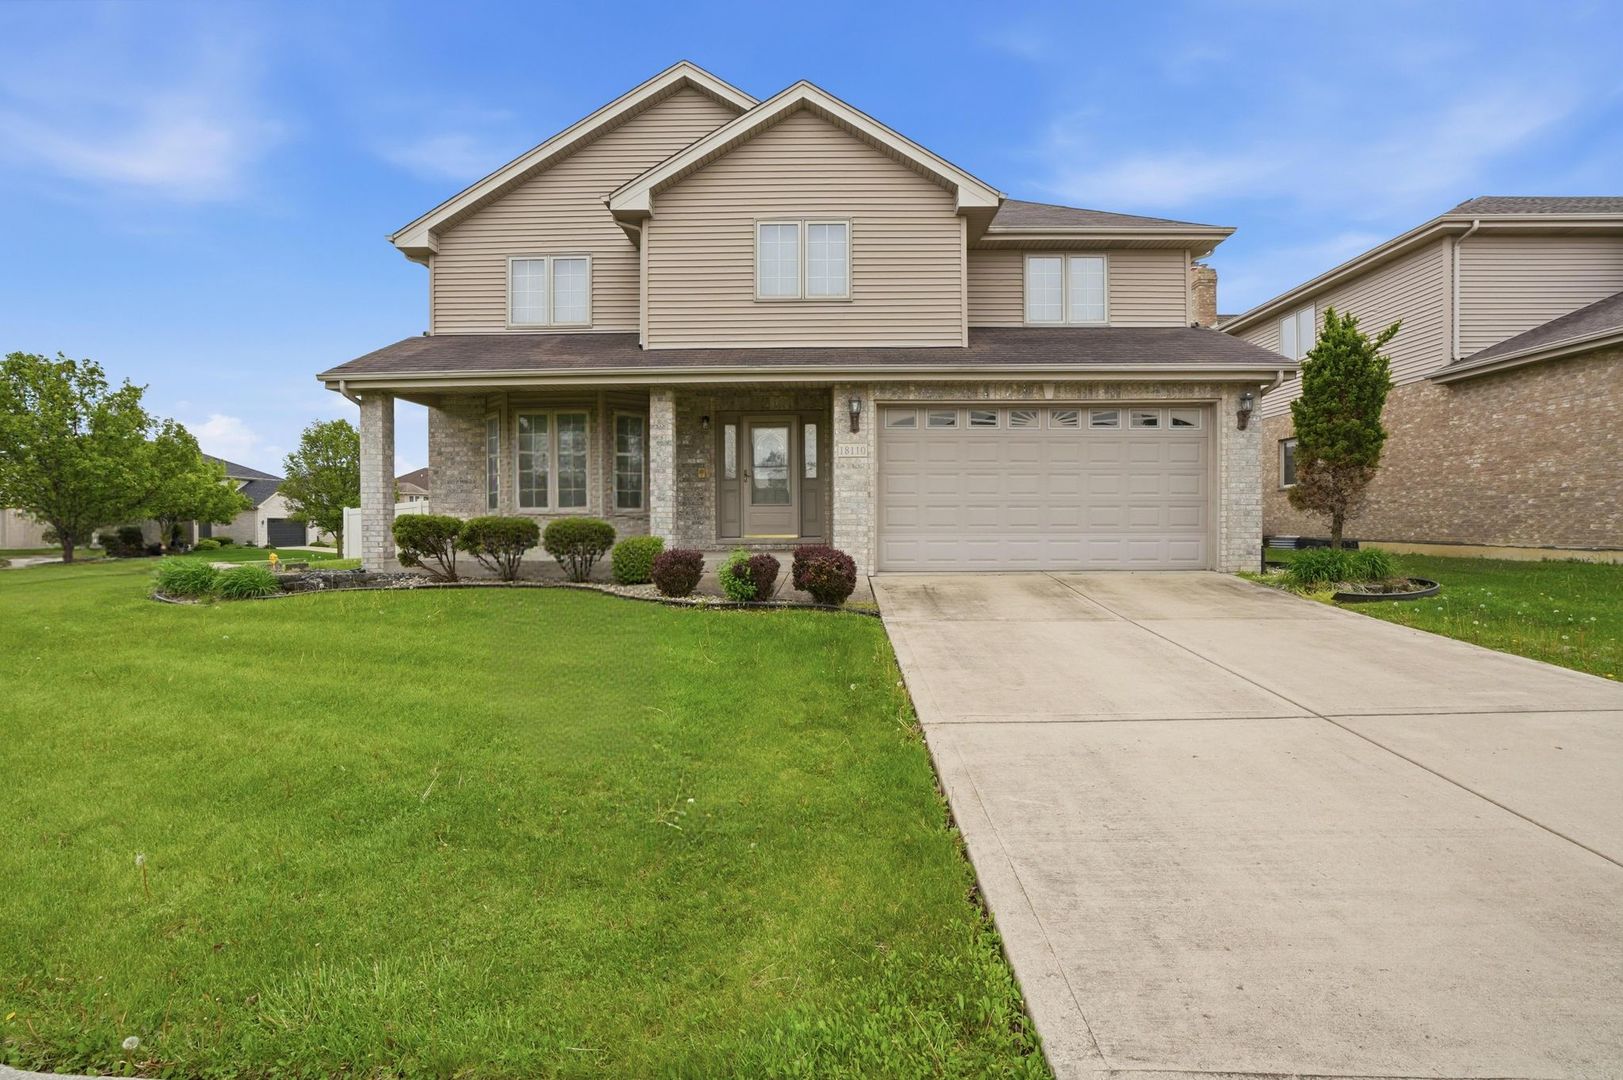
18110 S Sligo Way, Country Club Hills, IL 60478
Cook County
Key Facts
Description
This property sits on a desirable corner lot with an oversized 0.29-acre lot. The home features solid brick construction on the main level with vinyl siding on the upper level. Offering 6 bedrooms and 3.5 bathrooms, the layout includes a family room, formal living room, and two kitchens - one on the main level and another in the finished basement. The second floor features a spacious primary bedroom along with three additional standard-sized bedrooms. The finished basement includes two additional rooms plus a storage area, providing plenty of flexible living space. Great opportunity to get into a newer home in Country Club Hills. Beautiful 2 story home with a grand kitchen to entertain your family and friends. Near highways, restaurants, and shopping. House is sold "AS IS"
Property Information
Property Type
Residential
Sub-Type
Single Family Residence
Year Built
2005
Living Area
2,795 sq ft
Lot Size
0.29 acres
Lot Dimensions
133X92
Garage Spaces
2
Parking Spaces
2
Ownership
Fee Simple
Days on Market
38
MLS® Listing#
12641161
Property Features
Cooling
Heating
Basement
Parking
Construction
Sewer
Rooms
- 15X8Basement
- 8X8Basement
- Bedroom 213X12Second
- Bedroom 312X14Second
- Bedroom 411X13Second
- Bedroom 517X8Basement
- Dining Room13X15Main
- Family Room19X20Main
- Kitchen12X15Main
- Laundry12X8Main
- Living Room13X16Main
- Master Bedroom15X16Second
Financial Details
Annual Taxes
$12,994
Tax year 2024
Parcel Number
28334070120000
Directions
N on 50 pass 183rd St. Turn left on 181st St into community
Affordability Calculator
$86,600
Estimated monthly payment
$2,305/mo
Principal $346,400 · Est. interest $483,259 over 30 yrs
Neighborhood Market Statistics
How this home compares to active listings in Country Club Hills, IL
- $371,429
- Median Listing Price
- 30
- Median Days on Market
- 1,603
- Median Sq Ft
- $212
- Median Price / Sq Ft
- 262
- Active Listings
- This home’s price is 17% above the area median.
- Its price per sq ft is 27% below the area median.
Market statistics compiled from active EXIT Realty® and MLS listings in Country Club Hills, IL.
Location

Points of Interest in Country Club Hills, IL
Showing the Country Club Hills area map.
Nearby Schools
Meadowview School
Elementary · 0.3 mi away
Country Club Hills School District 160
School · 0.7 mi away
Zenon J Sykuta Elementary School
Elementary · 0.8 mi away
Southwood Middle School
Secondary · 0.8 mi away
Country Club Hills
School · 1.0 mi away
Hillcrest High School
Secondary · 1.4 mi away
Arbor Park Middle School
Secondary · 1.5 mi away
Morton Gingerwood Elementary School
Elementary · 1.6 mi away
Chateaux School
Elementary · 1.7 mi away
Flossmoor Hills Elementary School
Elementary · 1.7 mi away
Mae Jemison School
Elementary · 1.8 mi away
Little Hearts Learning Academy
School · 1.9 mi away
Tinley Park High School
Secondary · 1.9 mi away
Nob Hill Elementary School
Elementary · 2.1 mi away
Highlands Elementary School
Elementary · 2.2 mi away
Memorial School
Elementary · 2.4 mi away
Homewood-Flossmoor High School
Secondary · 2.5 mi away
Fieldcrest School
Elementary · 2.5 mi away
St George School
Elementary · 2.6 mi away
Central Middle School
Secondary · 2.6 mi away
Commute Calculator
Nearby Homes

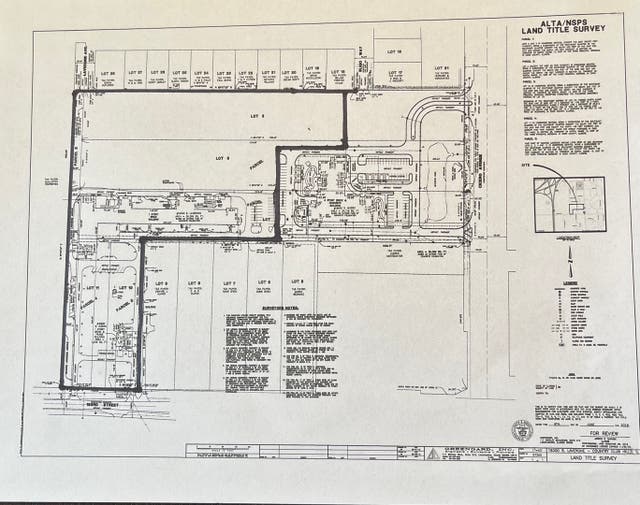


Similar Homes Nearby

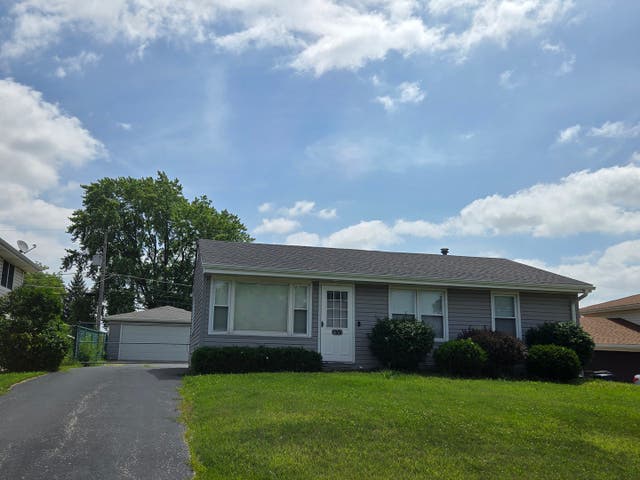
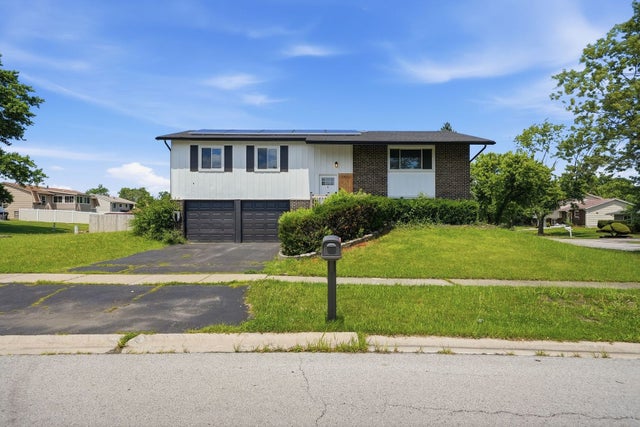


Similar Home Values
Comparable nearby listings and their asking prices.
| Address | Price | Beds | Baths | Sq Ft |
|---|---|---|---|---|
| 11151 Cottonwood Drive 19C, Palos Hills, IL | $305,000 | 3 | 2 | 1,600 |
| 16765 Highview Avenue, Orland Hills, IL | $305,000 | 3 | 1 | — |
| 17800 Central Park Avenue, Country Club Hills, IL | $305,000 | 4 | 2 | 1,248 |
| 17781 Yale Lane, Country Club Hills, IL | $309,900 | 4 | 2 | 2,100 |
| 18749 Baker Avenue, Country Club Hills, IL | $314,900 | 4 | 2 | 1,600 |
| 8127 Chestnut Drive 58C, Palos Hills, IL | $315,000 | 3 | 2 | 1,500 |
Moving Cost Estimate
EXIT Agents in Country Club Hills


Listing Courtesy: Pavlova Properties - 6302426002
Last Updated: 2026-05-07