

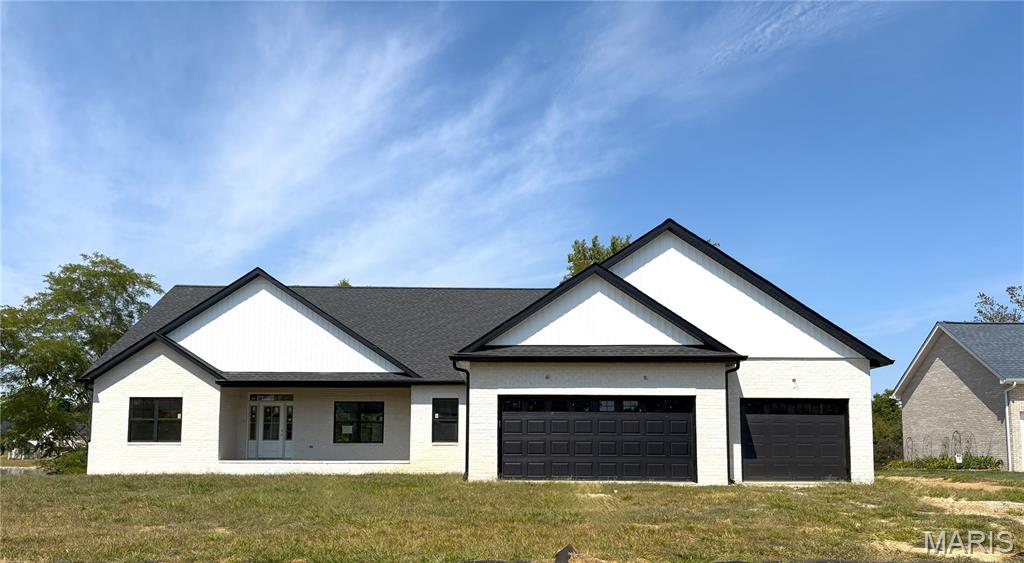
8429 Treybrooke Place, O'Fallon, IL 62269
Braeswood Trails · St. Clair County
Key Facts
Description
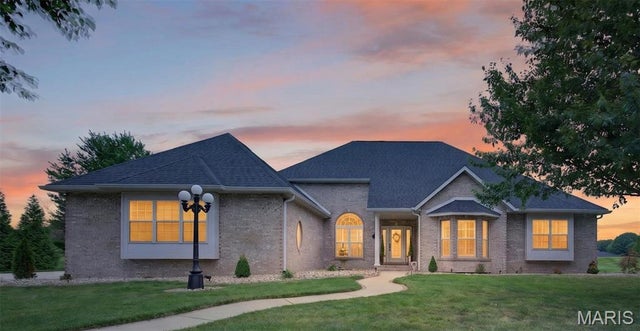
Exquisitely Designed New Construction Open-Concept 1 Story Ranch home with walk-out lower level direct asses to lake. The innovative split bedroom design reserves one wing of the home for a primary bedroom suite, creating a true oasis of relaxation. Its’ luxury+ spa inspired bath features tile walk-in shower, his & hers vanities and massive walk-in closet. Bedroom 2 and 3 share a Jack & Jill bath with separate vanities. Upon entry, you are welcomed by gleaming floors and high vaulted ceiling open concept living space with tall picturesque windows flowing an abundance of natural sunlight effortlessly throughout great room with fireplace, dining room, breakfast dinette area and kitchen creating luxury living and timeless elegance. Bright gourmet kitchen is truly a family’s chef dream come true with plenty of custom cabinets, granite countertops, SS appliances, coffee bar, walk-in butler’s pantry and 2 center islands making it a kitchen beyond compare. Host the next gathering with the ultimate entertainment lower level showcasing spectacular lake views from walk-out patio or covered deck. Braeswood Trails Subdivision provides amazing lifestyle with walking trials, community park and lake access. Minutes to SAFB, near I-64, easy commute to St Louis, local entertainment, shopping, parks, wineries & O'Fallon's hopping culinary scene. Call, Tour Today & Experience Your Lifestyle Upgrade! Be Part of This Amazing Community!
Property Information
Property Type
Residential
Sub-Type
Single Family Residence
Structure Type
House
Year Built
2026
Living Area
3,600 sq ft
Lot Size
0.52 acres
Lot Dimensions
110x232x97x214
Garage Spaces
3
Ownership
Private
Days on Market
259
MLS® Listing#
25061396
Property Features
Interior
Appliances
Cooling
Heating
Fireplace
Basement
Laundry
Patio
Lot Features
Construction
Community
Utilities
Sewer
Water Source
Rooms
- 15x18Main
- 24x15Lower
- 12x13Main
- Bathroom 412x16Lower
- Bedroom 215x14Main
- Bedroom 312x14Main
- Dining Room16x12Main
- Great Room25x22Main
- Kitchen15x17Main
- Media Room16x13Lower
Schools
- Elementary:
- OFALLON DIST 90
- Middle:
- OFALLON DIST 90
- High:
- OFallon
Financial Details
HOA
$450 / Annually
HOA
Annual Taxes
$2,268
Tax year 2024
Parcel Number
04-22.0-307-019
Directions
GPS friendly. Scott Troy Road onto Treybrooke Place.
Affordability Calculator
$182,400
Estimated monthly payment
$4,854/mo
Principal $729,600 · Est. interest $1,017,857 over 30 yrs
Neighborhood Market Statistics
How this home compares to active listings in O'Fallon, IL
- $464,103
- Median Listing Price
- 44
- Median Days on Market
- 2,790
- Median Sq Ft
- $167
- Median Price / Sq Ft
- 95
- Active Listings
- This home’s price is 97% above the area median.
- Its price per sq ft is 52% above the area median.
Market statistics compiled from active EXIT Realty® and MLS listings in O'Fallon, IL.
Location

Points of Interest in O'Fallon, IL
Showing the O'Fallon area map.
Nearby Schools
Amelia V. Carriel Junior High School
Secondary · 1.4 mi away
Fba O'Fallon
School · 1.7 mi away
First Baptist Academy
School · 1.7 mi away
Estelle Kampmeyer Elementary School
Elementary · 1.8 mi away
O'Fallon School District 90
School · 1.8 mi away
O'Fallon Township High School
Secondary · 1.9 mi away
O'Fallon School District
School · 2.2 mi away
Laverna Evans Elementary School
Elementary · 2.2 mi away
St Clare Catholic School
School · 2.4 mi away
Marie Schaefer Elementary School
Elementary · 2.5 mi away
Hinchcliffe Pto
Elementary · 2.8 mi away
Fulton Junior High
Secondary · 2.9 mi away
Discovery School
Elementary · 3.0 mi away
Lebanon Community Unit School District 9
School · 3.1 mi away
Shiloh Middle School
Secondary · 3.1 mi away
McKendree University
School · 3.2 mi away
McKendree University
School · 3.2 mi away
Lebanon High School
Secondary · 3.3 mi away
Lebanon Cusd
School · 3.3 mi away
Goddard School
School · 3.3 mi away
Commute Calculator
Nearby Homes

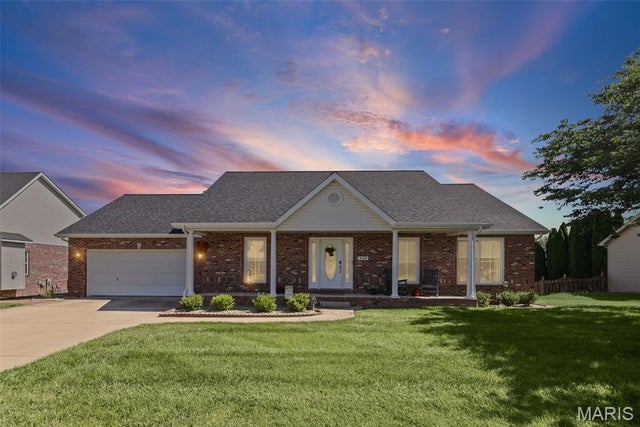
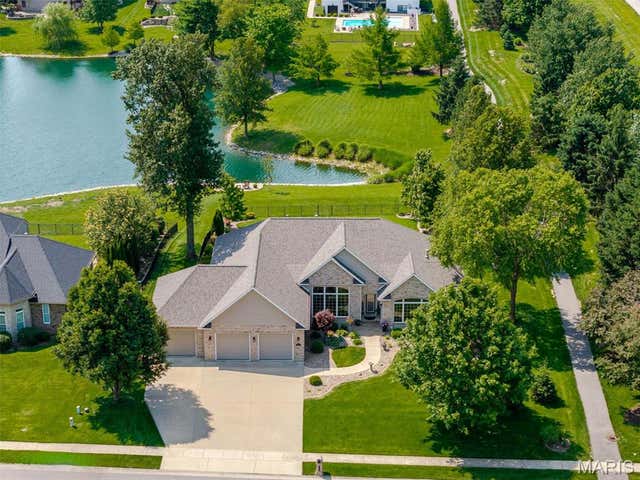


Similar Homes Nearby




Similar Home Values
Comparable nearby listings and their asking prices.
| Address | Price | Beds | Baths | Sq Ft |
|---|---|---|---|---|
| 149 Bethel Road, O'Fallon, IL | $659,000 | 6 | 6 | 5,678 |
| 412 Alder Ridge Drive, O'Fallon, IL | $669,000 | 4 | 3 | 3,332 |
| 581 Tea Olive Boulevard, O'Fallon, IL | $673,800 | 4 | 3 | 3,203 |
| 1693 Lancaster Drive, O'Fallon, IL | $680,000 | 5 | 4 | 5,012 |
| 809 Golden Bell Lane, O'Fallon, IL | $720,000 | 5 | 4 | 3,439 |
| 116 Fairwood Hills Road, O'Fallon, IL | $750,000 | 5 | 5 | 5,272 |
Moving Cost Estimate
EXIT Agents in O'Fallon


Listing Courtesy: Keller Williams Pinnacle - 6182266447
Presented by: Ana Montoya