

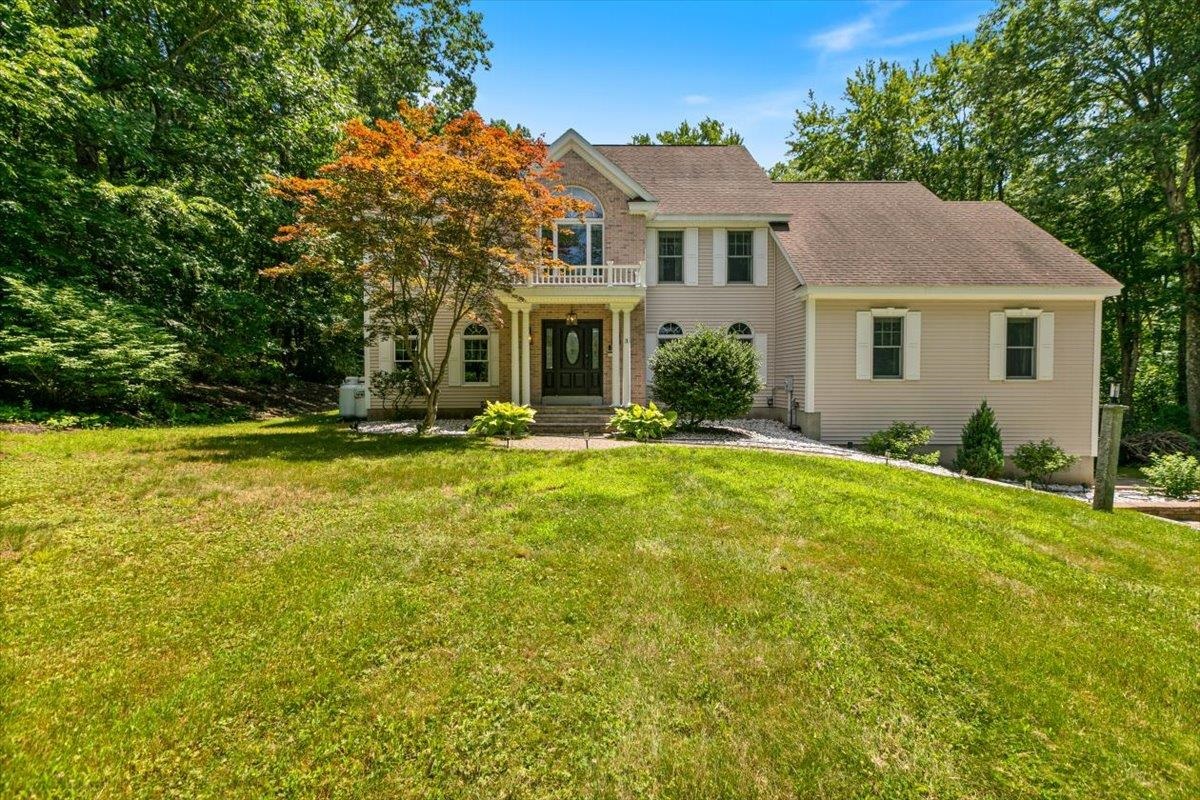
3 Rocking Chair Lane, Atkinson, NH 03811
Rockingham County
Key Facts
Presented by: Blaise Coco - Cell: 978-375-4345
Description
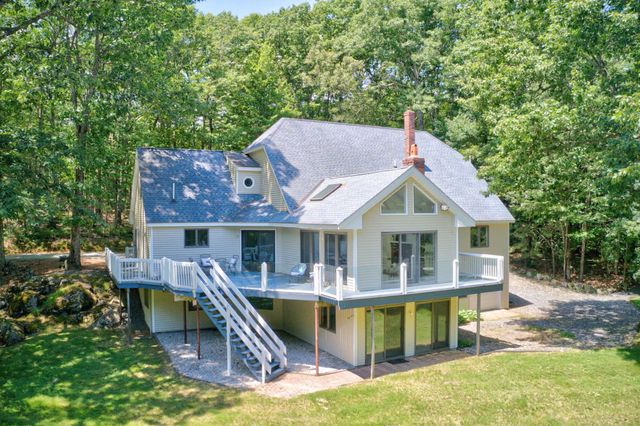
OPEN HOUSE SUNDAY 7/12 FROM 1-4PM! Luxury custom-built estate on a quiet cul-de-sac! This exceptional 4-bedroom, 2 and 3/4 -bath home offers timeless elegance with modern Italian-inspired design, featuring cathedral and tray ceilings, skylights, hardwood floors throughout, graceful arched doorways, and an open-concept layout. The gourmet chef's kitchen showcases sparkling black-and-copper granite countertops, abundant cabinetry, and generous prep space. The luxurious primary suite features a spa-like bath with a Jacuzzi tub, custom steam shower, and an oversized walk-in closet with a built-in island. Enjoy year-round relaxation in the heated indoor saltwater pool with marble flooring and walls of windows. Additional living spaces include a stunning media/family room, recreation room, custom home gym, and multiple home offices with built-ins. Outdoor amenities include two maintenance-free composite decks, a private backyard with a fire pit, and beautifully landscaped grounds. A third-floor walk-up attic offers excellent potential for additional finished living space. An exceptional home combining luxury, comfort, and outstanding craftsmanship.
Property Information
Property Type
Residential
Sub-Type
Single Family Residence
Style
Colonial
Year Built
1998
Stories
2
Living Area
5,071 sq ft
Lot Size
1.70 acres
Garage Spaces
2
Parking Spaces
2
Zoning
1F RES
Days on Market
3
MLS® Listing#
5099335
Property Features
Cooling
Heating
Flooring
Basement
Parking
Lot Features
Construction
Roof
Utilities
Water Source
Financial Details
Annual Taxes
$11,412
Tax year 2023
Directions
Stage Rd to Rocking Chair Lane
Affordability Calculator
$239,800
Estimated monthly payment
$6,382/mo
Principal $959,200 · Est. interest $1,338,169 over 30 yrs
Location

Points of Interest in Atkinson, NH
Showing the Atkinson area map.
Nearby Schools
Atkinson Academy
School · 0.6 mi away
Timberlane Regional Middle School
Secondary · 1.5 mi away
Timberlane Regional High School
Secondary · 1.7 mi away
Pollard School
Elementary · 2.3 mi away
Timberlane Regional School Dis
School · 2.3 mi away
All Our Children's House
School · 2.9 mi away
Hilltop School
Elementary · 3.1 mi away
Little Footprints Learning Center
School · 3.1 mi away
Hampstead School District
Elementary · 3.4 mi away
Haverhill High School
Secondary · 3.6 mi away
Hampstead Middle School
Secondary · 3.8 mi away
John Greenleaf Whittier Middle School
Elementary · 3.8 mi away
Stepping Stones
School · 3.8 mi away
Little Sprouts
School · 4.0 mi away
Walnut Square Elementary School
Elementary · 4.0 mi away
Whittier Middle School
Secondary · 4.1 mi away
Walter F Haigh School
School · 4.1 mi away
Haverhill Alternative School
School · 4.2 mi away
North Salem Elementary School
Elementary · 4.2 mi away
Pentucket Lake Elementary School
Elementary · 4.3 mi away
Commute Calculator
Nearby Homes
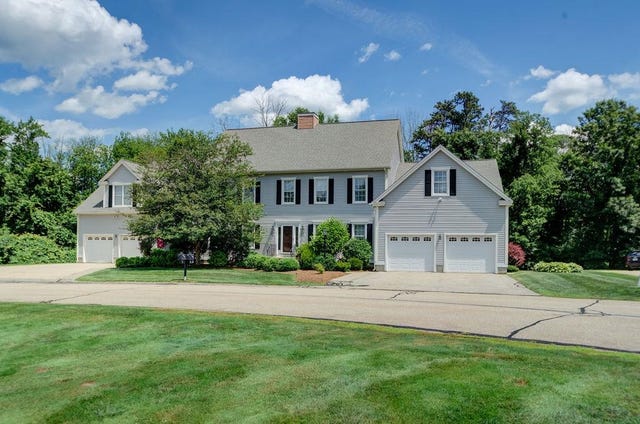


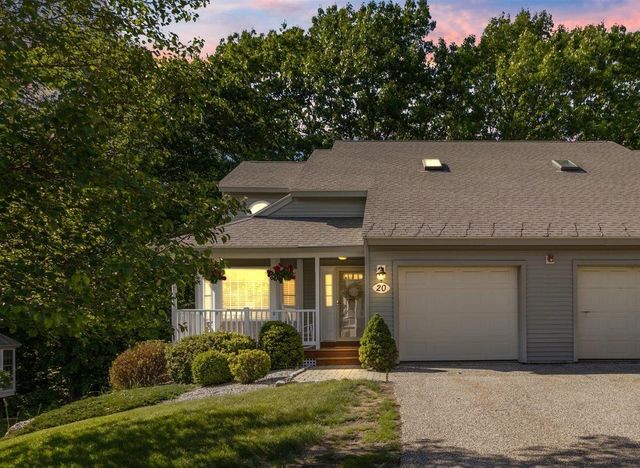
Similar Homes Nearby



Similar Home Values
Comparable nearby listings and their asking prices.
| Address | Price | Beds | Baths | Sq Ft |
|---|---|---|---|---|
| 65 Wild Pasture Lane, Atkinson, NH | $839,900 | 3 | 3 | 3,178 |
| 7 Oak Ridge Drive, Atkinson, NH | $850,000 | 4 | 3 | 3,761 |
| 21 Christine Drive, Atkinson, NH | $879,900 | 4 | 4 | 3,271 |
| 17 Stone Pound Ln, Atkinson, NH | $998,000 | 4 | 4 | 4,513 |
| 17 Stone Pound Lane, Atkinson, NH | $998,000 | 4 | 4 | 4,513 |
| 3 Indian Ridge Road, Atkinson, NH | $1,095,000 | 4 | 4 | 3,598 |
Moving Cost Estimate
EXIT Agents in Atkinson


