

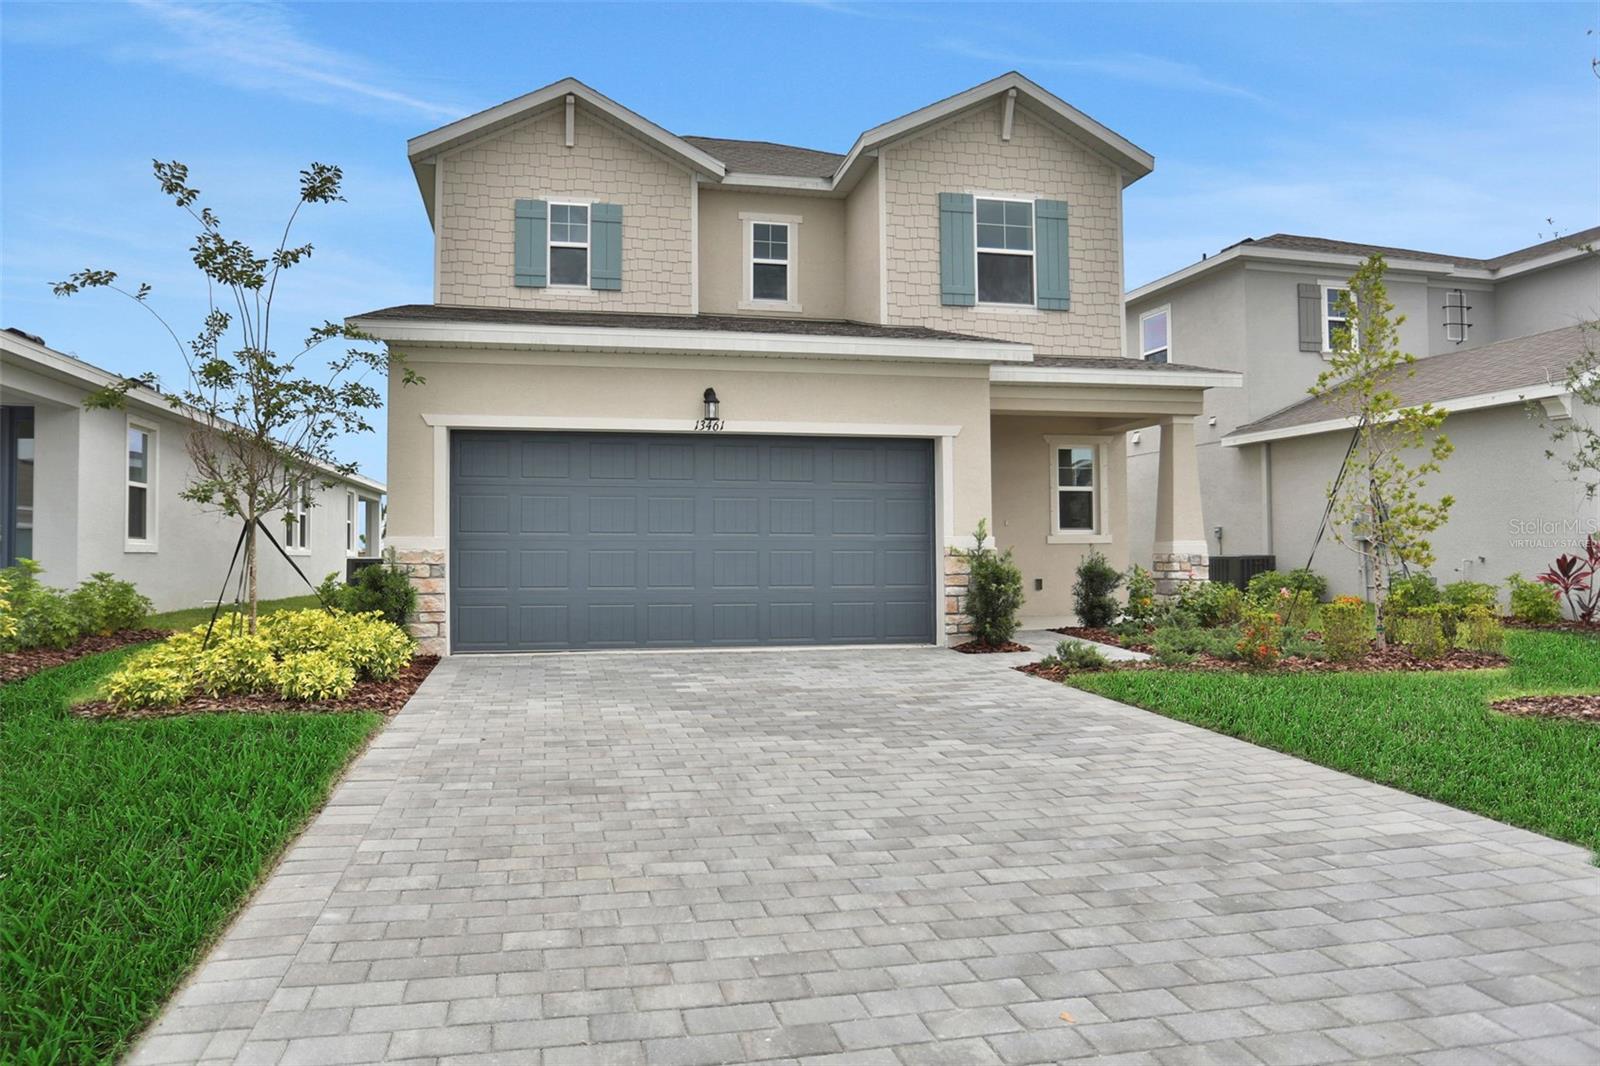
13461 TURNLEAF BOULEVARD, PUNTA GORDA, FL 33955
TURNLEAF PHASE 1 · Charlotte County
Key Facts
Description
Virtually Staged. The Salerno floorplan in Turnleaf offers 2,002 square feet of thoughtfully designed living space across two stories. This home features 4 bedrooms, 2.5 bathrooms, and a spacious 2-car garage, combining comfort, functionality, and modern style. The first floor welcomes you with an open-concept layout that connects the family room, dining area, and kitchen, creating an ideal setting for both everyday living and entertaining. The kitchen is designed as the heart of the home, featuring a large center island, walk-in pantry, and stylish finishes. The primary suite is conveniently located on the main level, offering a private retreat with a well-appointed bathroom that includes dual vanities, a walk-in shower, and a generous walk-in closet. Upstairs, three additional bedrooms provide flexible space for guests, guests, a home office, or hobbies, along with a full bathroom to complete the second floor. A covered lanai extends the living space outdoors, offering a comfortable area to enjoy Florida’s warm weather year-round. With its smart layout, spacious design, and modern features, the Salerno floorplan offers a beautiful balance of style and practicality.
Property Information
Property Type
Residential
Sub-Type
Single Family Residence
Year Built
2025
Living Area
2,600 sq ft
Lot Size
0.13 acres
Garage Spaces
2
Ownership
Fee Simple
Zoning
RE1
Days on Market
18
MLS® Listing#
G5113530
Property Features
Interior
Exterior
Appliances
Cooling
Heating
Flooring
Parking
Laundry
Lot Features
Construction
Foundation
Roof
Community
Utilities
Sewer
Water Source
Rooms
- 16.75x7.75First
- 6.25x10.25First
- Bathroom 13x6.75First
- Bathroom 25.5x9.75Second
- Bedroom 113x11Second
- Bedroom 210.75x11.25Second
- Bedroom 312.75x11Second
- Dining Room15.5x7.5First
- Kitchen19x12First
- Laundry5.25x6.25Second
- Living Room15.5x15First
- Master Bathroom12.75x6.25First
- Master Bedroom13x16First
Schools
- Elementary:
- East Elementary
- Middle:
- Punta Gorda Middle
- High:
- Charlotte High
Financial Details
HOA
$274 / Monthly
Breeze Residential
Annual Taxes
$2,280
Tax year 2025
Parcel Number
422309251070
Directions
Take I-75 to Exit 158 head west on Tuckers Grade to Burnt Store Road, then turn left heading south. look for the Turnleaf community on your right. Turn right onto Turnleaf Blvd Model is 13542 Turnleaf Blvd. Punta Gorda, FL 33955
Affordability Calculator
$61,998
Estimated monthly payment
$1,650/mo
Principal $247,992 · Est. interest $345,971 over 30 yrs
Neighborhood Market Statistics
How this home compares to active listings in PUNTA GORDA, FL
- $349,869
- Median Listing Price
- 93
- Median Days on Market
- 1,758
- Median Sq Ft
- $208
- Median Price / Sq Ft
- 1,683
- Active Listings
- This home’s price is 11% below the area median.
- Its price per sq ft is 43% below the area median.
Market statistics compiled from active EXIT Realty® and MLS listings in PUNTA GORDA, FL.
Location
- 13461 TURNLEAF BOULEVARD, PUNTA GORDA, FL 33955
Points of Interest in PUNTA GORDA, FL
Showing the PUNTA GORDA area map.
Nearby Schools
Compass Learning Center
School · 4.8 mi away
A Childs Place Preschool
School · 5.8 mi away
Florida Southwestern Collegiate High School
Secondary · 5.8 mi away
Good Shepherd Episcopal School
Secondary · 6.4 mi away
Punta Gorda Middle School
Secondary · 6.4 mi away
Charlotte High School
Secondary · 6.4 mi away
Sallie Jones Elementary School
Elementary · 6.5 mi away
Busy Bee Early Learning Center
School · 6.6 mi away
Baker Center
School · 6.9 mi away
East Elementary School
Elementary · 7.2 mi away
Island Coast High School
Secondary · 9.1 mi away
Grace Community School
School · 9.5 mi away
Charlotte Harbor School
School · 9.8 mi away
Peace River Elementary School
Elementary · 9.9 mi away
Deep Creek Elementary School
Elementary · 10.3 mi away
Port Charlotte Christian School
School · 10.5 mi away
Diplomat Middle School
Secondary · 11.2 mi away
Living Word Christian School
School · 11.2 mi away
Diplomat Elementary School
Elementary · 11.2 mi away
Dr Carrie D Robinson Littleton Elementary School
Elementary · 11.5 mi away
Commute Calculator
Nearby Homes
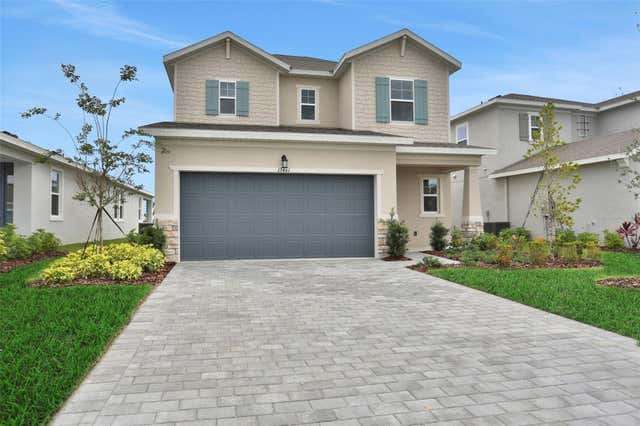


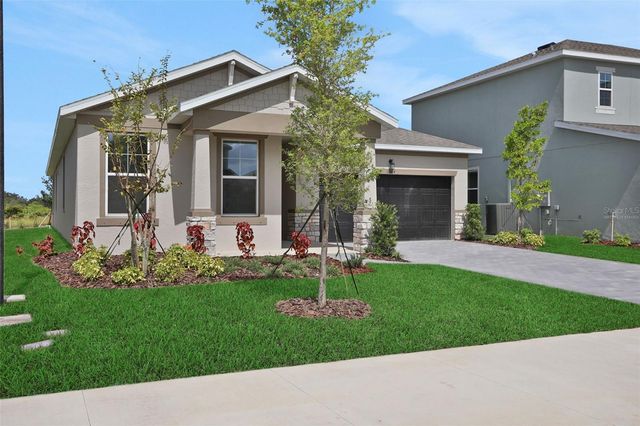
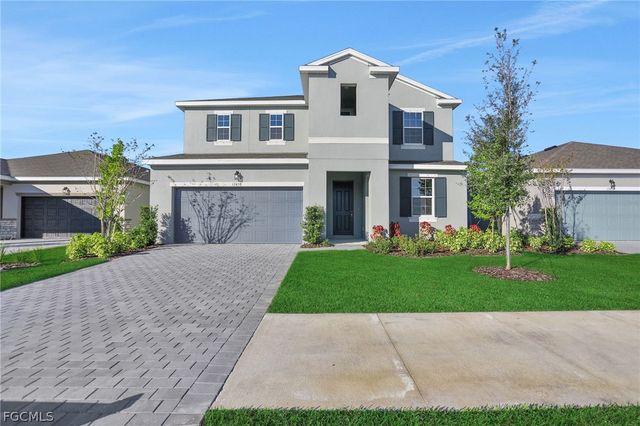
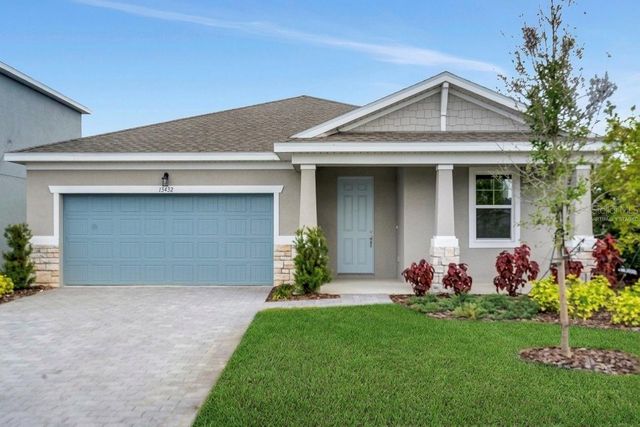
Similar Homes Nearby
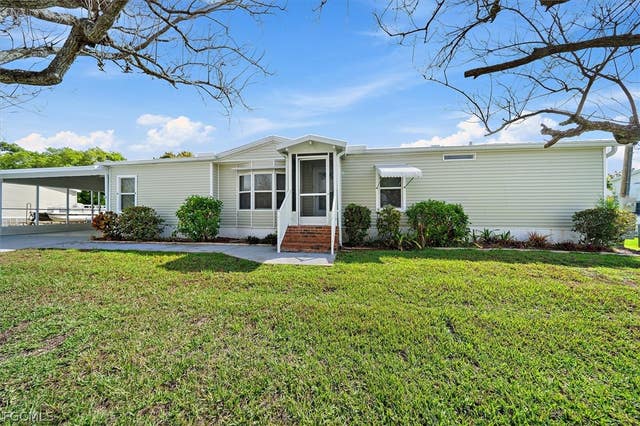

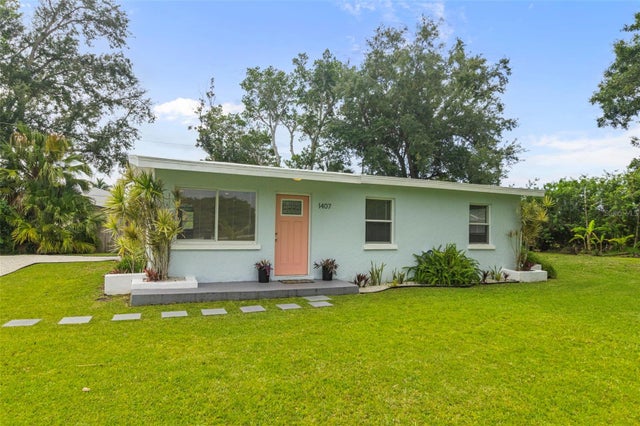

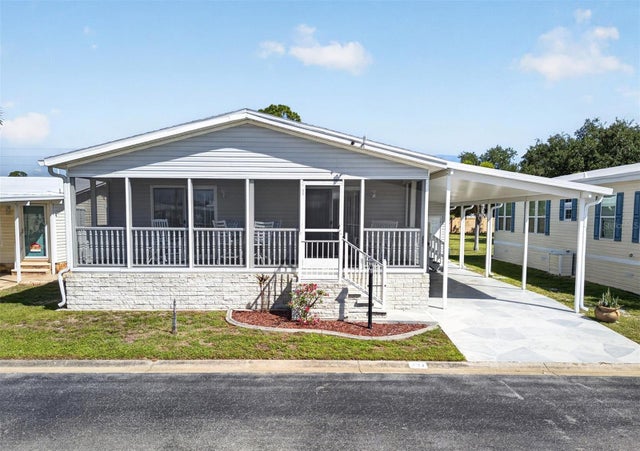

Similar Home Values
Comparable nearby listings and their asking prices.
| Address | Price | Beds | Baths | Sq Ft |
|---|---|---|---|---|
| 3028 Bamboo Court N, Punta Gorda, FL | $217,500 | 3 | 2 | 1,512 |
| 3028 BAMBOO COURT, PUNTA GORDA, FL | $217,500 | 3 | 2 | 1,512 |
| 1407 CORAL RIDGE DRIVE, PUNTA GORDA, FL | $219,000 | 3 | 2 | 920 |
| 15550 Burnt Store Road 237, Punta Gorda, FL | $224,900 | 3 | 2 | 1,456 |
| 15550 BURNT STORE ROAD 237, PUNTA GORDA, FL | $224,900 | 3 | 2 | 1,456 |
| 18 EMDEN CIRCLE, PUNTA GORDA, FL | $224,900 | 3 | 2 | 1,581 |
Moving Cost Estimate
EXIT Agents in PUNTA GORDA


Listing Courtesy: OLYMPUS EXECUTIVE REALTY INC - mls@oerfl.com
Last Updated: 2026-06-09