

6770 Joshua Lane, Yucca Valley, CA 92284
Not Applicable · San Bernardino County
Key Facts
Description
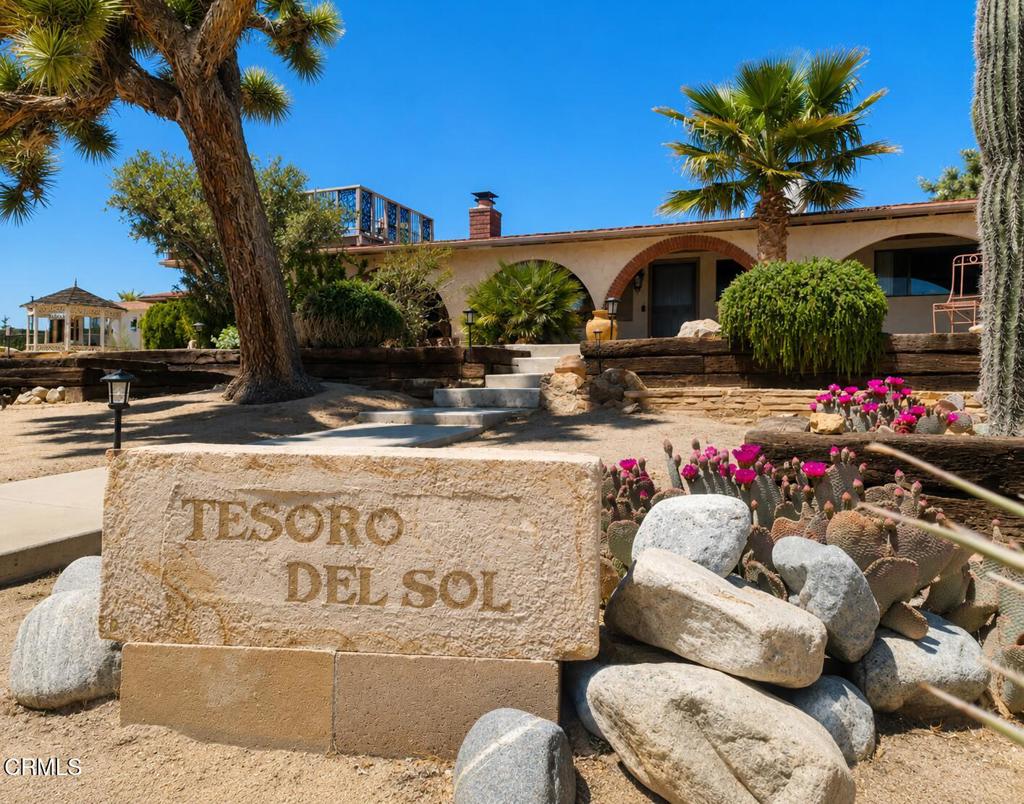
Welcome to Tesoro Del Sol! Make yourself at home in this beautifully maintained Spanish-style residence in the heart of Yucca Valley. Thoughtfully designed for comfort and everyday living, this 3-bedroom, 2-bath home offers style, functionality, and peaceful desert charm in one place.The home features two spacious living areas, a fully equipped kitchen with stainless-steel appliances, generously-sized bedrooms with ample closet space, and a private primary suite with an ensuite bathroom. Large windows fill the home with natural light while showcasing beautiful desert views.One of the home's biggest advantages is its solar panel system, providing substantial savings on electricity and helping keep your monthly utility costs significantly lower.Step outside and enjoy everything the property has to offer, including a rooftop deck with breathtaking sunrise and sunset views, a 7-person hot tub, covered patio, fire pit, and beautifully landscaped outdoor spaces perfect for relaxing or entertaining.Additional features include an attached 1-car garage and driveway parking for up to 5 vehicles.For added convenience, the home may also be leased fully furnished for qualified tenants. This turnkey option is ideal for professionals, those relocating, or anyone seeking a seamless move-in experience without the hassle of furnishing a home.Whether you are relocating, working remotely, or simply looking for a peaceful place to call home, Tesoro Del Sol offers a comfortable lifestyle in one of Yucca Valley's most desirable locations.
Property Information
Property Type
Residential Lease
Sub-Type
Single Family Residence
Structure Type
House
Year Built
1976
Stories
1
Living Area
1,763 sq ft
Lot Size
0.63 acres
Garage Spaces
2
Parking Spaces
2
Days on Market
2
MLS® Listing#
P1-27987
Property Features
Exterior
Appliances
Cooling
Heating
Fireplace
Pool
Parking
Patio
Fencing
Sewer
Water Source
Rooms
- Kitchen
Financial Details
Parcel Number
0595343140000
Directions
Old Woman Springs Rd. and Crestview Dr.
Affordability Calculator
$550
Estimated monthly payment
$15/mo
Principal $2,200 · Est. interest $3,069 over 30 yrs
Neighborhood Market Statistics
How this home compares to active listings in Yucca Valley, CA
- $659,598
- Median Listing Price
- 54
- Median Days on Market
- 1,858
- Median Sq Ft
- $362
- Median Price / Sq Ft
- 2,738
- Active Listings
- This home’s price is 100% below the area median.
- Its price per sq ft is 100% below the area median.
Market statistics compiled from active EXIT Realty® and MLS listings in Yucca Valley, CA.
Location
Map is currently unavailable for this location.
Points of Interest in Yucca Valley, CA
Showing the Yucca Valley area map.
Commute Calculator
Nearby Homes



Similar Homes Nearby


Similar Home Values
Comparable nearby listings and their asking prices.
| Address | Price | Beds | Baths | Sq Ft |
|---|---|---|---|---|
| 164 Old Woman Springs, Yucca Valley, CA | $1,950/mo | 2 | 1 | 780 |
| 5655 Last Mile, Johnson Valley, CA | $1,995/mo | 3 | 2 | 1,900 |
| 20845 Sitting Bull Road, Apple Valley, CA | $2,000/mo | 3 | 2 | 1,288 |
| 558 Beechnut, Green Valley Lake, CA | $2,000/mo | 2 | 2 | 1,100 |
| 32303 Sapphire Road, Lucerne Valley, CA | $2,000/mo | 3 | 2 | 1,411 |
| 20289 Thunderbird A, Apple Valley, CA | $2,045/mo | 3 | 2 | 1,006 |
Moving Cost Estimate
Listing Courtesy: Coldwell Banker Hallmark Realty - 8187908300
Presented by: Marianna Manukyan
Licensed in the state of California.