

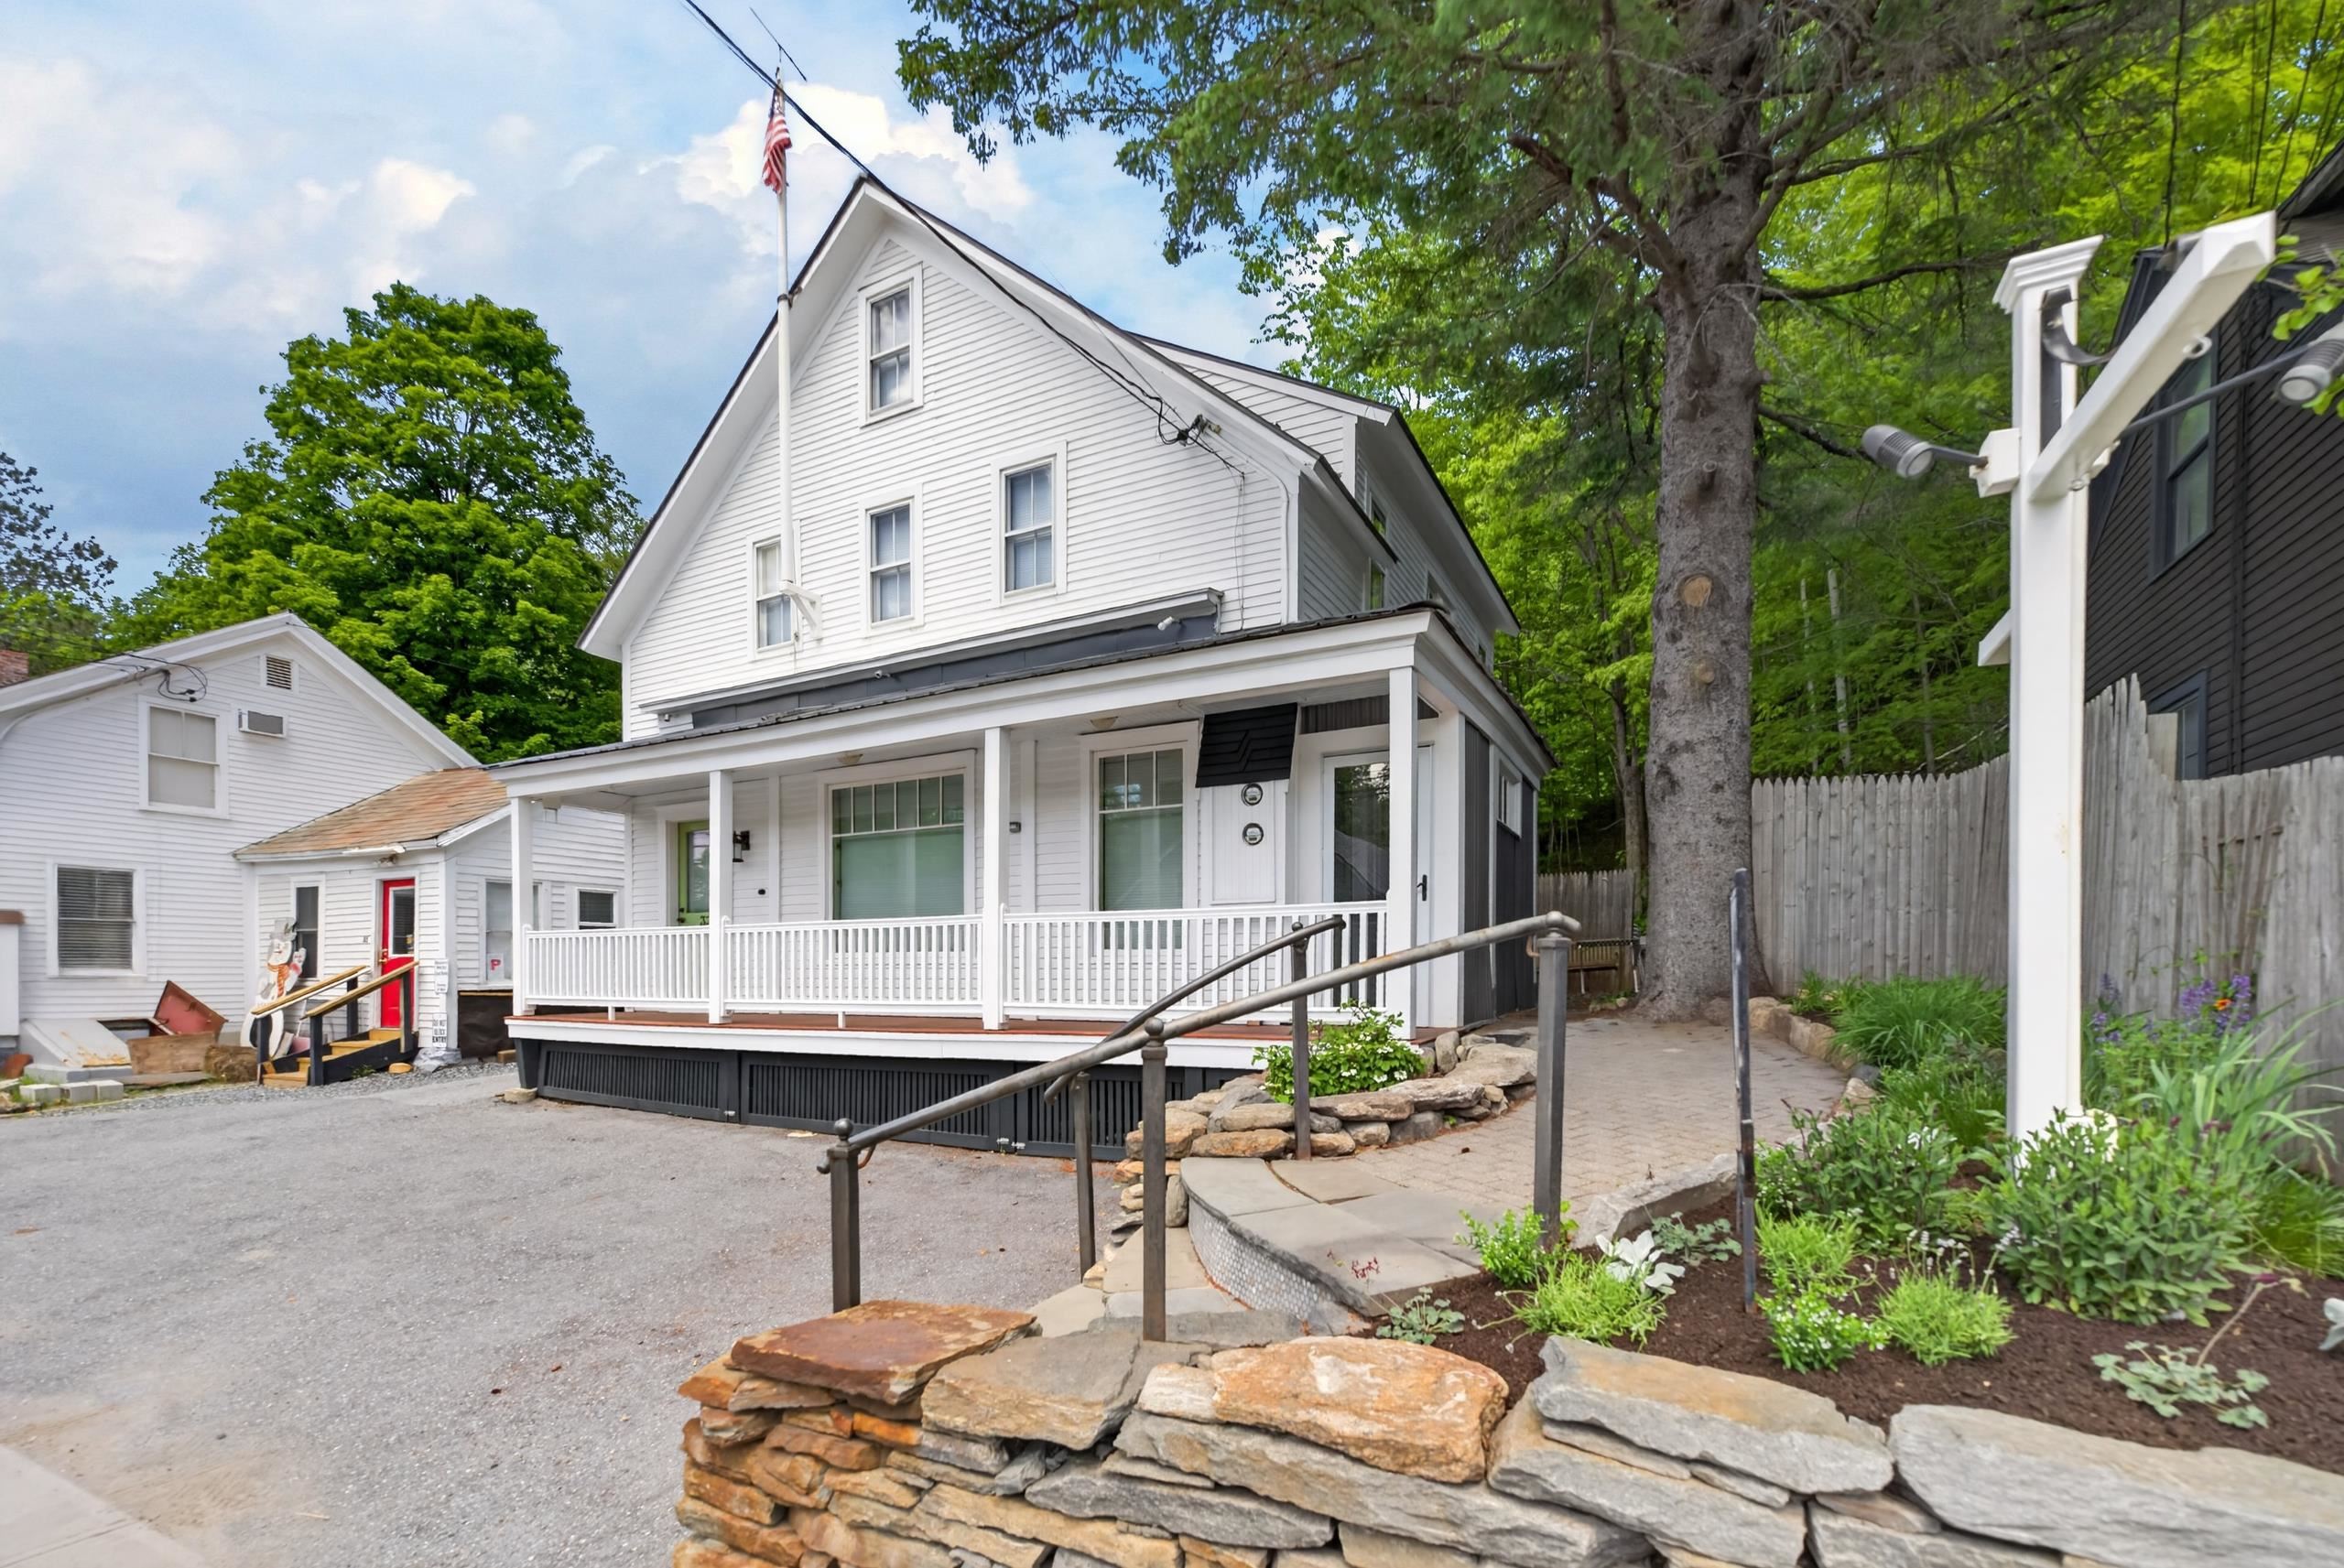
33 West Main Street, Wilmington, VT 05363
Windham County
Key Facts
Presented by: Adam R Palmiter - Off: 802-464-8900
Description
Unique opportunity to own a commercial building in the heart of downtown Wilmington. This historic structure has been completely overhauled and meticulously maintained by the current owners, and was the location of a successful restaurant for many years, with an income producing apartment upstairs. It is now being offered to a buyer with vision who may be looking for prime retail, restaurant, or residential space. The exterior features parking for three cars, as well as public parking across the street, a lovely front porch, and side patio with perennial gardens. The main floor has a large open concept space presently with table seating, but which could easily be converted for other needs. There is a half bath off the enclosed mudroom entry, new lighting throughout, a vestibule, main floor counter area with bar seating, espresso machine, wine cooler and ice maker, walk in pantry and ample additional storage, full kitchen with commercial Wolf stove, dish washing and prep areas, office, and insulated cold pantry with separate side entry. There is access to a full updated bath which has a second door into the apartment stair hall and mudroom, also with its own mudroom entry with cubbies and storage. The stairs lead up to a large open concept loft apartment, spacious kitchen with wolf stove and Subzero fridge, a bench dining area, wood burning fireplace, dual built in bedroom nooks, sleeping loft, full laundry, full bath, wood floors, and great natural light. Less obvious upgrades include a standing seam metal roof, Buderus heating system, paid water for 18 dining seats, updated windows, electrical, insulation, and more. The possibilities are endless as it could easily be a gallery, boutique, coffee shop, bakery, or simply residential space for your home away from home. Also listed under commercial MLS# 5075131.
Property Information
Property Type
Residential
Sub-Type
Single Family Residence
Style
Carriage
Year Built
1900
Stories
3
Living Area
2,076 sq ft
Lot Size
0.06 acres
Days on Market
132
MLS® Listing#
5075127
Property Features
Appliances
Heating
Flooring
Basement
Parking
Construction
Roof
Utilities
Sewer
Water Source
Financial Details
Annual Taxes
$4,499
Tax year 2025
Directions
Rte 9 on West side of downtown Wilmington.
Affordability Calculator
$91,800
Estimated monthly payment
$2,443/mo
Principal $367,200 · Est. interest $512,277 over 30 yrs
Location
Map is currently unavailable for this location.
Points of Interest in Wilmington, VT
Showing the Wilmington area map.
Commute Calculator
Nearby Homes
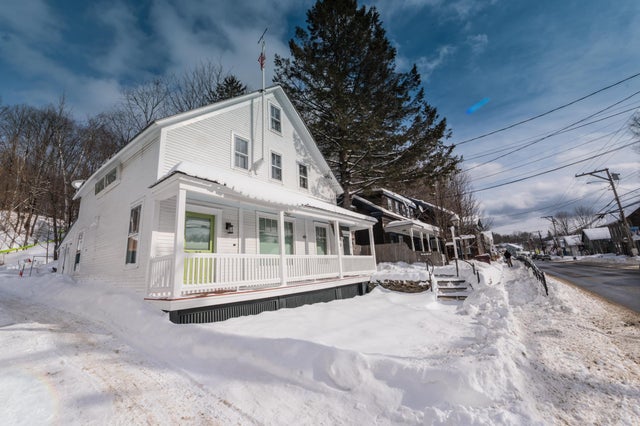


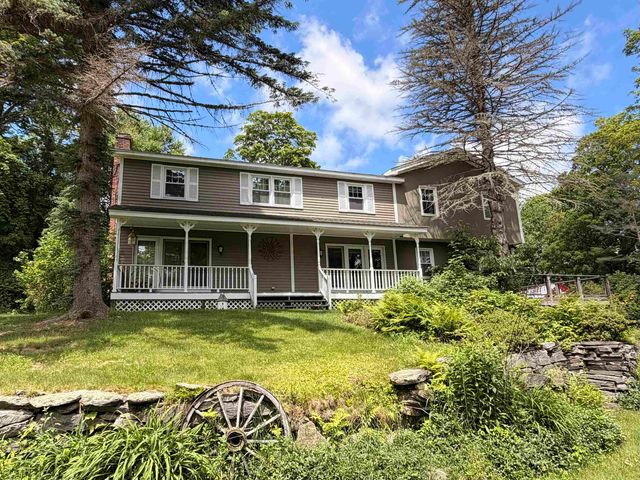
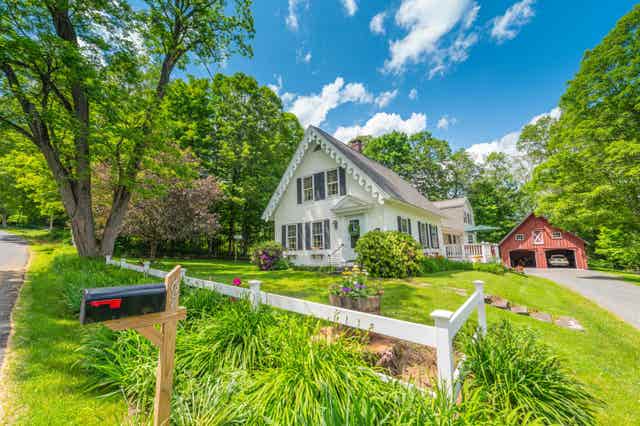
Similar Homes Nearby
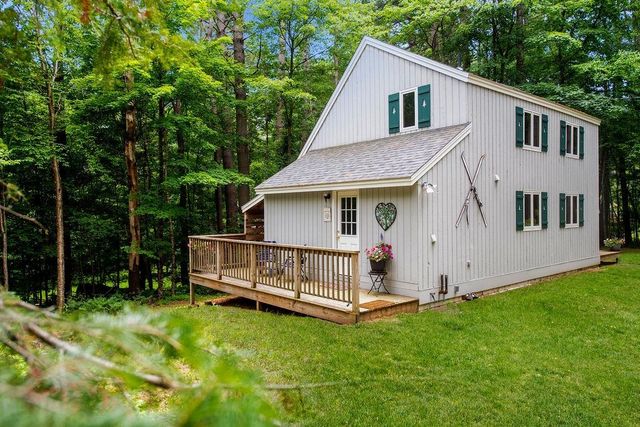


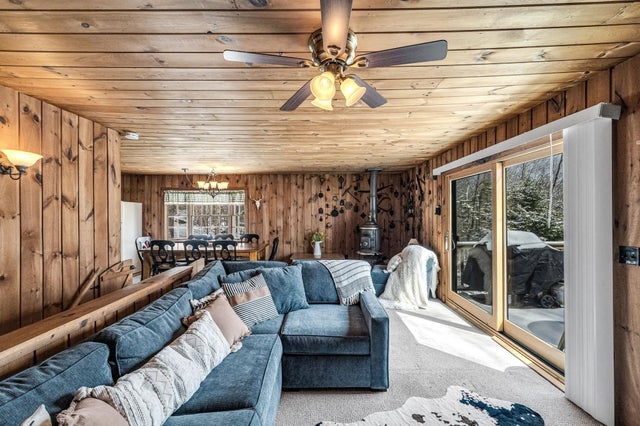


Similar Home Values
Comparable nearby listings and their asking prices.
| Address | Price | Beds | Baths | Sq Ft |
|---|---|---|---|---|
| 1 Frog Hollow, Wilmington, VT | $349,000 | 3 | 2 | 1,200 |
| 1 Frog Hollow, Wilmington, VT | $389,000 | 3 | 2 | 1,200 |
| 88 Happy Haven Road, Wilmington, VT | $389,900 | 5 | 2 | 2,168 |
| 44 Howes Loop, Wilmington, VT | $399,000 | 4 | 2 | 2,128 |
| 26 North Wind Road, Wilmington, VT | $399,000 | 3 | 3 | 2,690 |
| 6 Outer Limit Lane, Wilmington, VT | $399,000 | 3 | 2 | 1,378 |
Moving Cost Estimate
EXIT Agents in Wilmington


