

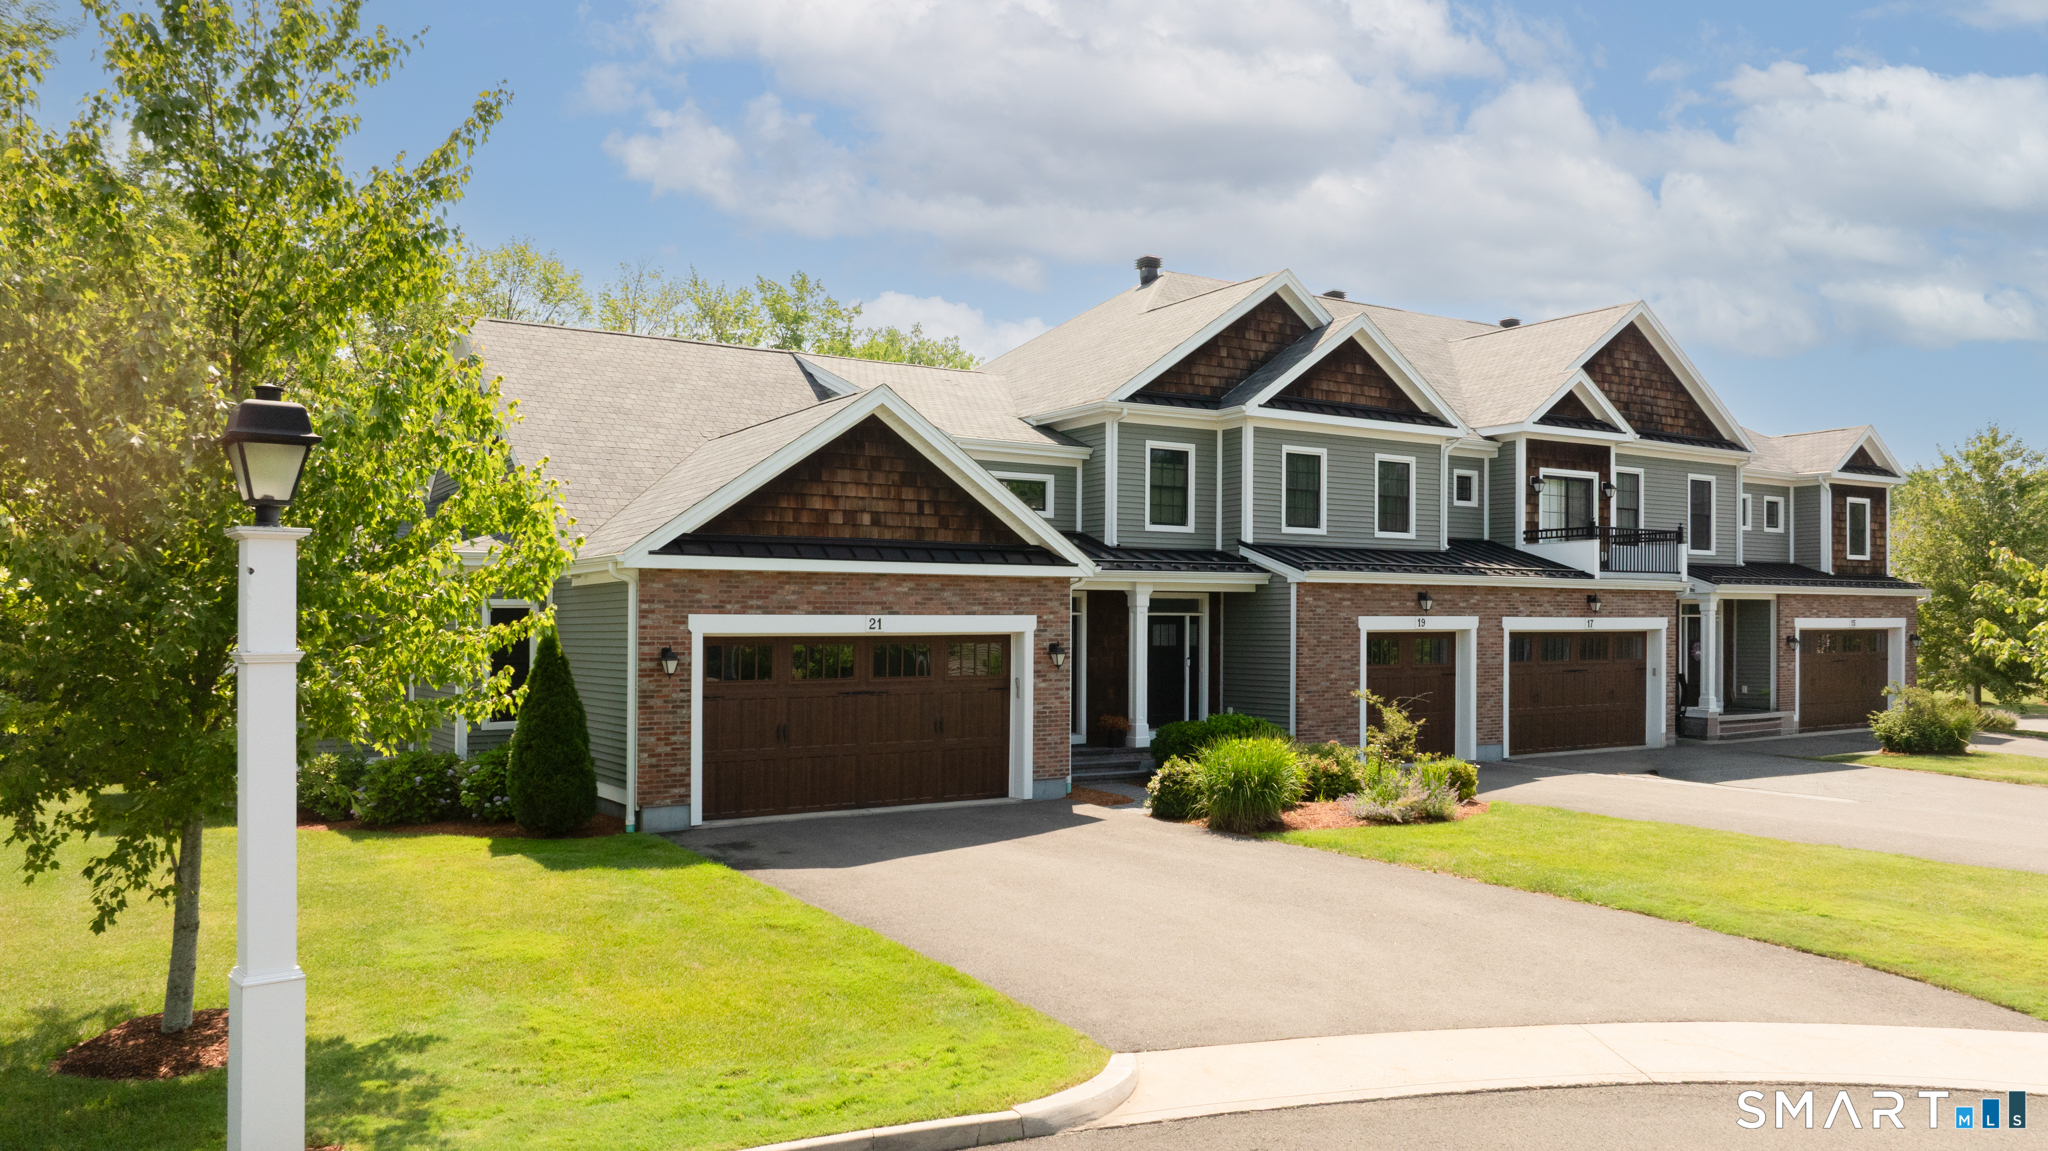
21 Yorkshire Court 21, Farmington, CT 06032
Hartford County
Key Facts
Description
Welcome to one of the most desirable locations in The Yorkshire, where privacy, peaceful surroundings, and carefree living come together. Situated on a premium quiet wooded lot, this RARE END UNIT with First Floor Primary Bedroom Ensuite is beautifully maintained and feels like new, having been gently lived in by a seasonal owner just a few months each year. Rich hardwood floors flow throughout the entire home, while the open floor plan features a gorgeous kitchen with center island overlooking the dining area and living room with a gas fireplace. The sought-after first-floor primary suite offers a walk-in closet and beautiful full bathroom with a European walk-in shower. First-floor laundry with cabinetry and an attached two-car garage add everyday convenience, Oversized sliders lead outside to a spacious Trex deck overlooking a private setting, perfect for relaxing or entertaining. Upstairs offers two generous bedrooms and a full bath or flexible space for guests or a home office. The full unfinished basement offers over 1,200 additional square feet, is plumbed for a future bath, and provides endless possibilities for future living space and storage. So many upgrades! Enjoy low HOA fees, a beautiful clubhouse, and easy walking throughout the community, all just minutes from UConn Health, West Hartford Center, shopping, dining, parks, and major highways. A unique opportunity to own a truly move-in ready home in one of Farmington's most desirable communities!
Property Information
Property Type
Residential
Sub-Type
Single Family Residence
Style
Other
Year Built
2017
Living Area
2,072 sq ft
Garage Spaces
2
Zoning
HOD
Days on Market
11
MLS® Listing#
24188873
Property Features
Interior
Appliances
Cooling
Heating
Basement
Parking
Laundry
Patio
Construction
Foundation
Roof
Community
Utilities
Sewer
Water Source
Rooms
- 7.8 x 3.9Main
Schools
- Elementary:
- East Farms
- Middle:
- Robbins
- High:
- Farmington
Financial Details
HOA
$380 / Monthly
Annual Taxes
$10,789
Parcel Number
2682064
Directions
South to Middle to The Yorkshire (Brick Arch Entry)
Affordability Calculator
$167,000
Estimated monthly payment
$4,444/mo
Principal $668,000 · Est. interest $931,919 over 30 yrs
Neighborhood Market Statistics
How this home compares to active listings in Farmington, CT
- $700,000
- Median Listing Price
- 29
- Median Days on Market
- 1,985
- Median Sq Ft
- $303
- Median Price / Sq Ft
- 30
- Active Listings
- This home’s price is 19% above the area median.
- Its price per sq ft is 33% above the area median.
Market statistics compiled from active EXIT Realty® and MLS listings in Farmington, CT.
Location
Map is currently unavailable for this location.
Points of Interest in Farmington, CT
Showing the Farmington area map.
Commute Calculator
Nearby Homes



Similar Homes Nearby

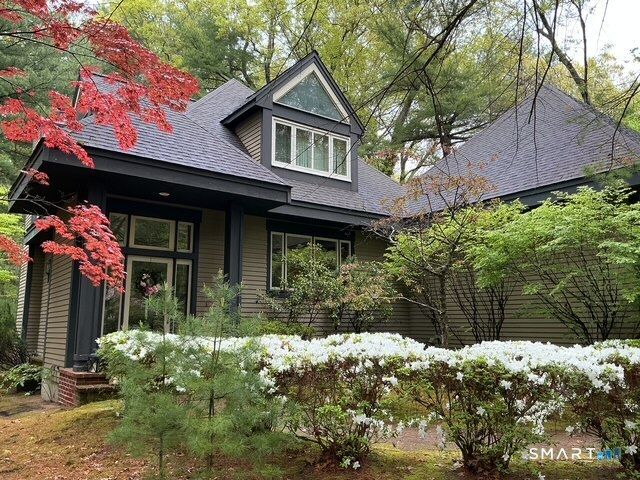

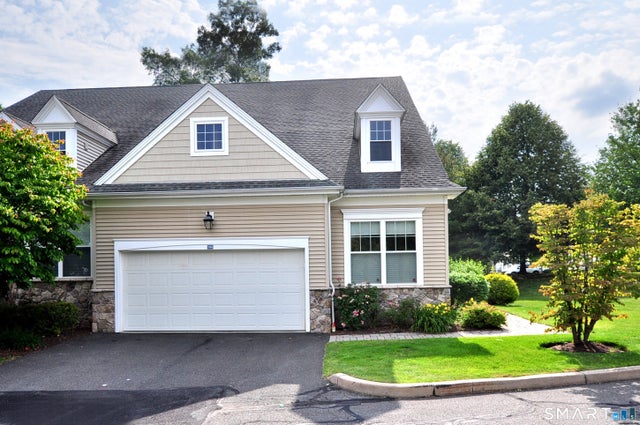

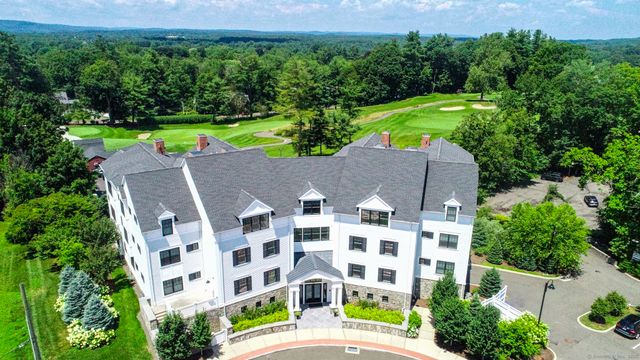
Similar Home Values
Comparable nearby listings and their asking prices.
| Address | Price | Beds | Baths | Sq Ft |
|---|---|---|---|---|
| 10 Old Village Lane, Farmington, CT | $595,000 | 4 | 3 | 2,231 |
| 8 Beacon Heath, Farmington, CT | $659,900 | 3 | 3 | 1,769 |
| 788 Farmington Avenue 102, Farmington, CT | $675,000 | 2 | 2 | 1,572 |
| 104 Bradford Walk 104, Farmington, CT | $680,000 | 3 | 4 | 2,222 |
| 243 Brickyard Road, Farmington, CT | $699,900 | 4 | 3 | 2,622 |
| 788 Farmington Avenue 104, Farmington, CT | $719,900 | 3 | 3 | 1,956 |
Moving Cost Estimate
EXIT Agents in Farmington


Listing Courtesy: KW Legacy Partners - (203) 209-8403
Presented by: Mela Veltri Case