

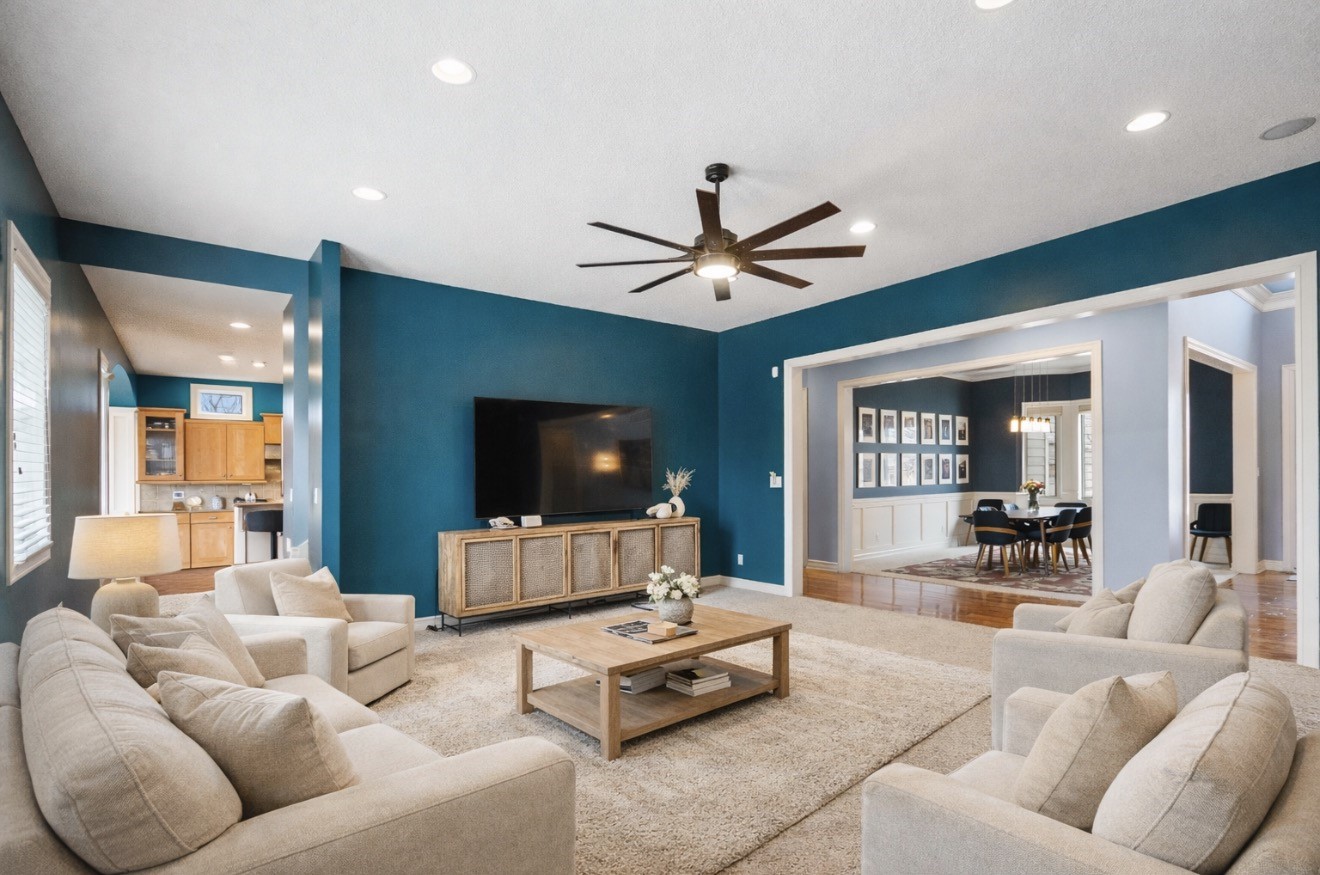
9136 Wooded Point Drive, Johnston, IA 50131
Polk County
Key Facts
Description
Welcome to an exceptional 1.5-story walk-out home on over a 1/2 lot with mature trees, over 6,000 finished sq ft, this home truly lives large—inside and out. The main level is designed for everyday living and entertaining, featuring a formal dining room, a private office, a large family room, and a spacious primary suite with vaulted ceilings, jetted tub, and dual shower heads. The expansive kitchen stands out with high-end appliances, multiple work areas, abundant counter space, and a generous eat-in area ideal for daily meals or gatherings. A nearby mudroom and main-floor laundry include a utility sink and extra refrigerator for added convenience. Upstairs offers four bedrooms, each with its own private bathroom and walk-in closet, plus an additional hang-out space and a second laundry room. The walk-out lower level is built for entertaining with a bar area, space for a pool table, another family room, flexible space for a home theater or workout area, plus a bedroom and bathroom for guests. The home features geothermal heating and cooling, providing energy-efficient comfort and lower utility costs year-round. The basement garage space glow up includes a $30,000 custom gym renovation. Additional updates include paint, 2 water heaters and a water softening system, new washer/dryers, and updated toilets. With 6 bedrooms plus an office and four rec areas, this home offers rare space and versatility in one of Johnston’s most desirable locations. Schedule your showing today!
Property Information
Property Type
Residential
Sub-Type
Single Family Residence
Style
One And One Half Story
Year Built
2007
Living Area
3,953 sq ft
Lot Size
0.62 acres
Garage Spaces
3
Zoning
res
Days on Market
149
MLS® Listing#
733802
Property Features
Interior
Exterior
Appliances
Cooling
Heating
Flooring
Fireplace
Basement
Parking
Laundry
Patio
Fencing
Construction
Roof
Security
Other Structures
Sewer
Water Source
Financial Details
HOA
$315 / Annually
creekside
Annual Taxes
$16,040
Parcel Number
24100434477000
Directions
from 86th turn onto wooded point dr from 70th take peckham at the round about housse will be om your left side
Affordability Calculator
$220,000
Estimated monthly payment
$5,855/mo
Principal $880,000 · Est. interest $1,227,678 over 30 yrs
Neighborhood Market Statistics
How this home compares to active listings in Johnston, IA
- $450,000
- Median Listing Price
- 62
- Median Days on Market
- 1,626
- Median Sq Ft
- $240
- Median Price / Sq Ft
- 133
- Active Listings
- This home’s price is 144% above the area median.
- Its price per sq ft is 16% above the area median.
Market statistics compiled from active EXIT Realty® and MLS listings in Johnston, IA.
Location

Points of Interest in Johnston, IA
Showing the Johnston area map.
Nearby Schools
Beaver Creek Elementary School
Elementary · 0.5 mi away
Johnston Senior High School
Secondary · 0.8 mi away
Summit Middle School
Secondary · 1.2 mi away
Horizon Elementary
Elementary · 1.3 mi away
Traditions Children's Center V
School · 1.4 mi away
Johnston Community School District
School · 2.1 mi away
Johnston Middle School
Secondary · 2.1 mi away
Wallace Elementary
Elementary · 2.3 mi away
Timber Ridge Elementary
Elementary · 2.3 mi away
South Prairie Elementary
Elementary · 2.6 mi away
Lawson Elementary School
Elementary · 2.8 mi away
Johnston Schools
Elementary · 2.8 mi away
Grimes Child Development Center
School · 2.9 mi away
Yellow Brick Road Grimes
Elementary · 2.9 mi away
Heritage Elementary School
Elementary · 3.0 mi away
North Ridge Elementary
Elementary · 3.3 mi away
Johnston Schools
Secondary · 3.3 mi away
Urbandale Middle School
Secondary · 3.4 mi away
Urbandale Community School District
School · 3.5 mi away
Urbandale Community School District
School · 3.6 mi away
Commute Calculator
Nearby Homes
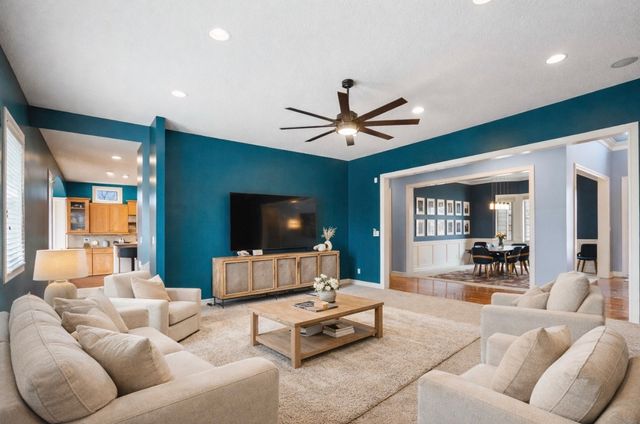


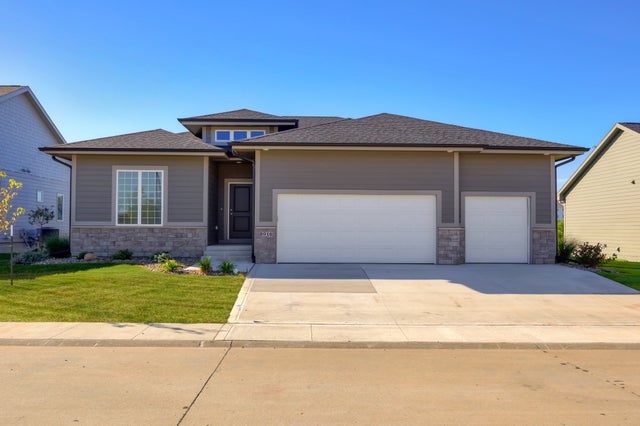

Similar Homes Nearby
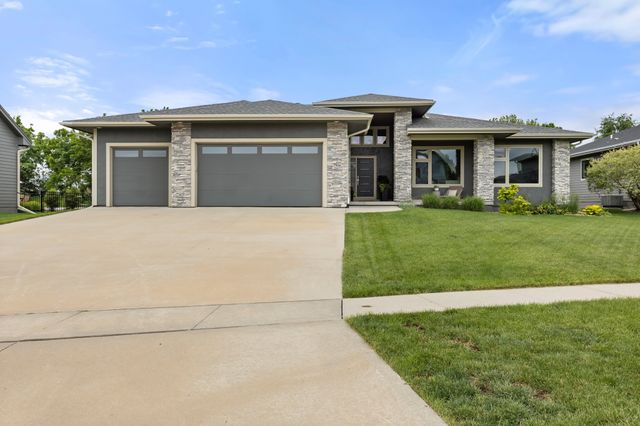

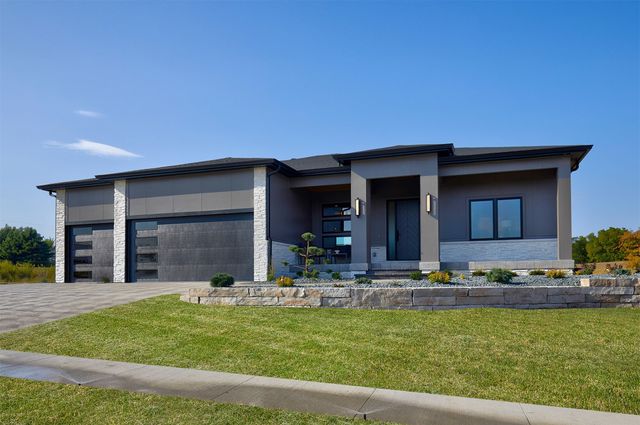
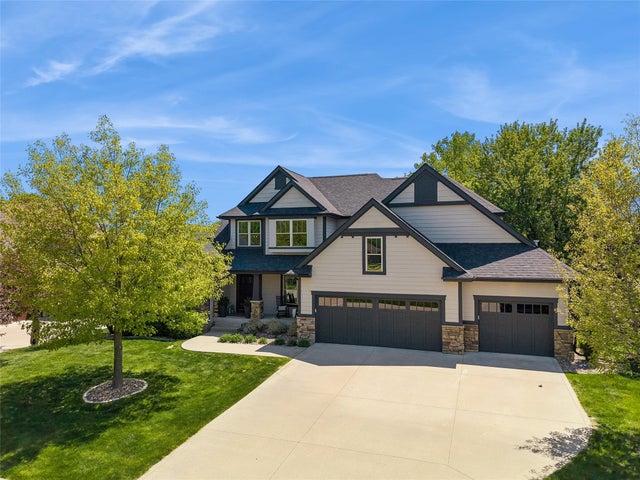
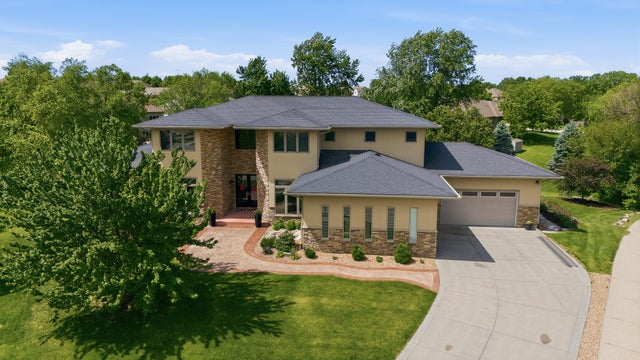
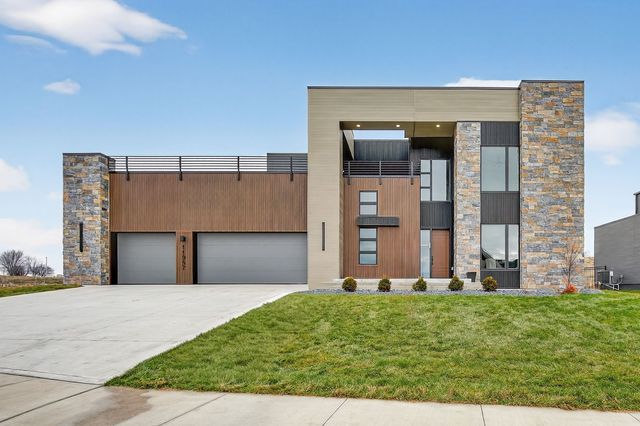
Similar Home Values
Comparable nearby listings and their asking prices.
| Address | Price | Beds | Baths | Sq Ft |
|---|---|---|---|---|
| 7906 NW 104th Court, Johnston, IA | $795,000 | 5 | 4 | 2,145 |
| 10324 Hidden Valley Drive, Johnston, IA | $894,900 | 5 | 5 | 2,854 |
| 12025 Meadow Springs Drive, Johnston, IA | $1,100,000 | 6 | 3 | 2,163 |
| 10534 NW 75th Place, Johnston, IA | $1,175,000 | 5 | 5 | 3,204 |
| 9532 Century Woods Circle, Johnston, IA | $1,249,990 | 6 | 7 | 4,318 |
| 11957 Meadow Springs Drive, Johnston, IA | $1,415,000 | 5 | 5 | 3,673 |
Moving Cost Estimate
EXIT Agents in Johnston


Listing Courtesy: Epique Realty - 3195401002