

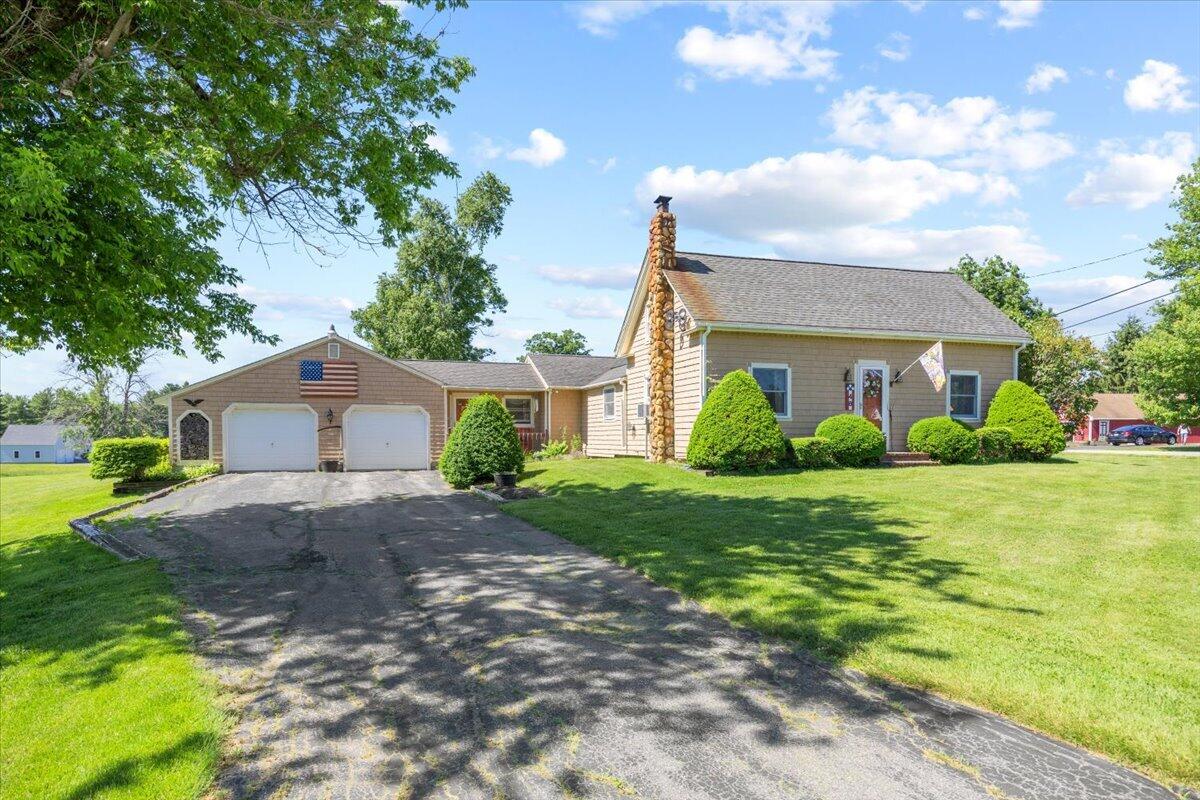
48 Louden Road, Saco, ME 04072
York County
Key Facts
Description
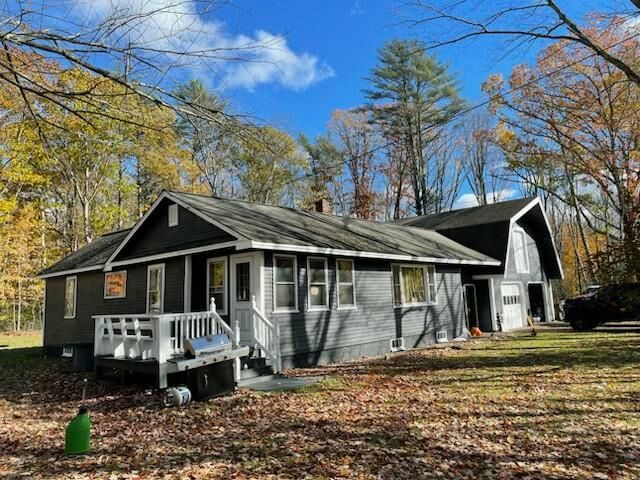
Country style Cape Cod home situated on a beautiful, wide open 2.2 acres of green grass. This home has always been very well maintained. The 1st floor offers a nice updated kitchen, a large family room, front living room, breezeway room between the house and garage, a full bathroom and a master bedroom. The 2nd floor offers two more bedrooms. The over sized 3 car garage is great for extra room for work benches, tools, lawnmower, snowblower etc, while still having the cars parked inside. Located in a country setting in vicinity of horse farms, yet only minutes to I95, all major shopping & local beaches. 20 minutes to Portland. This home location is eligible for Rural Development financing. Must see home!
Property Information
Property Type
Residential
Sub-Type
Single Family Residence
Style
Cape Cod
Year Built
1800
Living Area
1,544 sq ft
Lot Size
2.22 acres
Garage Spaces
3
Zoning
RC
MLS® Listing#
1668117
Property Features
- Appliances:
- Dishwasher, Dryer, Microwave, Electric Range, Refrigerator, Washer
- Cooling:
- None
- Heating:
- Oil, Wood, Baseboard, Hot Water, Wood Stove
- Flooring:
- Carpet, Tile, Hardwood, Slate
- Basement:
- Interior Entry, Full, Sump Pump, Unfinished
- Parking:
- Paved, On Site, Garage Door Opener, Inside Entrance, Attached
- Laundry:
- Main Level
- Patio:
- Deck
- Lot Features:
- Interior Lot, Near Golf Course, Corner Lot, Level, Open Lot, Pasture, Landscaped
- Construction:
- Wood Siding, Frame
- Foundation:
- Block, Stone
- Roof:
- Shingle
- Other Structures:
- Shed(s)
- Utilities:
- Natural Gas Not Available
- Sewer:
- Private Sewer
- Water Source:
- Private
Rooms
- First
- First
- Bedroom 2Second
- Bedroom 3Second
- Family RoomFirst
- KitchenFirst
- Living RoomFirst
Financial Details
HOA
None
Annual Taxes
$4,389
Tax year 2026
Affordability Calculator
$99,800
Estimated monthly payment
$2,656/mo
Principal $399,200 · Est. interest $556,920 over 30 yrs
Location
- 48 Louden Road, Saco, ME 04072
Points of Interest in Saco, ME
Showing the Saco area map.
Nearby Schools
Saco Middle School
Secondary · 1.7 mi away
City of Saco School Dept
Secondary · 1.7 mi away
The Ecology School
Elementary · 2.2 mi away
Young School
Elementary · 2.9 mi away
Saco Pre-K
School · 3.2 mi away
Biddeford Regional Ctr of Tech
School · 3.3 mi away
Biddeford Adult Education
School · 3.4 mi away
Aramark Biddeford School
School · 3.4 mi away
Biddeford School Department
School · 3.4 mi away
Biddeford High School
Secondary · 3.4 mi away
Thornton Academy
School · 3.6 mi away
Little Folk Nursery School
School · 3.8 mi away
Spurwink School Nursery PRGRM
School · 3.8 mi away
C K Burns School
Elementary · 3.8 mi away
St James School
School · 3.9 mi away
Florence M. Lombard Christian School
Elementary · 3.9 mi away
Governor John Fairfield School
Elementary · 4.0 mi away
John F Kennedy Memorial
Elementary · 4.6 mi away
360 Maine
School · 4.6 mi away
Biddeford Primary School
Elementary · 4.7 mi away
Commute Calculator
Nearby Homes
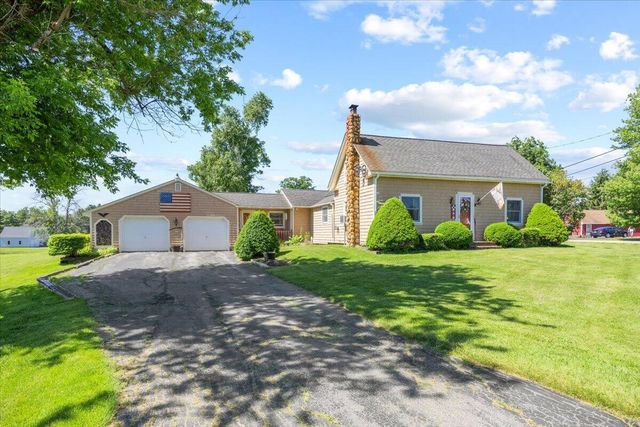
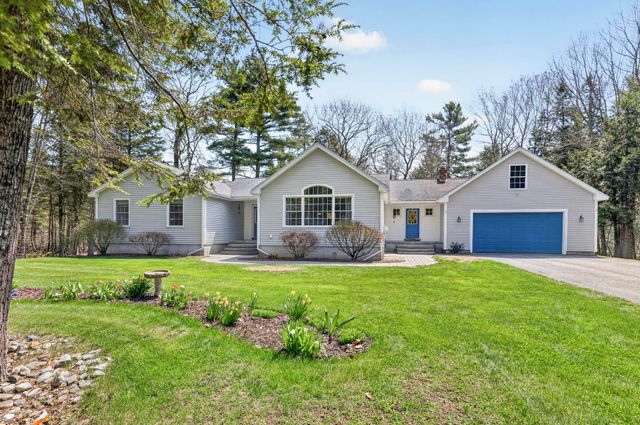

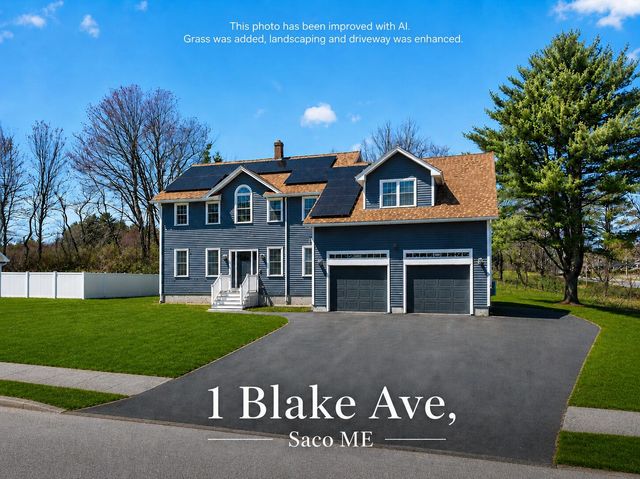
Similar Homes Nearby
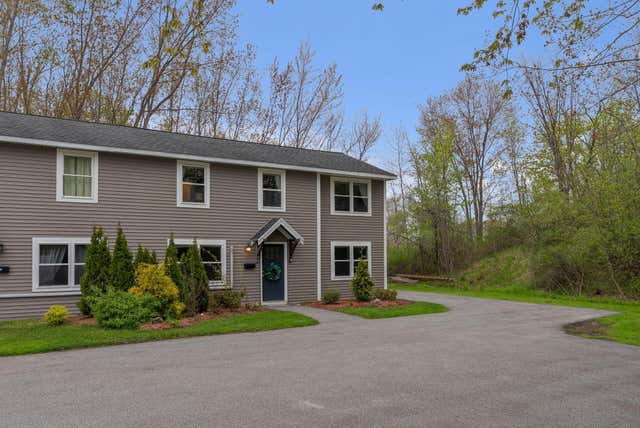


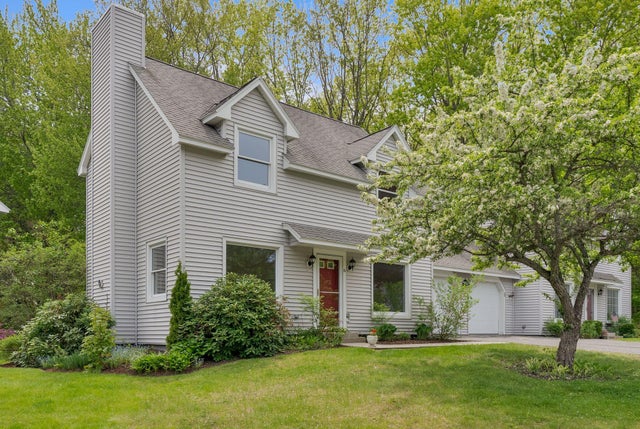
Similar Home Values
Comparable nearby listings and their asking prices.
| Address | Price | Beds | Baths | Sq Ft |
|---|---|---|---|---|
| 8 Day Street 8, Saco, ME | $369,900 | 3 | 2 | 1,404 |
| 29 Old Orchard Road 6, Saco, ME | $375,000 | 2 | 2 | 1,232 |
| 372 Main Street 201, Saco, ME | $375,000 | 2 | 1 | 1,030 |
| 18A Garfield Street, Saco, ME | $380,000 | 4 | 1 | 1,228 |
| 43 Glenwood Avenue, Saco, ME | $389,000 | 3 | 2 | 1,264 |
| 29 Old Orchard Road 6, Saco, ME | $390,000 | 2 | 2 | 1,232 |
Moving Cost Estimate
EXIT Agents in Saco


