

77 O'Neil Street, South Portland, ME 04106
Cumberland County
Key Facts
Description
Welcome to this finely crafted new construction home in the highly desirable Meeting House Hill neighborhood, thoughtfully designed with exceptional attention to quality, comfort, and energy efficiency. This highly efficient home delivers outstanding performance and sustainability while maintaining comfort and style. Back on the market after only a short time due to the owner's change in family circumstances, this creates a second chance and a win for the next buyer. Nine-foot ceilings and an open-concept layout create a bright and spacious atmosphere throughout. The beautifully designed kitchen features custom soft-close cabinetry, a large pantry, granite countertops, tile backsplash, farmhouse sink, stainless steel appliances including a bottom-freezer refrigerator, gas range with ventilation hood, dishwasher, and an oversized center island ideal for entertaining and everyday living. The primary suite offers a relaxing retreat with a custom tiled glass shower, double vanity, granite countertops, walk-in closet, and soaking tub. Two additional bedrooms with ceiling fans, a full bath, and second-floor laundry complete the upper level. The finished basement provides additional living space with an oversized tiled room featuring a Hearthstone soapstone wood stove and full bath, ideal for guests, recreation, or a home office. Outside, enjoy a private mahogany deck perfect for relaxing or entertaining. Additional highlights include a solar array producing more energy than the home uses and a Level 2 EV charger. Built by a builder with over 25 years of experience specializing in high-efficiency and Net Zero homes. Open House Sunday May 31, 10-12PM.
Property Information
Property Type
Residential
Sub-Type
Single Family Residence
Style
Colonial / Contemporary
Year Built
2025
Living Area
2,492 sq ft
Lot Size
0.10 acres
Garage Spaces
1
Zoning
O'' Neil Street Park
Days on Market
6
MLS® Listing#
1663427
Property Features
Interior
Appliances
Cooling
Heating
Flooring
Basement
Parking
Laundry
Patio
Lot Features
Construction
Roof
Windows
Utilities
Sewer
Water Source
Financial Details
HOA
None
Annual Taxes
$8,103
Tax year 2026
Parcel Number
013+0009+234C
Directions
Cottage Road to O'Neil Street, last home on the right.
Affordability Calculator
$195,800
Estimated monthly payment
$5,211/mo
Principal $783,200 · Est. interest $1,092,634 over 30 yrs
Neighborhood Market Statistics
How this home compares to active listings in South Portland, ME
- $689,888
- Median Listing Price
- 69
- Median Days on Market
- 1,584
- Median Sq Ft
- $428
- Median Price / Sq Ft
- 484
- Active Listings
- This home’s price is 42% above the area median.
- Its price per sq ft is 8% below the area median.
Market statistics compiled from active EXIT Realty® and MLS listings in South Portland, ME.
Location
Map is currently unavailable for this location.
Points of Interest in South Portland, ME
Showing the South Portland area map.
Commute Calculator
Nearby Homes
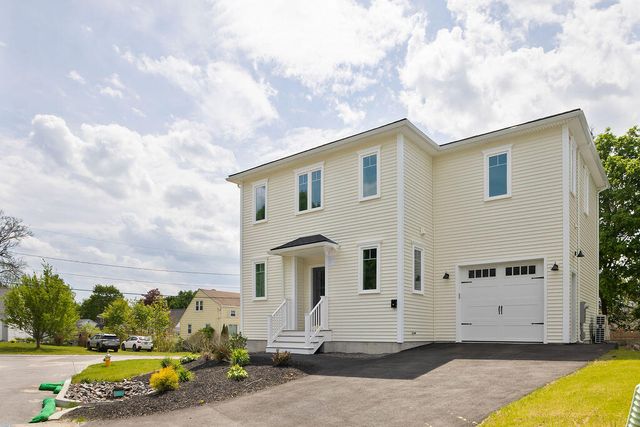
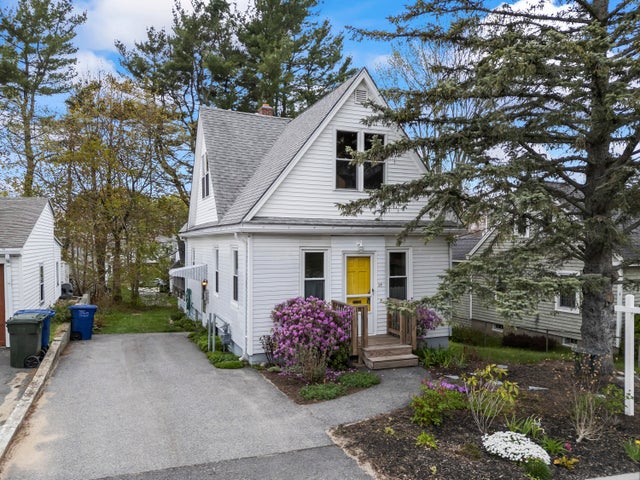
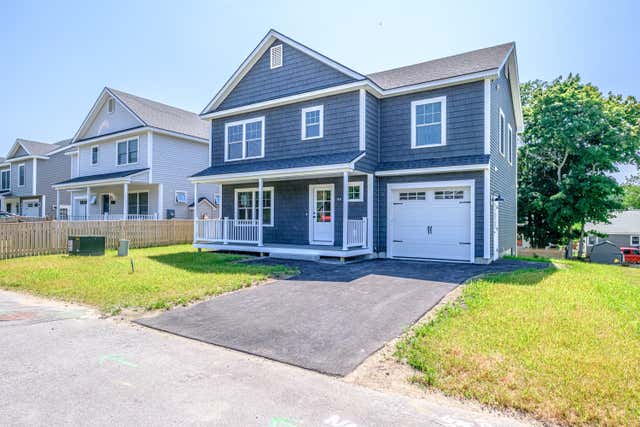


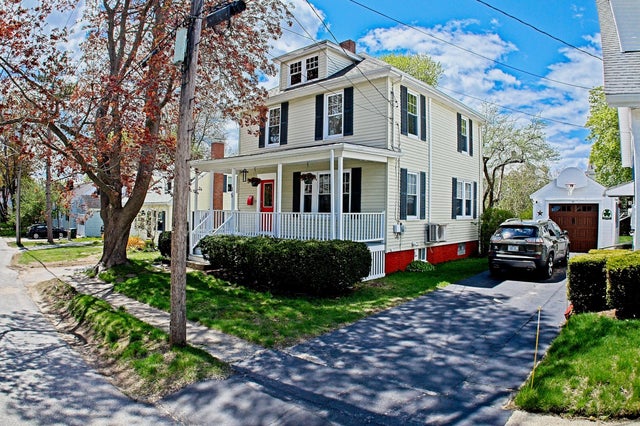
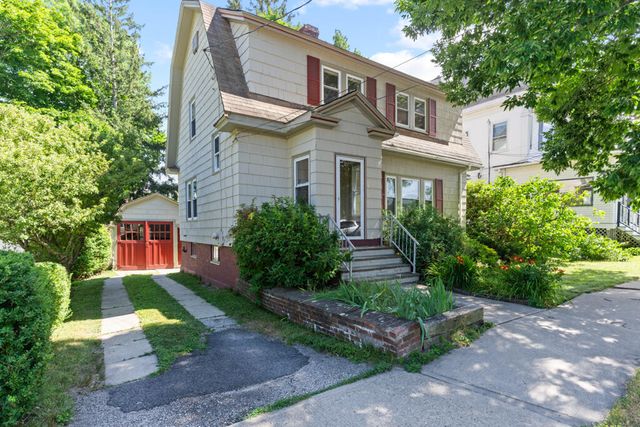
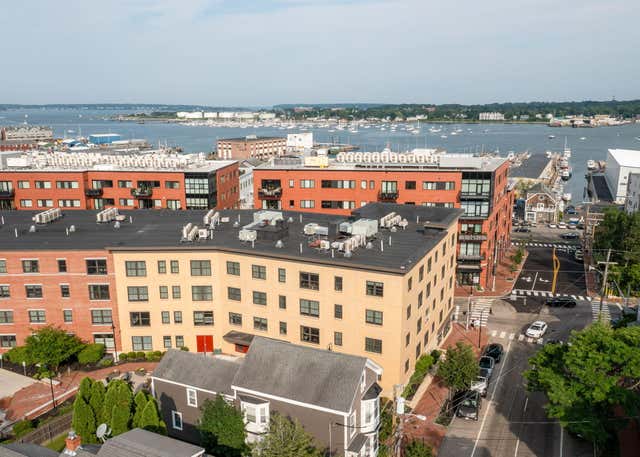
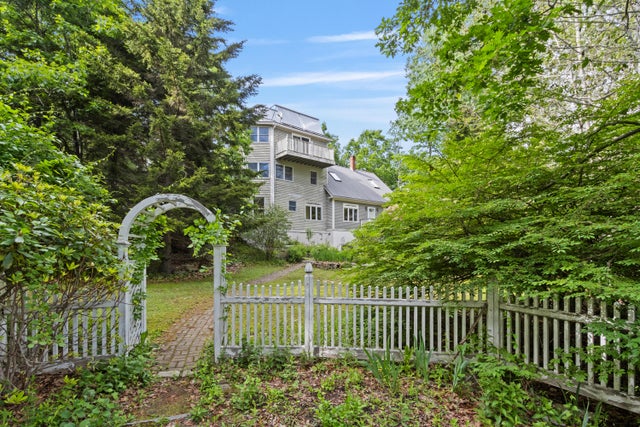
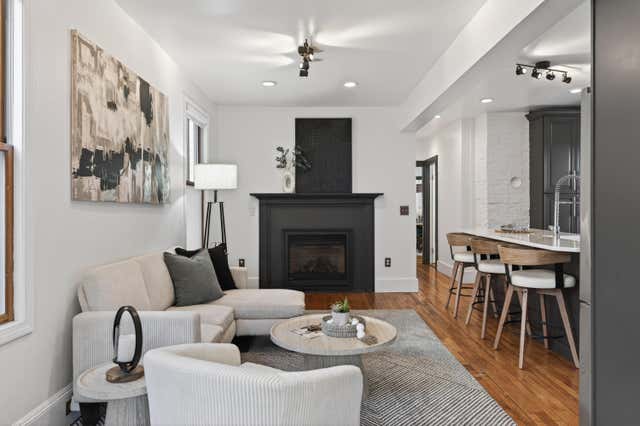
Similar Homes Nearby


Similar Home Values
Comparable nearby listings and their asking prices.
| Address | Price | Beds | Baths | Sq Ft |
|---|---|---|---|---|
| 45 Eastern Promenade 2H, Portland, ME | $695,000 | 3 | 3 | 1,640 |
| 48 Belmont Street, Portland, ME | $695,000 | 3 | 2 | 1,639 |
| 28 Woodbury Street, Portland, ME | $699,000 | 3 | 2 | 2,532 |
| 25 High Street 410, Portland, ME | $699,000 | 2 | 2 | 1,187 |
| 238 Brackett Avenue, Portland, ME | $699,000 | 3 | 3 | 2,298 |
| 20 Dow Street 1, Portland, ME | $699,000 | 3 | 3 | 1,959 |


