

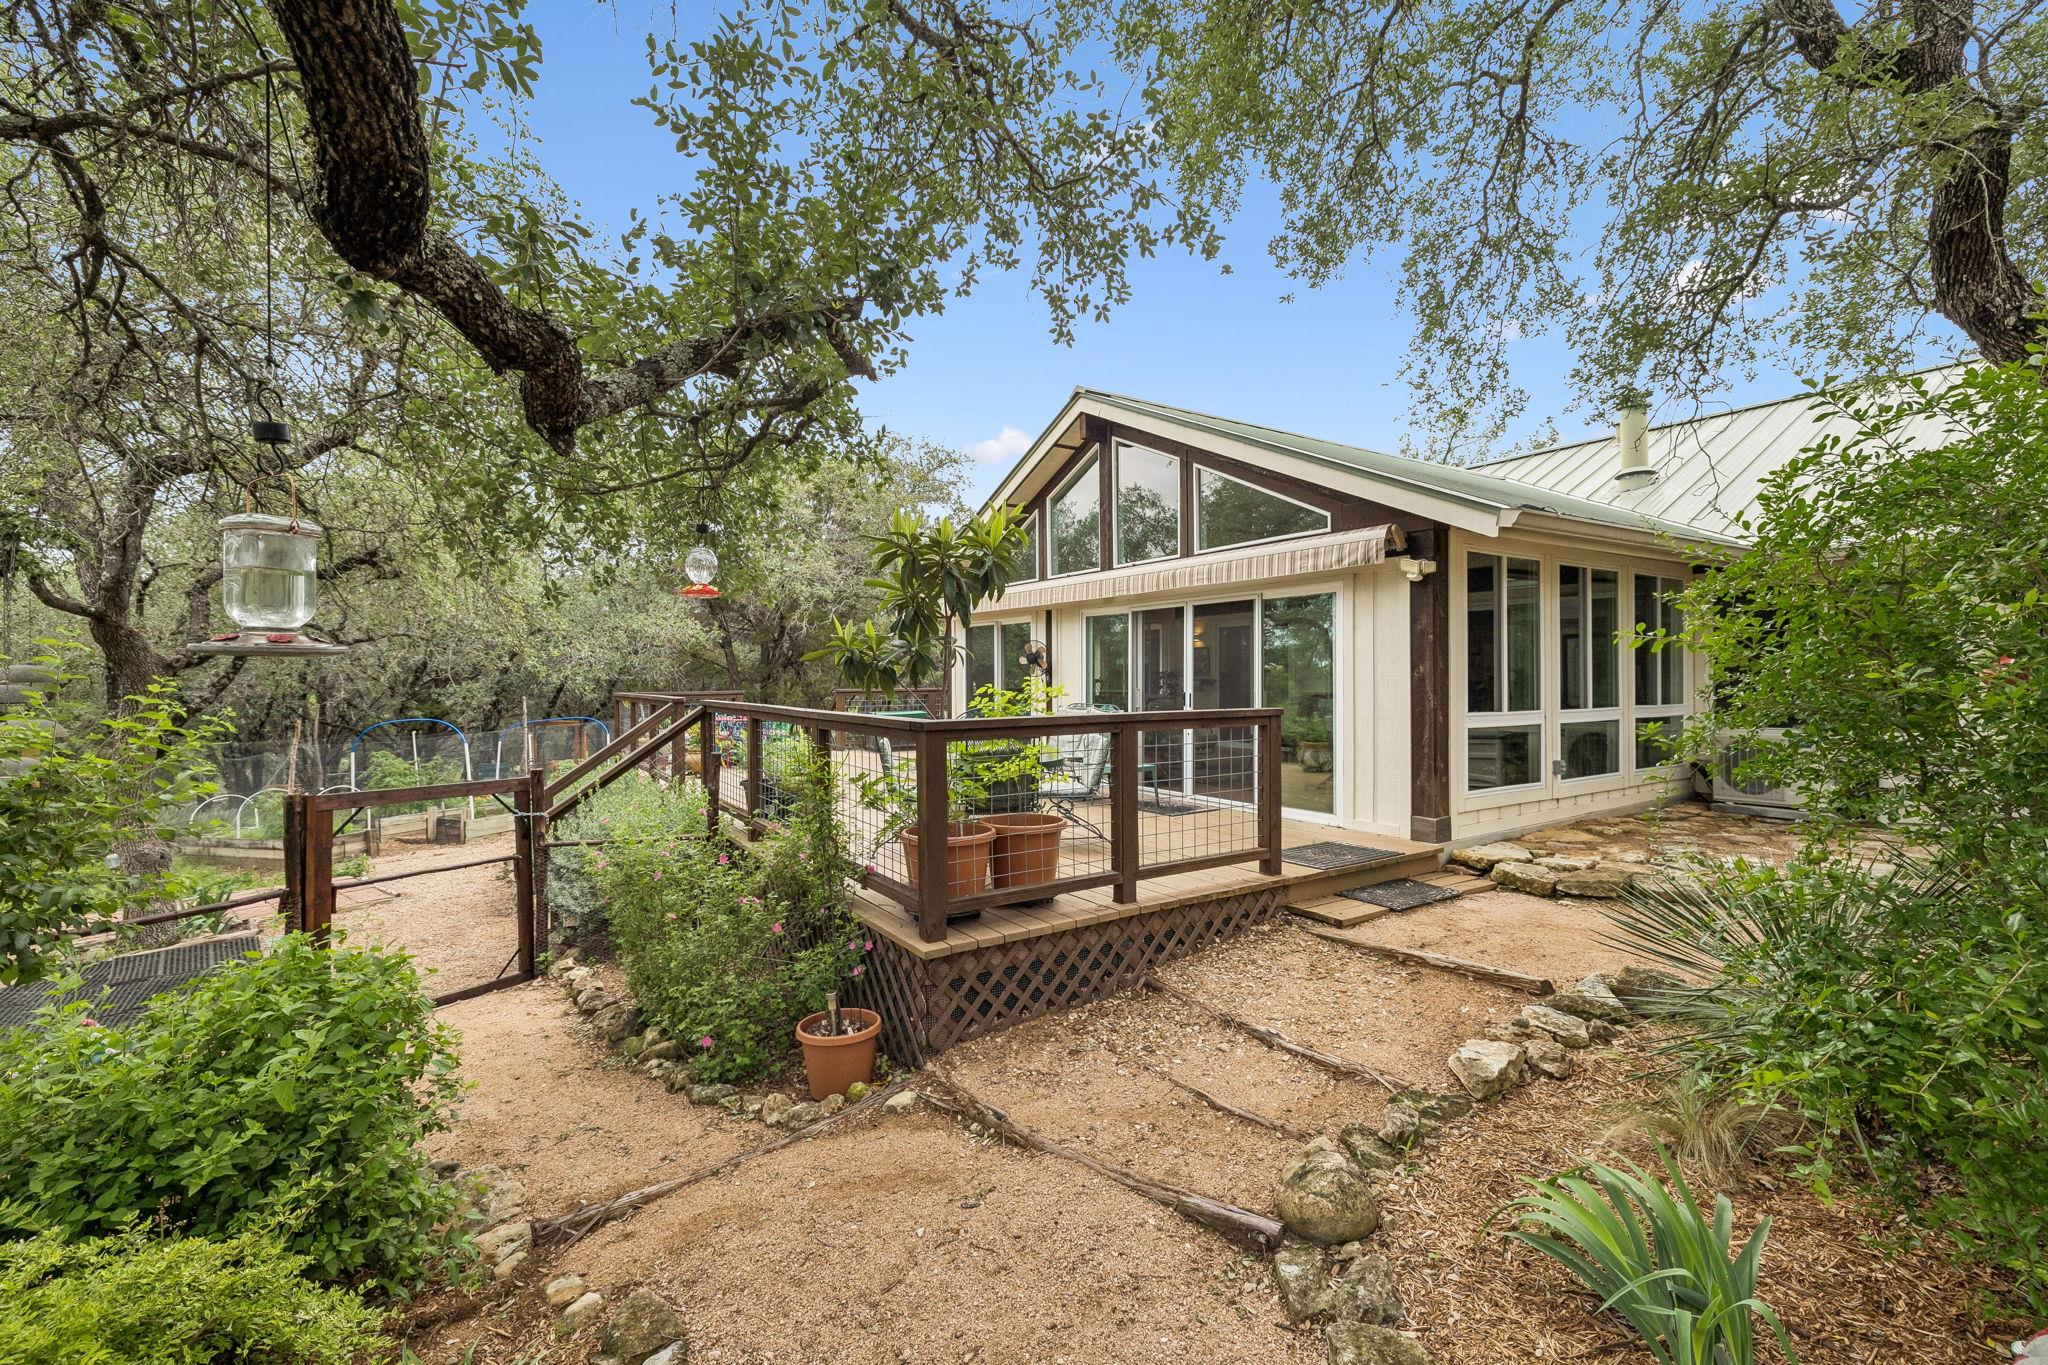
300 Bluff RD, Spicewood, TX 78669
N/A · Burnet County
Key Facts
Description
12 acres with 3.5 miles of trails, natural features, and infrastructure designed for self-sufficient Hill Country living. The property includes a 20,000-gallon rainwater collection system with three-stage filtration and online monitoring, plus additional water storage tanks and solar-powered irrigation system supporting gardens and landscaping. The land features a wet weather creek with waterfalls, ravines, caves, mature trees, and cleared areas offering Lake Travis views. Outdoor improvements include a large deck with remote-controlled awning, sunroom with climate control, raised garden beds, native landscaping, buffalo grass lawns, chicken coop, and fenced yard. Multiple storage and hobby buildings with electrical service, including one with climate control, provide flexible space for projects or equipment. Interior features include vaulted ceilings, wood-burning stove, updated flooring, large windows, and an open layout connecting kitchen, dining, and living areas. Updated kitchen appliances and functional design support everyday living. Located minutes from Muleshoe Bend Park, Spicewood Airport, and local destinations including Opie’s BBQ and Krause Springs.
Property Information
Property Type
Farm
Sub-Type
Single Family Residence
Year Built
1996
Living Area
1,763 sq ft
Lot Size
12.00 acres
Parking Spaces
4
Days on Market
4
MLS® Listing#
9272068
Property Features
Interior
Exterior
Appliances
Cooling
Heating
Flooring
Fireplace
Pool
Parking
Laundry
Patio
Fencing
Lot Features
Foundation
Roof
Other Structures
Community
Utilities
Sewer
Water Source
Schools
- Elementary:
- Spicewood (Marble Falls ISD)
- Middle:
- Marble Falls
- High:
- Marble Falls
Financial Details
HOA
None
Annual Taxes
$6,113
Tax year 2025
Assessed Value
$461,979
Parcel Number
56518
Directions
From Austin, take Bee Caves Rd. then turn right onto Hwy 71 W, turn right onto Paleface Ranch and continue onto CO Rd 404. Turn right onto Shady Creek Rd. then left onto Bluff Rd. and property will be on your left.
Affordability Calculator
$170,000
Estimated monthly payment
$4,524/mo
Principal $680,000 · Est. interest $948,661 over 30 yrs
Neighborhood Market Statistics
How this home compares to active listings in Spicewood, TX
- $910,870
- Median Listing Price
- 98
- Median Days on Market
- 2,778
- Median Sq Ft
- $336
- Median Price / Sq Ft
- 304
- Active Listings
- This home’s price is 7% below the area median.
- Its price per sq ft is 43% above the area median.
Market statistics compiled from active EXIT Realty® and MLS listings in Spicewood, TX.
Location
Map is currently unavailable for this location.
Points of Interest in Spicewood, TX
Showing the Spicewood area map.
Commute Calculator
Nearby Homes

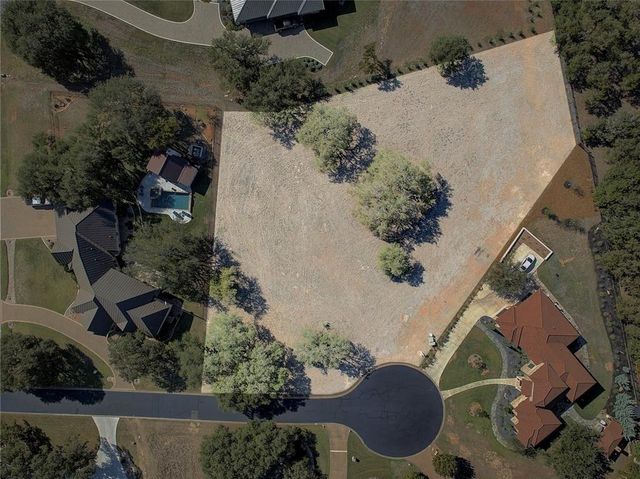

Similar Homes Nearby
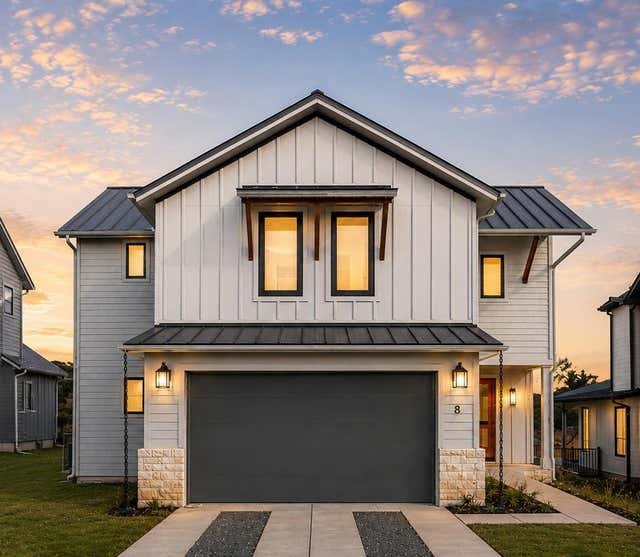
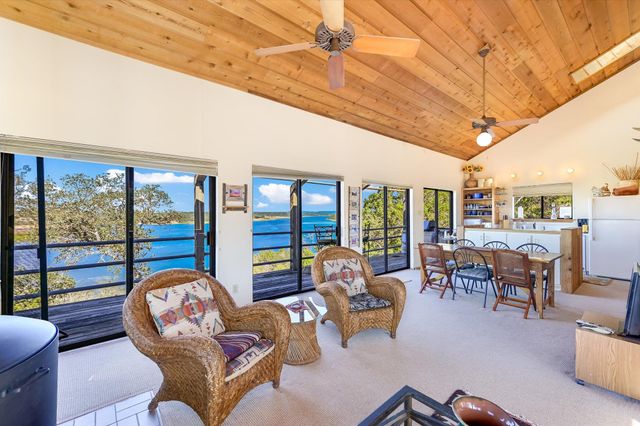



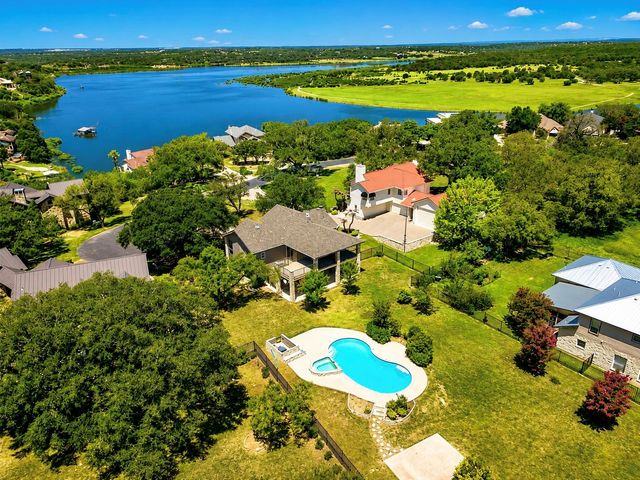
Similar Home Values
Comparable nearby listings and their asking prices.
| Address | Price | Beds | Baths | Sq Ft |
|---|---|---|---|---|
| 711 N Paleface Ranch RD 8, Spicewood, TX | $598,990 | 4 | 4 | 2,349 |
| 501 Coventry RD, Spicewood, TX | $599,000 | 2 | 2 | 1,532 |
| 1601 Judy Lynn DR 110, Spicewood, TX | $599,000 | 3 | 3 | 1,221 |
| 1005 Larkhall DR, Spicewood, TX | $599,000 | 3 | 3 | 2,493 |
| 1327 Lake Shore DR, Spicewood, TX | $599,000 | 2 | 1 | 954 |
| 339 Quail Run CT, Spicewood, TX | $599,000 | 4 | 3 | 2,221 |
Moving Cost Estimate
EXIT Agents in Spicewood


Listing Courtesy: Keller Williams Heritage - (210) 493-3030
Last Updated: 2026-06-19