

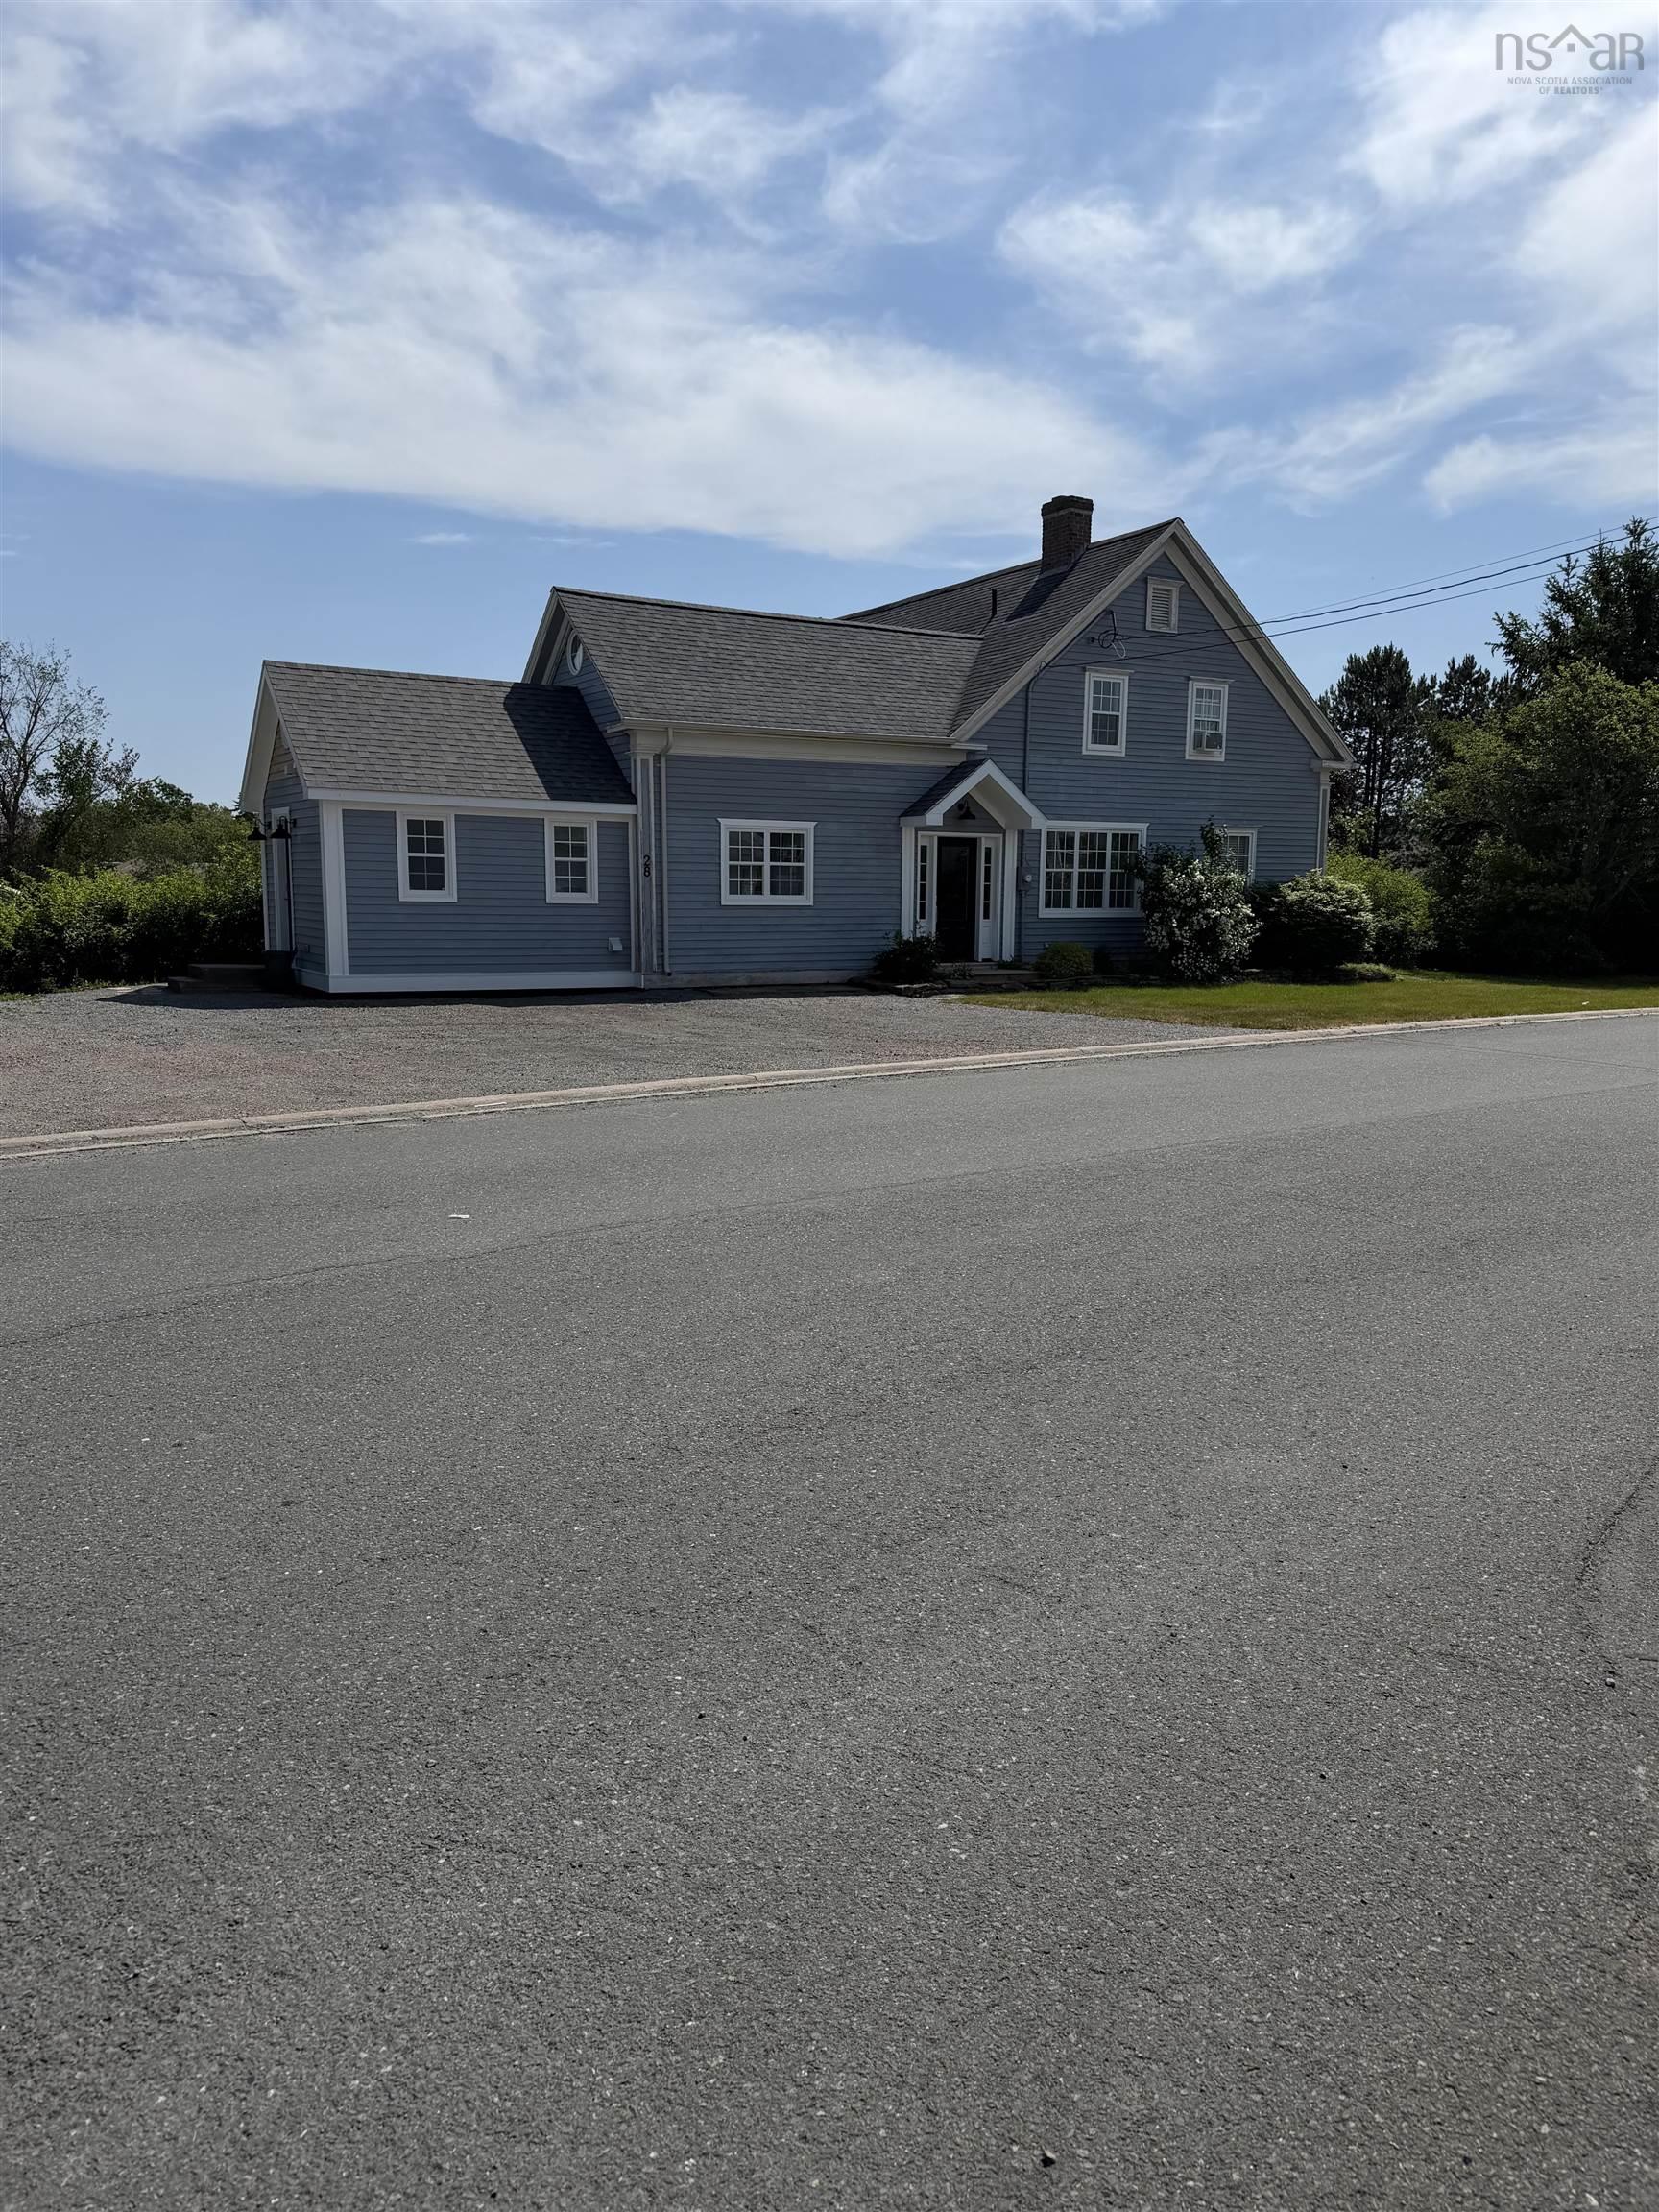
28 Townsend Street B2g 2y1, Antigonish, NS B2G 2Y1
Antigonish County
Key Facts
Description
History meets modern luxury at 28 Townsend Street. Extensively renovated and beautifully maintained, this exceptional family home offers over 2,100 sq. ft. of living space on a large lot in one of Antigonish’s most sought-after neighborhoods, within walking distance of schools, St. Francis Xavier University, downtown amenities, and parks. From the moment you arrive, you’ll be captivated by the property’s stunning park-like setting. Mature landscaping surrounds a private backyard retreat featuring a heated in-ground pool with deep end, diving board, stamped concrete decking, and fenced yard perfect for summer entertaining and family gatherings. The thoughtfully designed addition blends seamlessly with the home’s historic character. A spacious side entrance welcomes you with custom built-in storage, a seating bench, laundry area with folding station, and a convenient three-piece bath. The showpiece kitchen is bright and inviting, featuring granite countertops, premium appliances, vaulted ceilings, pot lighting, and a cozy wood-burning fireplace. Patio doors lead directly to the backyard oasis. The original home has been tastefully modernized while preserving its timeless charm. Wide hallways, beautiful architectural details, and generous room sizes create warmth and character throughout. The main level also offers a formal dining room, elegant living room, primary bedroom, and welcoming front foyer. A stunning winding staircase leads to the second floor, where four oversized bedrooms and two spa-inspired bathrooms provide plenty of space for family and guests. Move-in ready and rich in character, this unique property offers the perfect balance of historic elegance and modern convenience. Opportunities like this are rare don’t miss your chance to own one of Antigonish’s most distinctive homes.
Property Information
Property Type
Residential
Sub-Type
Single Family Residence
Stories
1
Living Area
2,219 sq ft
Lot Size
0.47 acres
Parking Spaces
2
Ownership
Freehold
Zoning
Residentia
MLS® Listing#
202617671
Property Features
Interior
Heating
Flooring
Fireplace
Basement
Pool
Parking
Patio
Fencing
Lot Features
Construction
Foundation
Roof
Other Structures
Community
Utilities
Sewer
Water Source
Rooms
- 14.4 x 10.8
- 5.2 x 7.1(front)
- Bathroom 16.8 x 5.9
- Bathroom 27.6 x 8.6
- Bathroom 39.10 x 6.3
- Bedroom 210.11 x 11.8
- Bedroom 311.10 x 12.10
- Bedroom 414.2 x 9.7
- Bedroom 511.9 x 11.0
- Dining Room12.8 x 14.3
- Kitchen30 x 14.2
- Laundry6.4 x 5.11
- Living Room14.4 x 14.5
Schools
- Elementary:
- Antigonish Education Centre
- Middle:
- St. Andrew Junior School
- High:
- Dr. John Hugh Gillis Regional High School
Financial Details
Assessed Value
CA$501,700
Parcel Number
10130714
Directions
West Street to Highland Drive right at the stop sign(across from St. Andrew's Jr School) house is first on the right
Affordability Calculator
$169,980
Estimated monthly payment
$4,524/mo
Principal $679,920 · Est. interest $948,549 over 30 yrs
Neighborhood Market Statistics
How this home compares to active listings in Antigonish, NS
- CA$483,333
- Median Listing Price
- 66
- Median Days on Market
- 2,004
- Median Sq Ft
- CA$217
- Median Price / Sq Ft
- 36
- Active Listings
- This home’s price is 76% above the area median.
- Its price per sq ft is 77% above the area median.
Market statistics compiled from active EXIT Realty® and MLS listings in Antigonish, NS.
Location
- 28 Townsend Street B2g 2y1, Antigonish, NS B2G 2Y1
Points of Interest in Antigonish, NS
Showing the Antigonish area map.
Nearby Schools
St Andrew Junior School
Elementary · 0.2 km away
Antigonish Education Centre
Elementary · 0.4 km away
Dr John Hugh Gillis Regional high school
Secondary · 0.5 km away
Schwartz School
School · 1.2 km away
Schwartz School-North Entrance
School · 1.2 km away
Red Apple Children's Centre
School · 1.3 km away
St. Andrews Consolidated School
Elementary · 11.5 km away
Ecole Acadienne de Pomquet
School · 12.0 km away
HM MacDonald School
Elementary · 13.1 km away
F.H. MacDonald Elementary School
Elementary · 38.9 km away
Trenton Elementary School
Elementary · 48.5 km away
Trenton Middle School
Secondary · 48.6 km away
North Nova Education Centre
Secondary · 48.9 km away
New Glasgow Academy
School · 49.0 km away
Nova Scotia Community College (Strait Area Campus)
Secondary School · 49.8 km away
Strait Area Education-Recreation Center
Secondary · 51.0 km away
GR Saunders Elementary
Elementary · 51.4 km away
Nova Scotia Community College
School · 51.5 km away
Tamarac Education Centre
School · 52.0 km away
Piccola
School · 53.8 km away
Commute Calculator
Nearby Homes


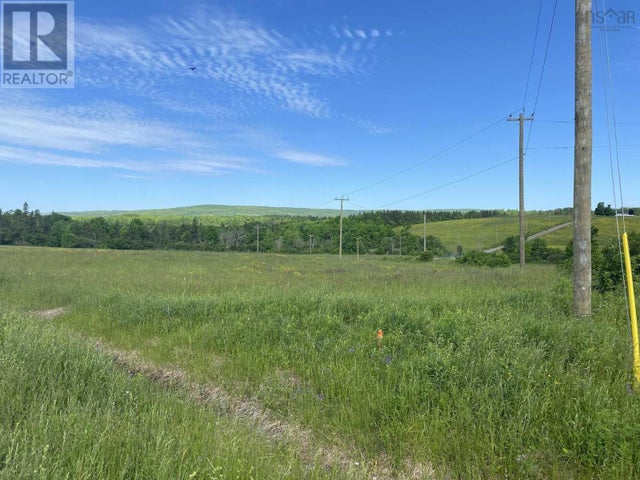
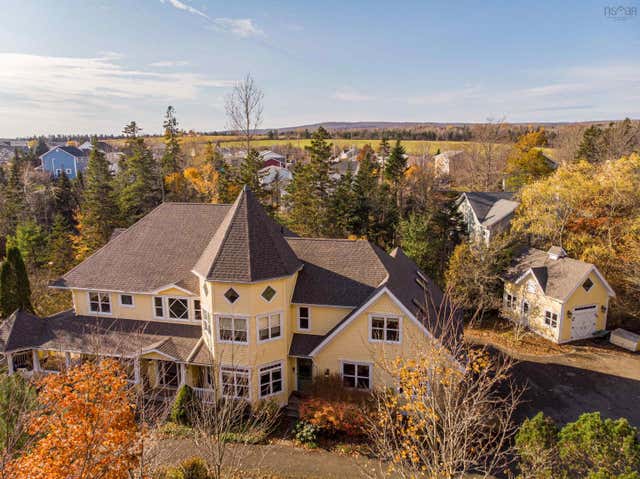
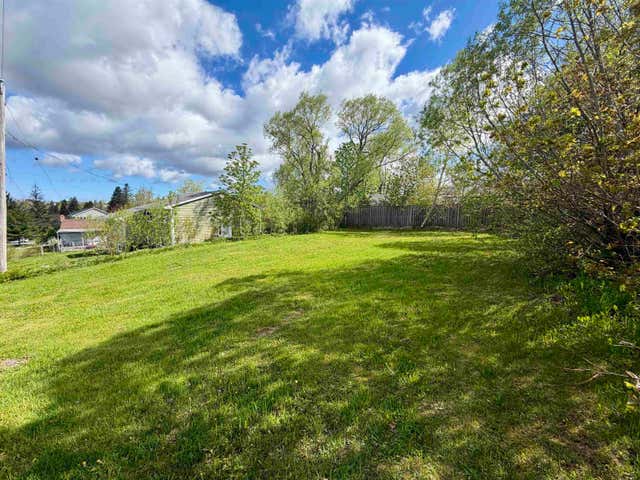

Similar Homes Nearby



Similar Home Values
Comparable nearby listings and their asking prices.
| Address | Price | Beds | Baths | Sq Ft |
|---|---|---|---|---|
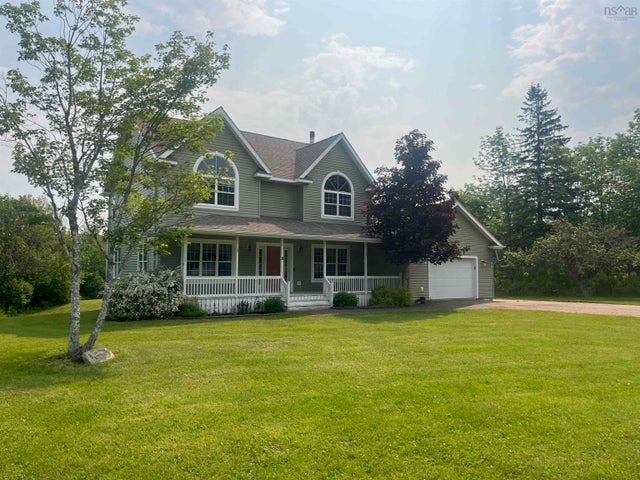
| 12 Gillis Way, Antigonish, NS | CA$600,000 | 5 | 3 | 2,080 |
| 12 Gillis Way, Antigonish, NS | CA$600,000 | 5 | 3 | 2,080 |
| 17 Vincents Way, Antigonish, NS | CA$699,000 | 4 | 4 | 3,556 |
| 8 Village Lane, Southside Antigonish Harbour, NS | CA$775,000 | 4 | 3 | 3,413 |
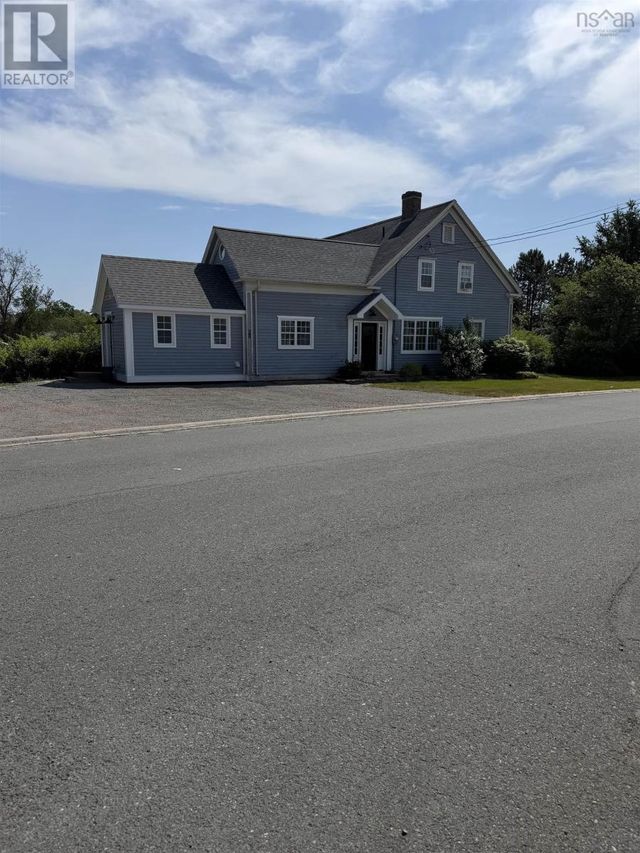
| 18 Highland Drive, Antigonish, NS | CA$784,900 | 9 | 3 | 2,113 |
| 28 Townsend Street B2G 2Y1, Antigonish, NS | CA$849,900 | 5 | 3 | 2,219 |
Moving Cost Estimate
EXIT Agents in Antigonish


Listing Courtesy: Re/Max Park Place Inc. (Antigonish)