

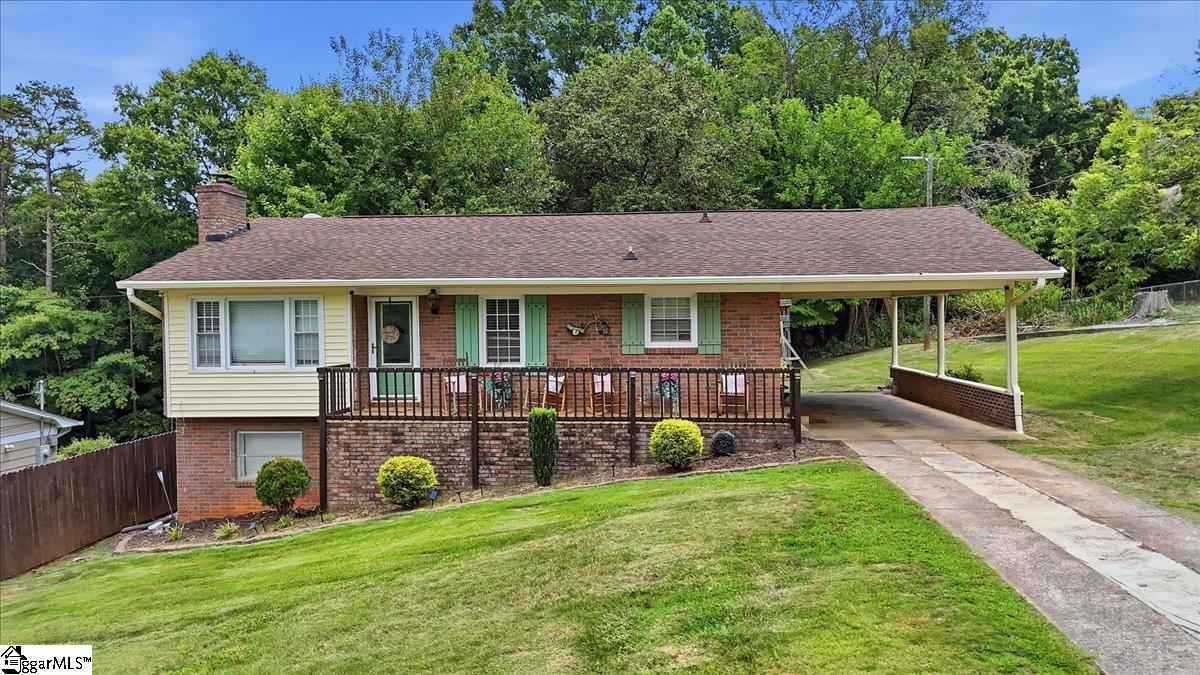
1207 Elmore Street, Gaffney, SC 29340
None · Cherokee County
Key Facts
Description
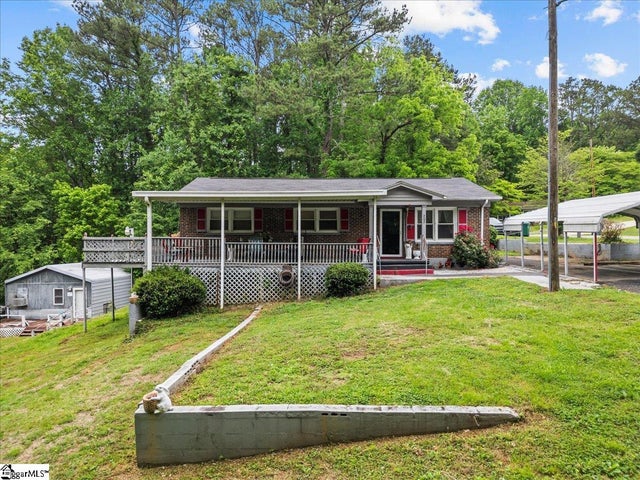
Welcome home to this charming brick ranch nestled on a spacious lot just minutes from everything Gaffney has to offer. Shopping, dining, schools, parks, and everyday conveniences. With its inviting front porch, mature surroundings, and flexible floor plan, this home offers comfort, character, and possibilities. The main level features three bedrooms, a full bath, a welcoming living area, and an easy-flow layout designed for everyday living. While the main level is traditionally arranged, one of the bedrooms could easily serve as a primary bedroom, creating a comfortable owner’s retreat on the main floor. Downstairs is where this home truly shines. With its own private entrance, the finished walk-out lower level offers exceptional versatility. Complete with a spacious recreation room featuring a cozy fireplace, a generously sized bedroom, a full bathroom, and an expansive unfinished area for laundry and storage, this space is perfectly suited for multigenerational living, long-term guests, a private home office, or the potential for rental income. Whether you’re looking for room to grow, space for extended family, or simply a home that offers options for the future, this property delivers. Don’t miss your opportunity to own a home with timeless appeal, flexible living spaces, and an unbeatable location close to the heart of Gaffney.
Property Information
Property Type
Residential
Sub-Type
Single Family Residence
Style
Ranch
Living Area
1,956 sq ft
Lot Size
0.33 acres
Lot Dimensions
63 x 180
Garage Spaces
2
Parking Spaces
2
MLS® Listing#
1597437
Property Features
Interior
Appliances
Cooling
Heating
Flooring
Fireplace
Basement
Parking
Laundry
Patio
Lot Features
Construction
Community
Sewer
Water Source
Rooms
- Bedroom 210x14Main
- Bedroom 311x12Main
- Bedroom 410x12Main
- Kitchen21x9
- Living Room15x14
- Master Bedroom11x8Basement
Schools
- Elementary:
- Limestone/Central
- Middle:
- Gaffney
- High:
- Gaffney
Financial Details
HOA
None
Annual Taxes
$779
Parcel Number
1000600131.000
Affordability Calculator
$49,980
Estimated monthly payment
$1,330/mo
Principal $199,920 · Est. interest $278,906 over 30 yrs
Neighborhood Market Statistics
How this home compares to active listings in Gaffney, SC
- $225,000
- Median Listing Price
- 55
- Median Days on Market
- 1,635
- Median Sq Ft
- $138
- Median Price / Sq Ft
- 54
- Active Listings
- This home’s price is 11% above the area median.
- Its price per sq ft is 7% below the area median.
Market statistics compiled from active EXIT Realty® and MLS listings in Gaffney, SC.
Location
Map is currently unavailable for this location.
Points of Interest in Gaffney, SC
Showing the Gaffney area map.
Commute Calculator
Nearby Homes


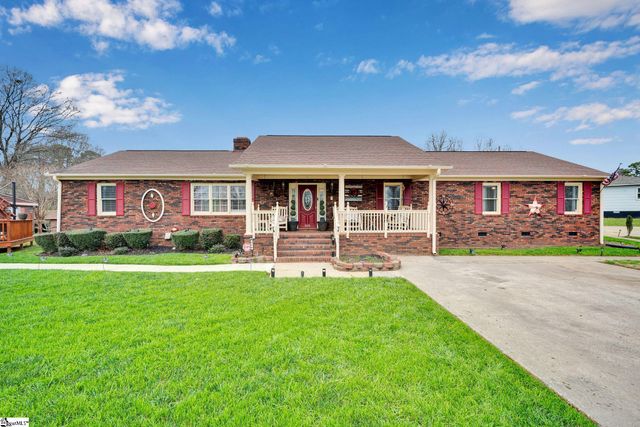
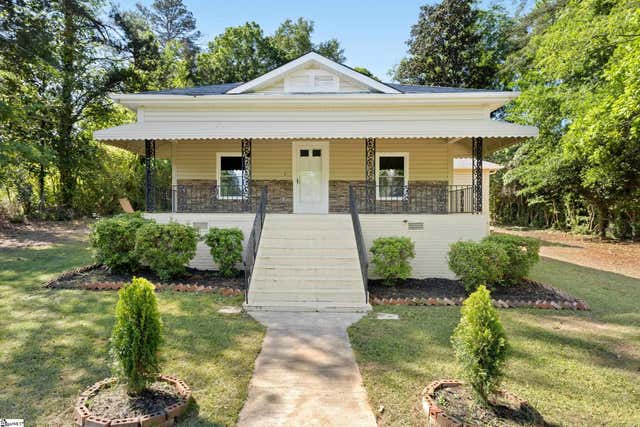
Similar Homes Nearby
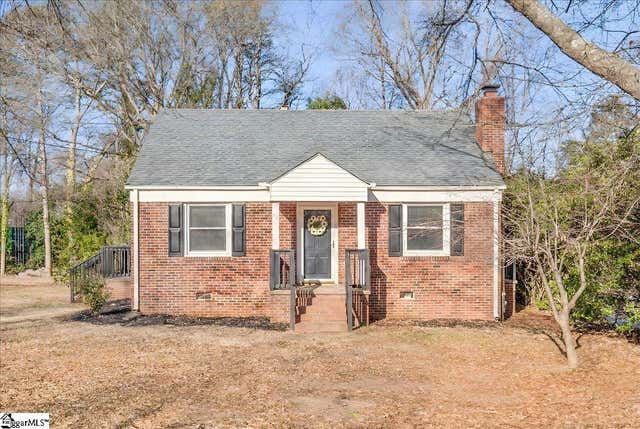


Similar Home Values
Comparable nearby listings and their asking prices.
| Address | Price | Beds | Baths | Sq Ft |
|---|---|---|---|---|
| 712 Florence Street, Gaffney, SC | $193,900 | 3 | 2 | 1,280 |
| 202 Vermont Drive, Gaffney, SC | $213,900 | 3 | 2 | 1,476 |
| 805 W Fairview Avenue, Gaffney, SC | $215,000 | 3 | 2 | 1,792 |
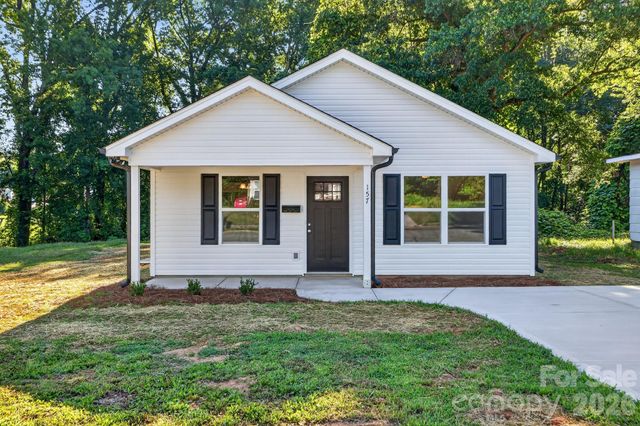
| 157 Third Street E, Gaffney, SC | $219,900 | 3 | 2 | 1,118 |
| 1102 Elmore Street, Gaffney, SC | $234,900 | 3 | 2 | 1,720 |
| 401 Thompson Street, Gaffney, SC | $239,900 | 3 | 2 | 1,395 |
Moving Cost Estimate
EXIT Agents in Gaffney


Listing Courtesy: Realty One Group Freedom - 8649141691
Presented by: Jenica Jenkins