

12360 Alfalfa Lane, Guthrie, OK 73044
Logan County
Key Facts
Description
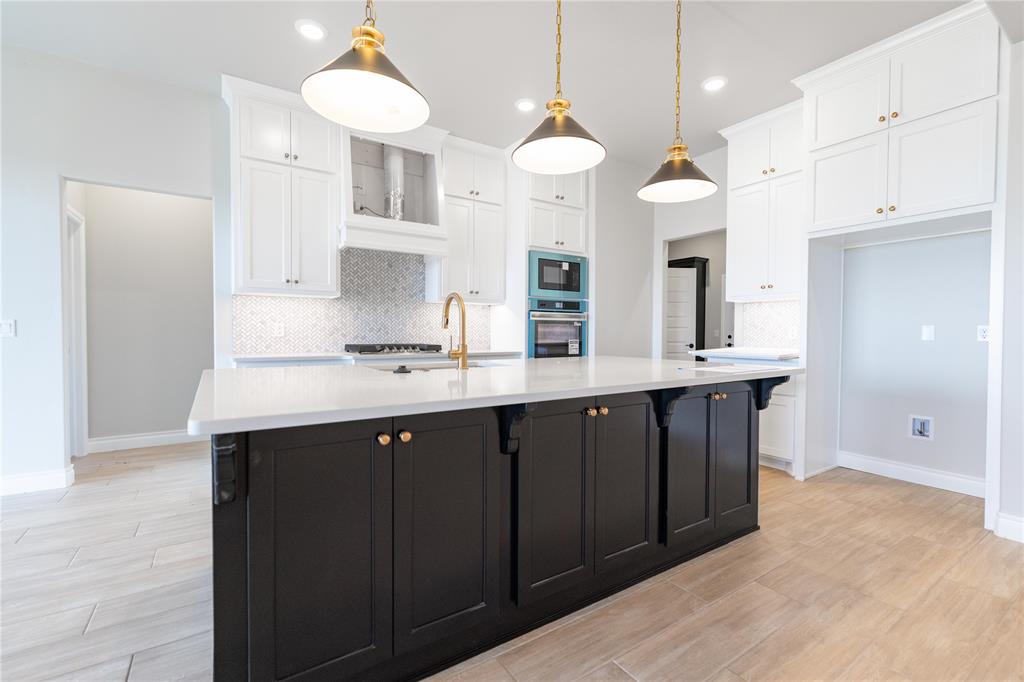
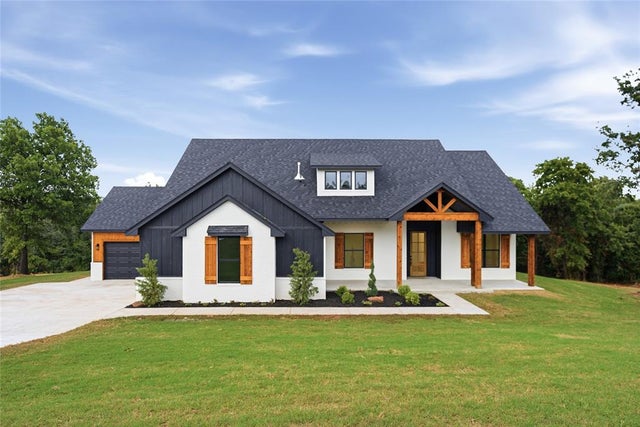
BLINDS INCLUDED! This Poppey Bonus Room 5 Bedroom floor plan includes 3,700 Sqft of total living space, which includes 3,350 Sqft of indoor living and 350 Sqft of outdoor living. This home offers 5 bedrooms, 3 full baths, a powder room, a bonus room, a study, a utility room featuring a utility sink, a mini blind back door, 2 dining areas, and a 3-car garage with carriage doors and an in-ground storm shelter installed. The great room presents a breathtaking coffered ceiling with crown molding and a ceiling fan, wood-look tile, large 7' windows, rocker switches and eggshell paint throughout, and Cat6 wiring. The high-end kitchen supports 3 CM countertops, well-crafted cabinets to the ceiling with under cabinet lighting and cabinet hardware installed throughout, stainless steel appliances, a 5-burner cooktop, double ovens, a center island with a trash can pullout, gleaming tile backsplash, a separate corner pantry, and stunning pendant lighting. We also included a 3-panel sliding door with a 4’ back patio extension at the breakfast nook. The primary suite boasts a sloped ceiling with a fan, windows, Cat6 wiring, our cozy carpet finish, and a primary suite patio door. The spa-like primary bath features separate vanities with framed mirrors, 3 CM countertops, a private water closet, a free-standing tub, a European walk-in shower with a rain shower head, modern tile flooring, and a HUGE walk-in closet. Secondary bedrooms feature ceiling fans, windows, sizeable closets, and carpeted flooring. The covered outdoor living area includes a wood-burning fireplace, a TV hook up, and a gas line. Other amenities include our healthy home technology, a tankless water heater, a whole home air filtration system, R-44 insulation, and so much more.
Property Information
Property Type
Residential
Sub-Type
Single Family Residence
Style
Craftsman
Year Built
2026
Living Area
3,350 sq ft
Lot Size
0.76 acres
Garage Spaces
3
Days on Market
259
MLS® Listing#
1196301
Property Features
- Interior:
- Ceiling Fan(s), Smart Home
- Appliances:
- Oven, Dishwasher, Disposal, Microwave, Water Heater, Tankless Water Heater, Gas Range, Built-In Range, Electric Oven
- Cooling:
- Central Air, Electric
- Heating:
- Natural Gas
- Flooring:
- Carpet, Tile
- Fireplace:
- Insert
- Parking:
- Concrete
- Laundry:
- Laundry Room
- Patio:
- Covered, Porch, Patio
- Lot Features:
- Interior Lot
- Construction:
- Brick, Frame, Blown-In Insulation
- Foundation:
- Pillar/Post/Pier
- Roof:
- Composition
- Windows:
- Double Pane Windows, Low Emissivity Windows
- Security:
- Smoke Detector(s)
- Utilities:
- Electricity Available, Propane
- Sewer:
- Aerobic Septic
- Water Source:
- Private, Well
Schools
- Elementary:
- Cashion ES
- Middle:
- Cashion MS
- High:
- Cashion HS
HOA & Tax
- HOA:
- $500
- Parcel #:
- 12360NONEAlfalfa73044
Directions
Located on the southeast side of W Seward Rd and S Portland Ave
Affordability Calculator
$126,378
Estimated monthly payment
$3,363/mo
Principal $505,512 · Est. interest $705,234 over 30 yrs
Neighborhood Market Statistics
How this home compares to active listings in Guthrie, OK
- $347,273
- Median Listing Price
- 60
- Median Days on Market
- 1,997
- Median Sq Ft
- $181
- Median Price / Sq Ft
- 208
- Active Listings
- This home’s price is 82% above the area median.
- Its price per sq ft is 4% above the area median.
Market statistics compiled from active EXIT Realty® and MLS listings in Guthrie, OK.
Similar Homes Nearby


Moving Cost Estimate

Listing Courtesy: Premium Prop Llc - 4052855105
Presented by: Zachary Holland