

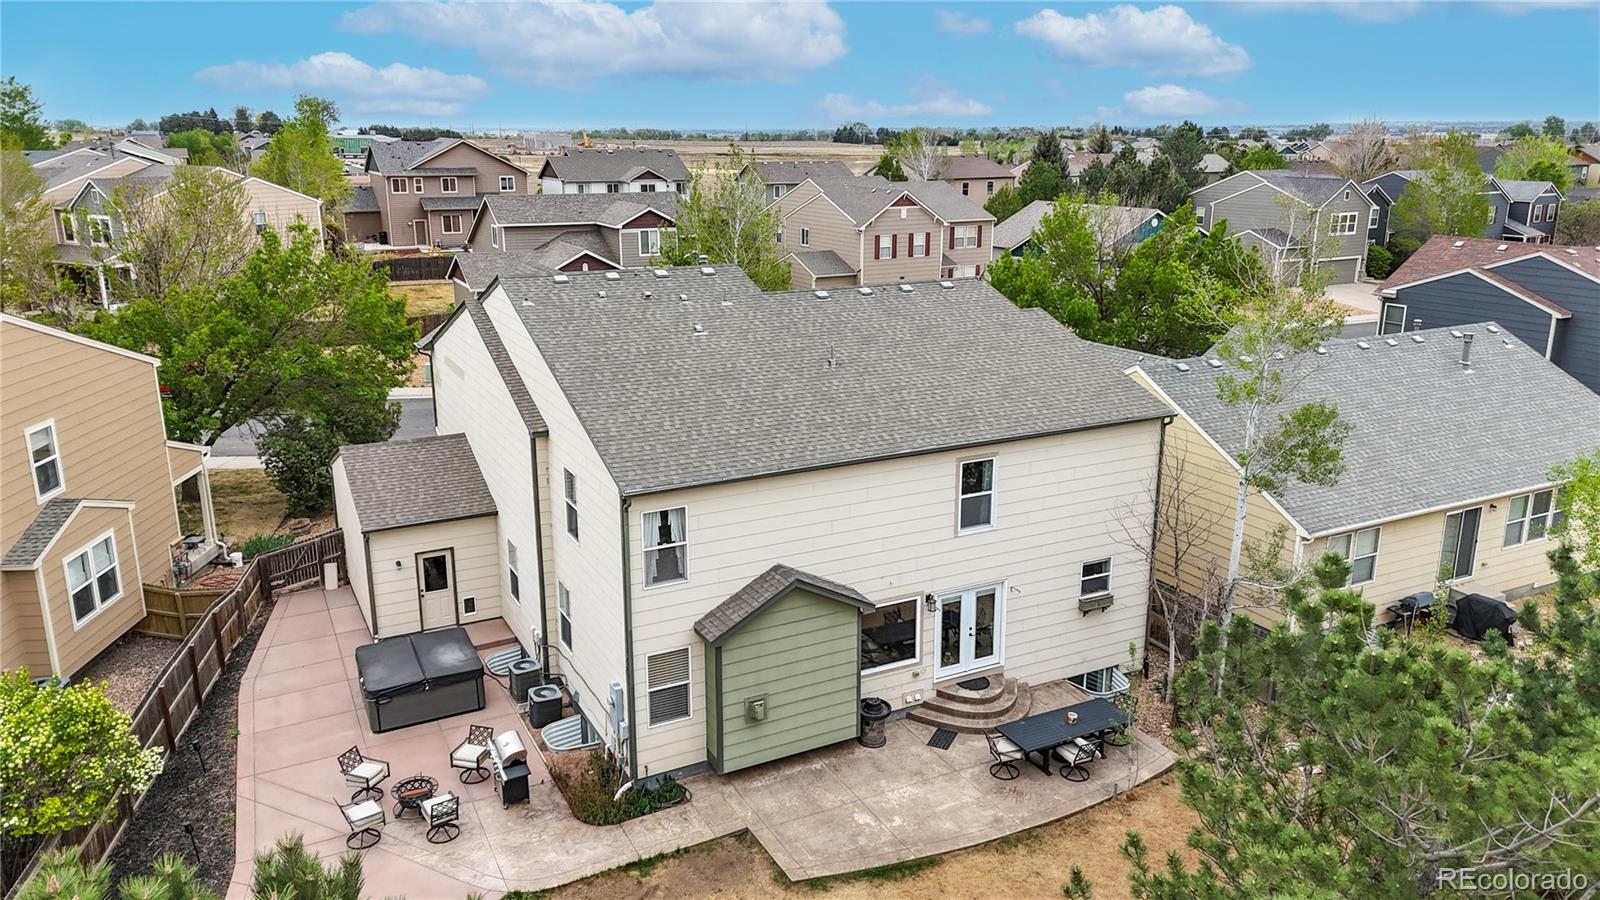
13771 Wrangler Way, Mead, CO 80542
Liberty Ranch · Weld County
Key Facts
Description
This home has it all!! ONE OF THE LARGEST FLOORPLANS IN THE NEIGHBORHOOD! Over 5000 FINISHED Sq Ft*VIEWS*5bd + Home Office*4 Updated Baths*3 Car Garage*Updated Kitchen*Large, Bright Family Rm with Gas Fireplace*Formal Living and Dining Rm*Bonus Rm/Loft*Huge Primary Bedrm with 2 Walk-In Closets and Updated 5 Pc Primary Bath*Finished Basement/Game Rm with Wet Bar* Too Much to list! And, ALMOST EVERYTHING IS INCLUDED!! All Appliances are Included! Most Furniture is included! Most Everything in the Basement is Included: Bar, Stools, Refrigerator, Ping Pong/Pool Table, Foosball Table, TV, Sectional Sofa, All Bedrm Furniture!! All of this is located in the quiet, peaceful Liberty Ranch neighborhood nestled in rural Mead. Surrounded by Farms and Farmland! Beautiful Views of the Mountains!! Huge Park with Playground! And, Basketball and Tennis Courts!! Only 5 min to Union Reservoir with BBQ pits, playground, volleyball, paddle boarding, dog swim area, swim beach, boats allowed and fishing!! City of Mead also offers a beautiful Recreation Center! Only 5 min to I-25! Easy commute to Denver, Boulder, Longmont or Loveland/Greeley/Fort Collins! This one will go Fast! Hurry!
Property Information
Property Type
Residential
Sub-Type
Single Family Residence
Structure Type
House
Year Built
2007
Living Area
5,051 sq ft
Lot Size
0.19 acres
Garage Spaces
3
Parking Spaces
3
Ownership
Individual
Days on Market
60
MLS® Listing#
3381205
Property Features
Interior
Exterior
Appliances
Cooling
Heating
Flooring
Fireplace
Basement
Parking
Laundry
Patio
Fencing
Lot Features
Construction
Foundation
Roof
Security
Sewer
Water Source
Rooms
- Upper
- Upper
- Basement
- Main
- Main
- BedroomUpper
- BedroomUpper
- BedroomUpper
- BedroomUpper
- BedroomBasement
- Bonus RoomUpper
- Dining RoomMain
- Family RoomBasement
- Family RoomMain
- Game RoomBasement
- KitchenMain
- LaundryUpper
- Living RoomMain
- OfficeMain
Schools
- Elementary:
- Mead
- Middle:
- Mead
- High:
- Mead
Financial Details
HOA
$140 / Quarterly
Liberty Ranch
Annual Taxes
$7,368
Tax year 2025
Parcel Number
R3831105
Directions
Exit I-25 at Hwy 66, Go West to County Rd 5 1/2 Turn Left (south) follow to Liberty Ranch Neighborhood
Affordability Calculator
$125,000
Estimated monthly payment
$3,327/mo
Principal $500,000 · Est. interest $697,544 over 30 yrs
Neighborhood Market Statistics
How this home compares to active listings in Mead, CO
- $593,103
- Median Listing Price
- 67
- Median Days on Market
- 2,763
- Median Sq Ft
- $268
- Median Price / Sq Ft
- 116
- Active Listings
- This home’s price is 5% above the area median.
- Its price per sq ft is 54% below the area median.
Market statistics compiled from active EXIT Realty® and MLS listings in Mead, CO.
Location
Map is currently unavailable for this location.
Points of Interest in Mead, CO
Showing the Mead area map.
Commute Calculator
Nearby Homes

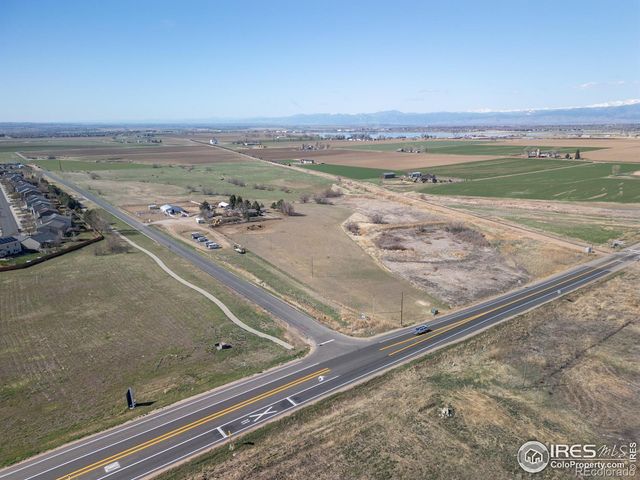


Similar Homes Nearby


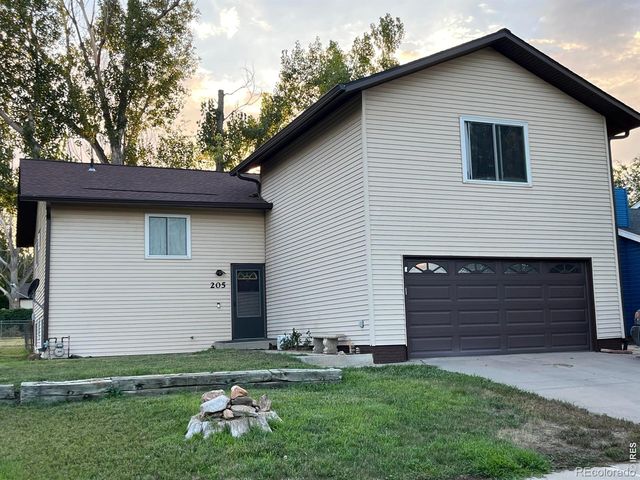


Similar Home Values
Comparable nearby listings and their asking prices.
| Address | Price | Beds | Baths | Sq Ft |
|---|---|---|---|---|
| 5021 County Road 32, Mead, CO | $450,000 | 4 | 3 | 1,560 |
| 5021 County Road 32, Mead, CO | $450,000 | 4 | 3 | 1,560 |
| 205 6th Street, Mead, CO | $450,000 | 4 | 2 | 2,105 |
| 205 6th St, Mead, CO | $450,000 | 4 | 2 | 2,105 |
| 14552 Piedmontese Drive, Mead, CO | $519,900 | 4 | 3 | 1,881 |
| 14552 Piedmontese Dr, Mead, CO | $519,900 | 4 | 3 | 1,881 |
Moving Cost Estimate
EXIT Agents in Mead


Listing Courtesy: Galloway Realty LLC - winner1726@msn.com,720-934-2532
This publication is designed to provide information with regard to the subject matter covered. It is displayed with the understanding that the publisher and authors are not engaged in rendering real estate, legal, accounting, tax, or other professional services and that the publisher and authors are not offering such advice in this publication. If real estate, legal, or other expert assistance is required, the services of a competent, professional person should be sought. The information contained in this publication is subject to change without notice. METROLIST, INC., DBA RECOLORADO MAKES NO WARRANTY OF ANY KIND WITH REGARD TO THIS MATERIAL, INCLUDING, BUT NOT LIMITED TO, THE IMPLIED WARRANTIES OF MERCHANTABILITY AND FITNESS FOR A PARTICULAR PURPOSE. METROLIST, INC., DBA RECOLORADO SHALL NOT BE LIABLE FOR ERRORS CONTAINED HEREIN OR FOR ANY DAMAGES IN CONNECTION WITH THE FURNISHING, PERFORMANCE, OR USE OF THIS MATERIAL.
PUBLISHER'S NOTICE: All real estate advertised herein is subject to the Federal Fair Housing Act and the Colorado Fair Housing Act, which Acts make it illegal to make or publish any advertisement that indicates any preference, limitation, or discrimination based on race, color, religion, sex, handicap, familial status, or national origin.
METROLIST, INC., DBA RECOLORADO will not knowingly accept any advertising for real estate that is in violation of the law. All persons are hereby informed that all dwellings advertised are available on an equal opportunity basis.
Licensed in the state of Colorado
Data Terms of Use
The information contained in this publication is subject to change without notice. METROLIST, INC. MAKES NO WARRANTY OF ANY KIND WITH REGARD TO THIS MATERIAL, INCLUDING, BUT NOT LIMITED TO, THE IMPLIED WARRANTIES OF MERCHANTABILITY AND FITNESS FOR A PARTICULAR PURPOSE. METROLIST, INC. SHALL NOT BE LIABLE FOR ERRORS CONTAINED HEREIN OR FOR ANY DAMAGES IN CONNECTION WITH THE FURNISHING, PERFORMANCE, OR USE OF THIS MATERIAL.
 PUBLISHER'S NOTICE: All real estate advertised herein is subject to the Federal Fair Housing Act and the Colorado Fair Housing Act, which Acts make it illegal to make or publish any advertisement that indicates any preference, limitation, or discrimination based on race, color, religion, sex, handicap, familial status, or national origin.
METROLIST, INC. will not knowingly accept any advertising for real estate that is in violation of the law. All persons are hereby informed that all dwellings advertised are available on an equal opportunity basis.
©2017 METROLIST, INC. All Rights Reserved 7100 E. Belleview Ave. #110 Greenwood Village, CO 80111 USA
ALL RIGHTS RESERVED WORLDWIDE. No part of this publication may be reproduced, adapted, translated, stored in a retrieval system or transmitted in any form or by any means, electronic, mechanical, photocopying, recording, or otherwise, without the prior written permission of the publisher. The information contained herein including but not limited to all text, photographs, digital images, virtual tours, may be seeded and monitored for protection and tracking.