

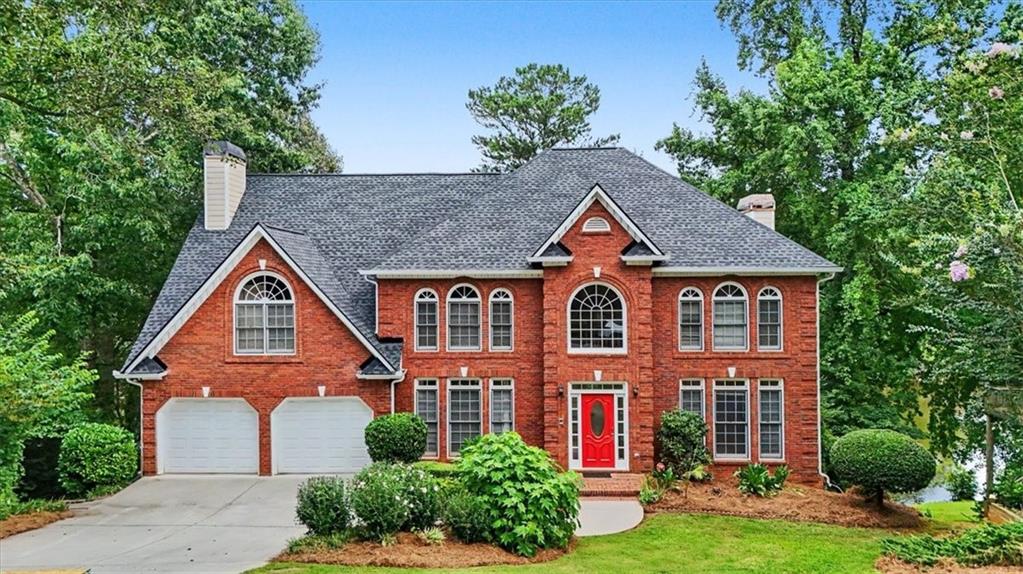
5048 Chapel Lake Circle, Douglasville, GA 30135
Chapel Hills · Douglas County
Key Facts
Description
Welcome to the lifestyle you've been dreaming of! Step inside this spacious 4-bedroom, 3.5-bath home where comfort, functionality, and timeless charm come together. The main level features a dedicated office, formal dining room, and an open-concept living area centered around a cozy fireplace. The well-appointed kitchen is a dream for anyone who loves to cook, offering cabinets galore, granite countertops, a large center island, and plenty of prep space. A generously sized laundry room with a utility sink and a convenient half bath complete the main floor. Upstairs, you'll find three spacious secondary bedrooms, including one with its own private en-suite, perfect for guests or multigenerational living. The oversized primary suite is a true retreat, complete with its own sitting room and private fireplace. The luxurious en-suite offers double vanities, a soaking tub, separate shower, and dual oversized walk-in closets. Need even more space? This home sits on a full unfinished basement, offering endless possibilities for future expansion, a home gym, media room, workshop, or abundant storage. Step outside to enjoy peaceful mornings or relaxing evenings on the screened porch, then make your way to the multiple rear decks, including an expansive deck spanning the width of the home overlooking the backyard and peaceful pond. Additional highlights include a brand-new roof, beautiful landscaping, and an established neighborhood packed with amenities including swimming, tennis, and golf. This home has incredible bones, abundant space, and endless potential, ready for you to add your own personal style and make it truly yours. Don't miss your opportunity to call this one home!
Property Information
Property Type
Residential
Sub-Type
Single Family Residence
Style
Traditional
Year Built
1992
Living Area
3,188 sq ft
Lot Size
0.36 acres
Lot Dimensions
x
Garage Spaces
2
Parking Spaces
2
Days on Market
1
MLS® Listing#
7805814
Property Features
Interior
Exterior
Appliances
Cooling
Heating
Flooring
Fireplace
Basement
Pool
Parking
Laundry
Patio
Fencing
Lot Features
Construction
Foundation
Roof
Windows
Other Structures
Community
Utilities
Sewer
Water Source
Schools
- Elementary:
- Chapel Hill - Douglas
- Middle:
- Chapel Hill - Douglas
- High:
- Chapel Hill
Financial Details
HOA
$700 / Annually
Annual Taxes
$3,106
Tax year 2025
Parcel Number
00580150245
Directions
GPS Friendly
Affordability Calculator
$123,000
Estimated monthly payment
$3,273/mo
Principal $492,000 · Est. interest $686,384 over 30 yrs
Neighborhood Market Statistics
How this home compares to active listings in Douglasville, GA
- $345,856
- Median Listing Price
- 52
- Median Days on Market
- 2,250
- Median Sq Ft
- $160
- Median Price / Sq Ft
- 942
- Active Listings
- This home’s price is 78% above the area median.
- Its price per sq ft is 21% above the area median.
Market statistics compiled from active EXIT Realty® and MLS listings in Douglasville, GA.
Location
- 5048 Chapel Lake Circle, Douglasville, GA 30135
Points of Interest in Douglasville, GA
Showing the Douglasville area map.
Nearby Schools
Harvester Christian Academy
School · 0.5 mi away
Chapel Hill Academy
Elementary · 0.5 mi away
Chapel Hill Middle School
Secondary · 0.8 mi away
Chapel Hill Elementary School
Elementary · 1.5 mi away
Arbor Station Elementary School
Elementary · 1.5 mi away
Youth Villages at Inner Harbour
School · 2.0 mi away
Brighten Academy Charter School
School · 2.3 mi away
Chapel Hill High School
Secondary · 2.3 mi away
Holly Springs Elementary School
Elementary · 2.4 mi away
Yeager Middle School
Secondary · 2.6 mi away
Kid Zone University
School · 2.8 mi away
Dorsett Shoals Elementary School
Elementary · 2.8 mi away
Douglas County High School
Secondary · 2.8 mi away
Chestnut Log Middle School
Secondary · 2.9 mi away
Chapel Hill Christian School
School · 3.3 mi away
Douglas County School System
School · 3.3 mi away
Heirway Christian Academy
School · 3.3 mi away
Douglasville Adventist School
School · 3.3 mi away
Burnett Elementary School
Elementary · 3.4 mi away
Eastside Elementary School
Elementary · 3.4 mi away
Commute Calculator
Nearby Homes
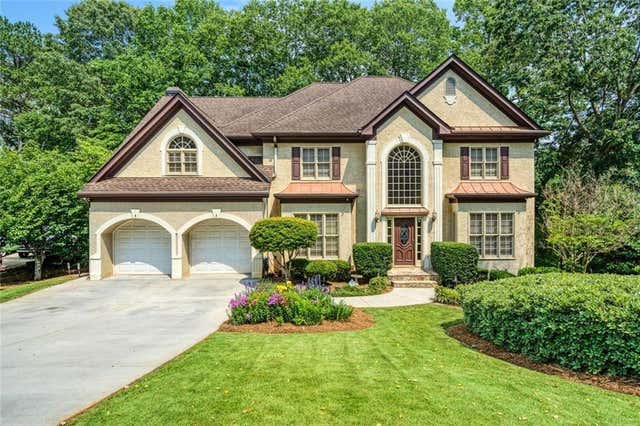
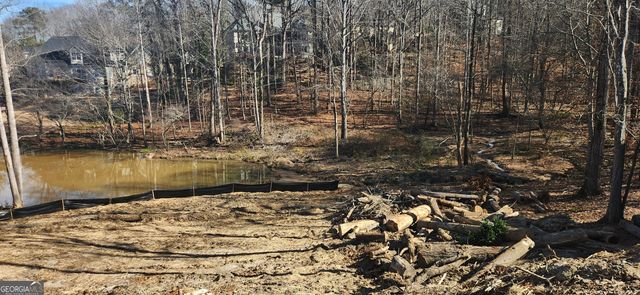
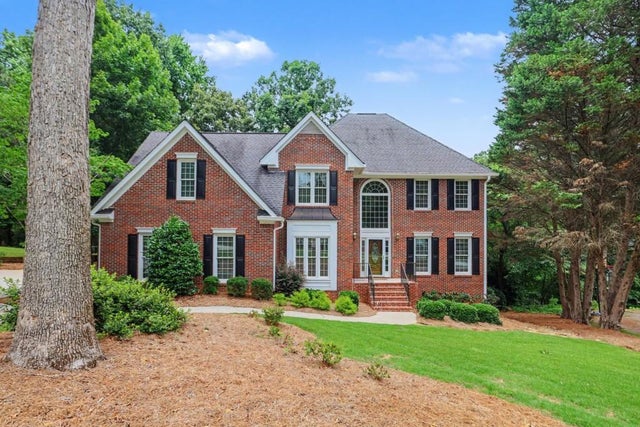

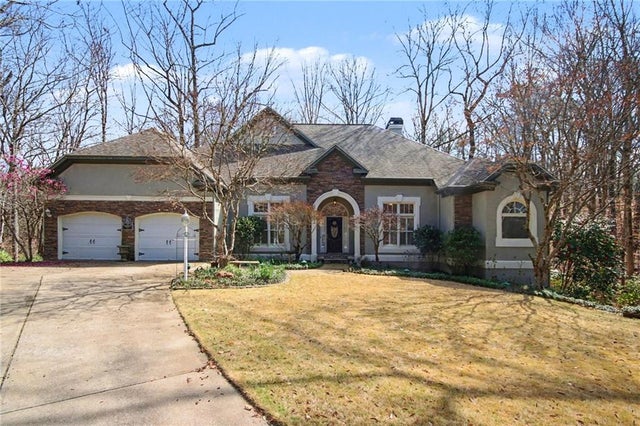
Similar Homes Nearby
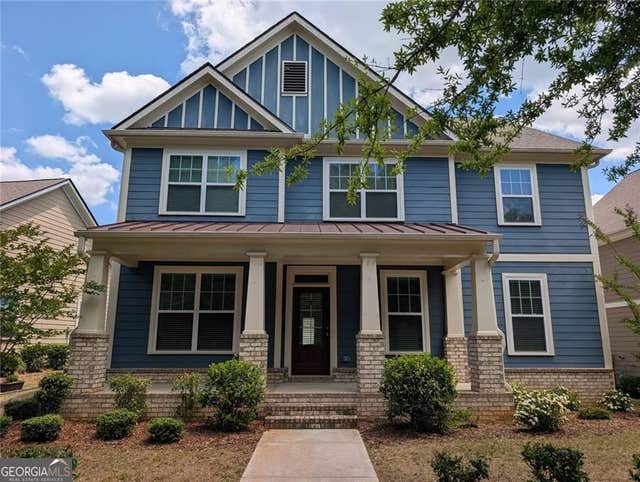

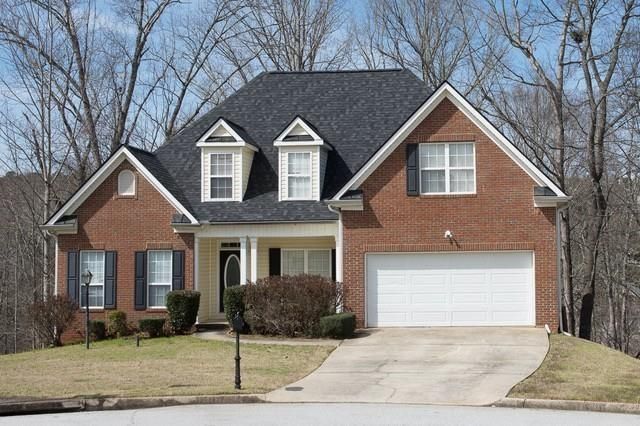
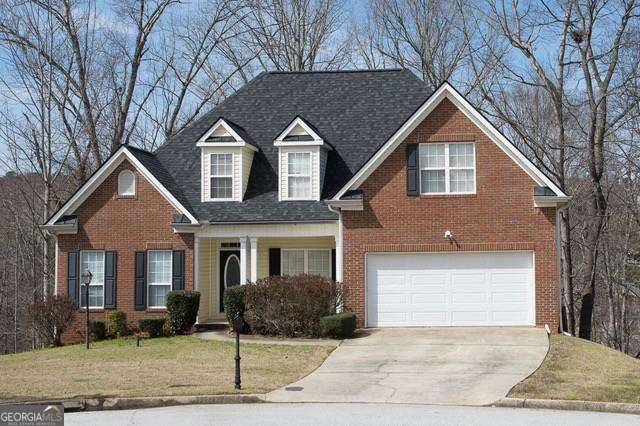

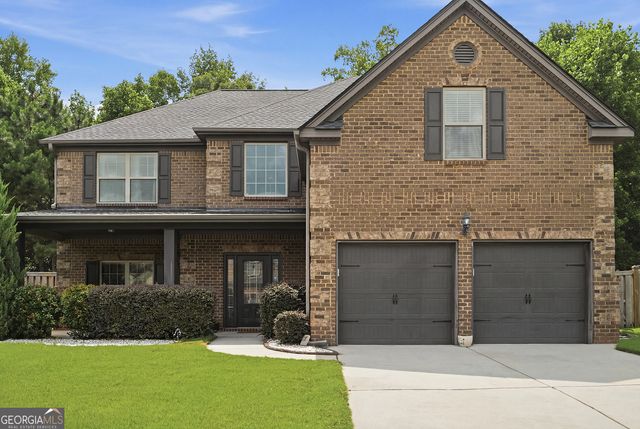
Similar Home Values
Comparable nearby listings and their asking prices.
| Address | Price | Beds | Baths | Sq Ft |
|---|---|---|---|---|
| 9900 Ashton Old RD, Douglasville, GA | $432,000 | 5 | — | 2,852 |
| 9900 Ashton Old Road, Douglasville, GA | $432,000 | 5 | 3 | 2,852 |
| 2318 Bluff Creek Overlook, Douglasville, GA | $433,000 | 5 | 4 | 2,256 |
| 2318 Bluff Creek Overlook, Douglasville, GA | $433,000 | 4 | — | — |
| 4240 N Braves CIR, Douglasville, GA | $435,000 | 6 | — | — |
| 8747 Puett DR, Douglasville, GA | $435,000 | 4 | — | 3,066 |
Moving Cost Estimate
EXIT Agents in Douglasville


Listing Courtesy: Keller Williams Realty Atl Partners - 770-722-3947
Last Updated: 2026-07-16