

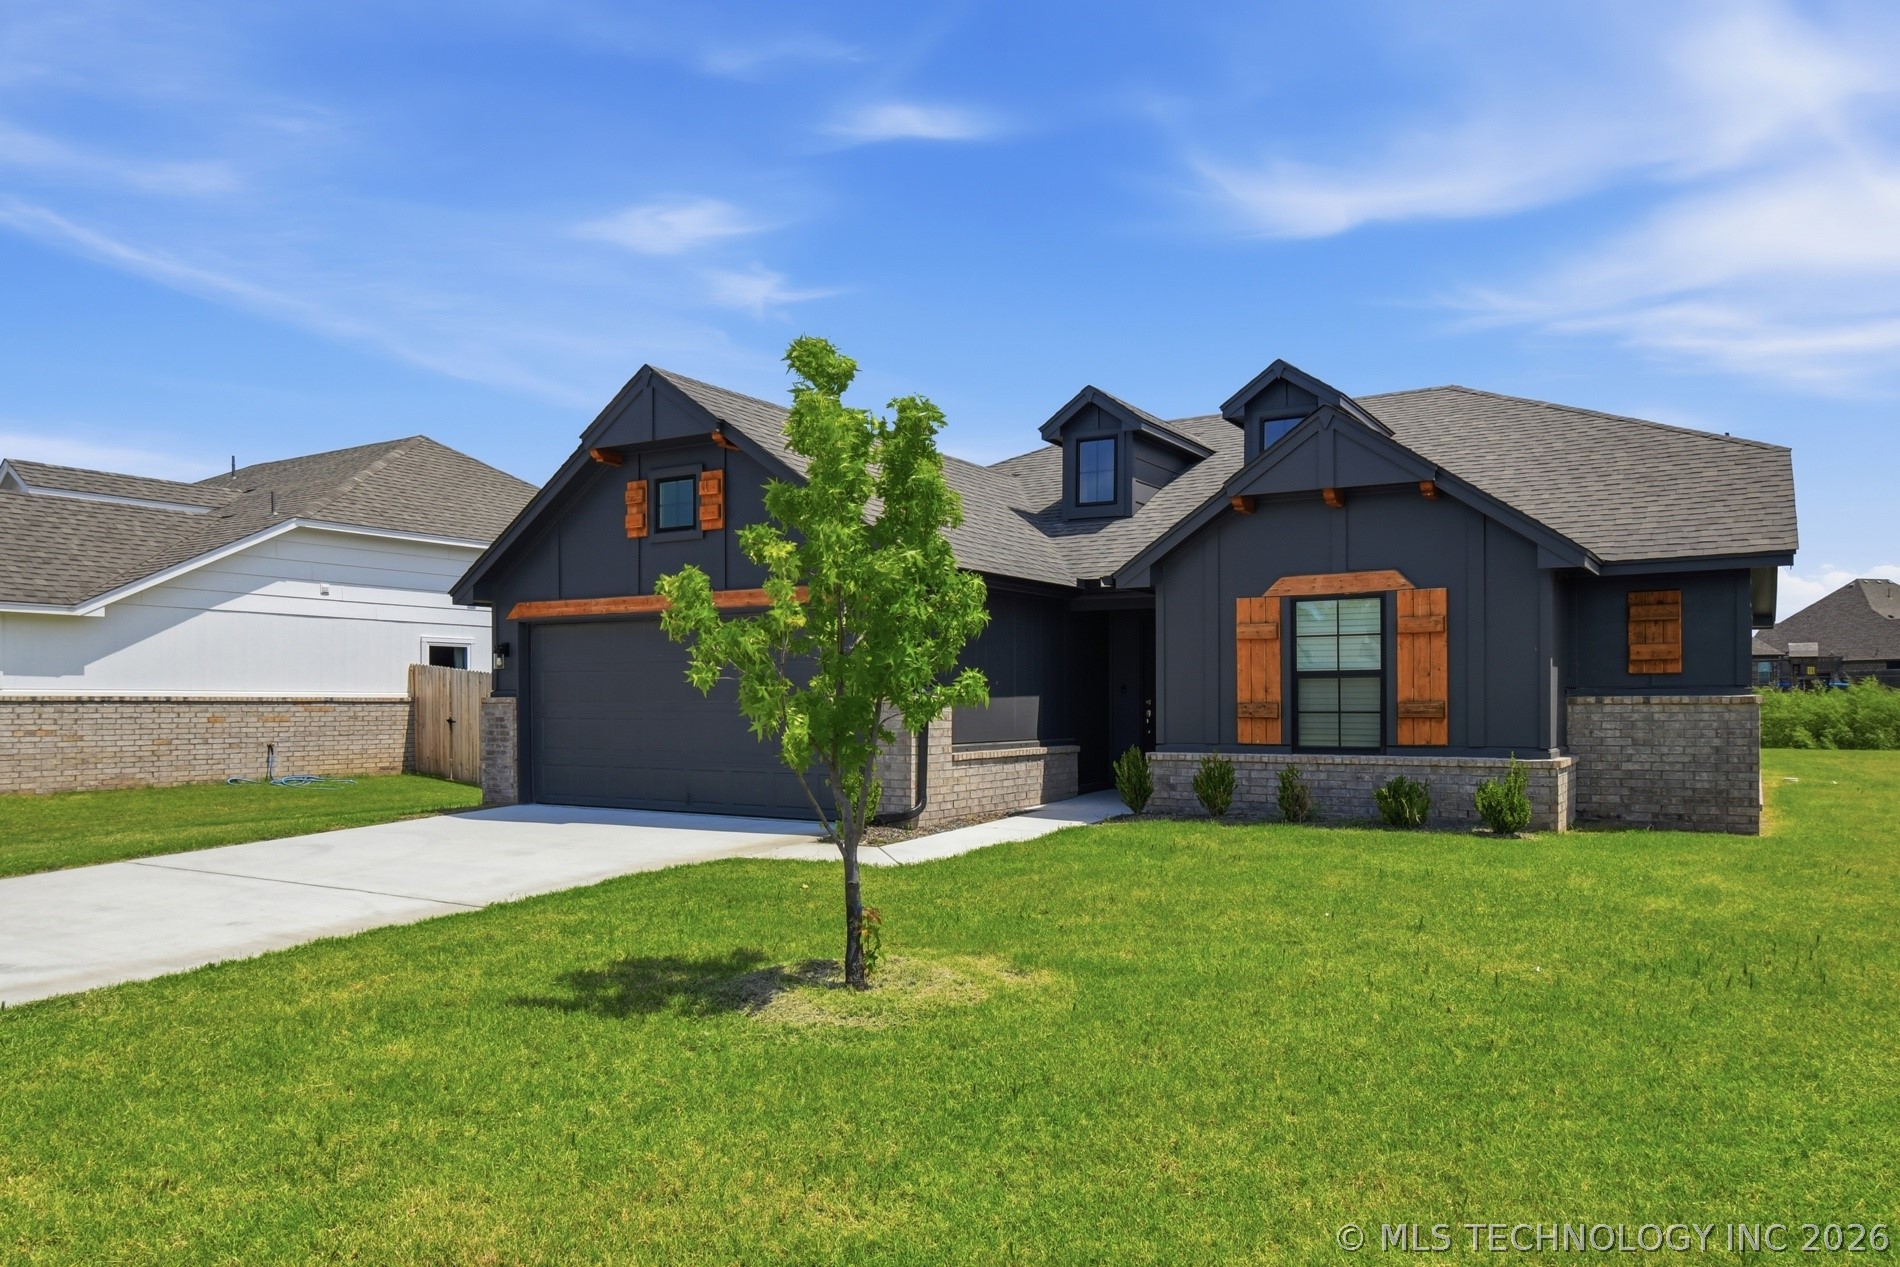
9537 E 131st Place S, Bixby, OK 74008
The Bungalows at Willow Creek · Tulsa County
Key Facts
Description
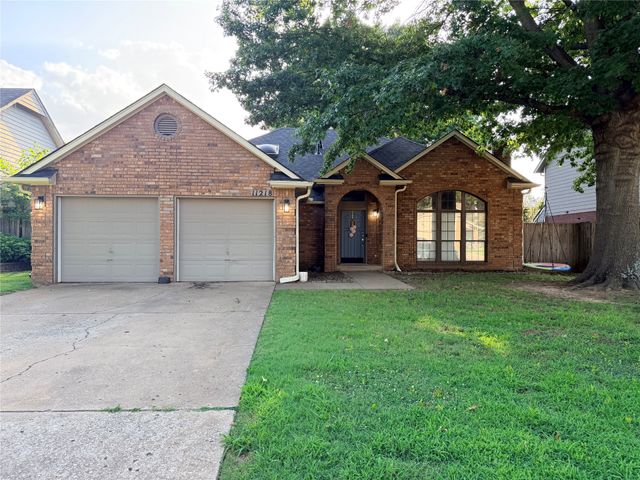
Experience modern living in this immaculate 2024 Simmons Home, featuring extensive custom upgrades added by the owner post-possession. This charming 3-bedroom, 2-bath residence with a 2-car garage is designed with character and attention to detail. Elegant wood paneling accents harmonize perfectly with the cabinetry, while decorative ceramic tile adds a sophisticated touch throughout the home. The seller has significantly enhanced the property with premium upgrades, including new lighting fixtures, modern faucets, refined door hardware and garage epoxy floors. Situated on a coveted premium lot with no direct rear neighbors, this home offers unparalleled privacy. Located in a safe, family-oriented community, residents enjoy exclusive access to a beautiful neighborhood pool and playground, fostering a warm and welcoming atmosphere. Ideally positioned for convenience, the home is close to the Memorial shopping corridor where you will find Costco, supermarkets, hardware stores, dining, and city parks.
Property Information
Property Type
Residential
Sub-Type
Single Family Residence
Structure Type
House
Year Built
2024
Living Area
1,554 sq ft
Lot Size
0.22 acres
Garage Spaces
2
Days on Market
9
MLS® Listing#
2623375
Property Features
Interior
Exterior
Appliances
Cooling
Heating
Flooring
Fireplace
Basement
Pool
Parking
Laundry
Patio
Fencing
Construction
Foundation
Roof
Windows
Other Structures
Community
Utilities
Sewer
Water Source
Rooms
- First
- First
- BathroomFirst
- BedroomFirst
- BedroomFirst
- Dining RoomFirst
- KitchenFirst
- Living RoomFirst
- Utility RoomFirst
Schools
- Elementary:
- East (Formerly Northeast)
- Middle:
- East (Formerly Northeast)
- High:
- Bixby
Financial Details
HOA
$450 / Annually
Annual Taxes
$122
Tax year 2025
Parcel Number
57644-73-12-64550
Directions
From Memorial Rd. go South to 131st and turn left (East), turn right (South) onto S. 93rd E Ave, take first left onto E 131st Pl to home.
Affordability Calculator
$64,000
Estimated monthly payment
$1,703/mo
Principal $255,999 · Est. interest $357,142 over 30 yrs
Neighborhood Market Statistics
How this home compares to active listings in Bixby, OK
- $478,761
- Median Listing Price
- 54
- Median Days on Market
- 2,701
- Median Sq Ft
- $185
- Median Price / Sq Ft
- 303
- Active Listings
- This home’s price is 33% below the area median.
- Its price per sq ft is 11% above the area median.
Market statistics compiled from active EXIT Realty® and MLS listings in Bixby, OK.
Location
Map is currently unavailable for this location.
Points of Interest in Bixby, OK
Showing the Bixby area map.
Commute Calculator
Nearby Homes
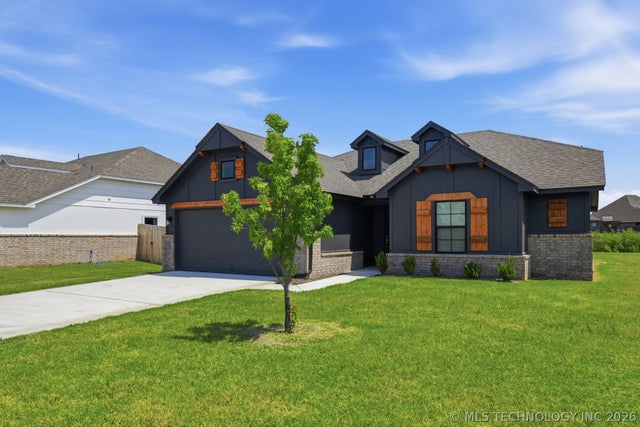
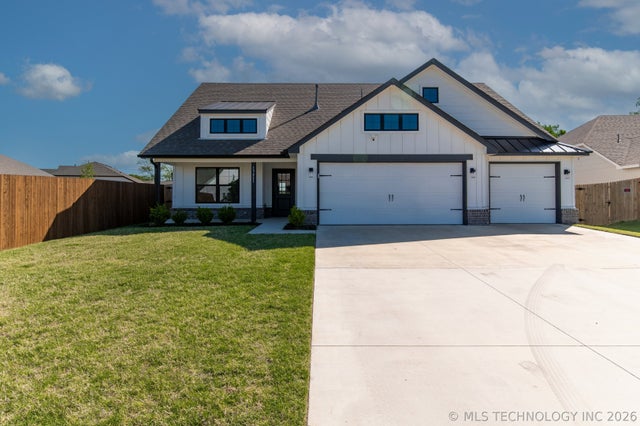
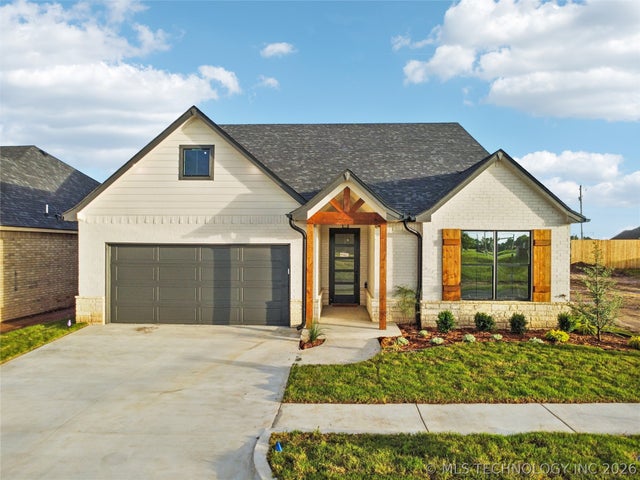
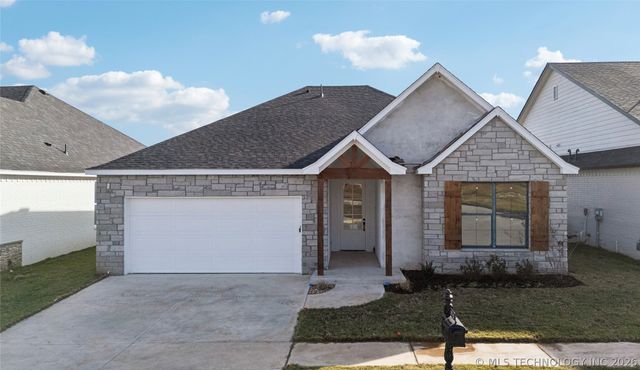

Similar Homes Nearby
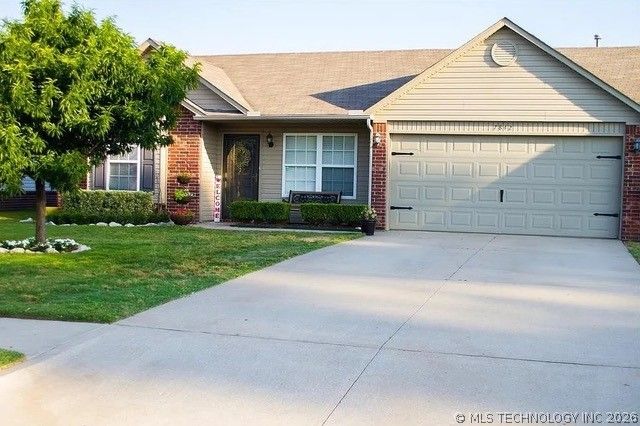

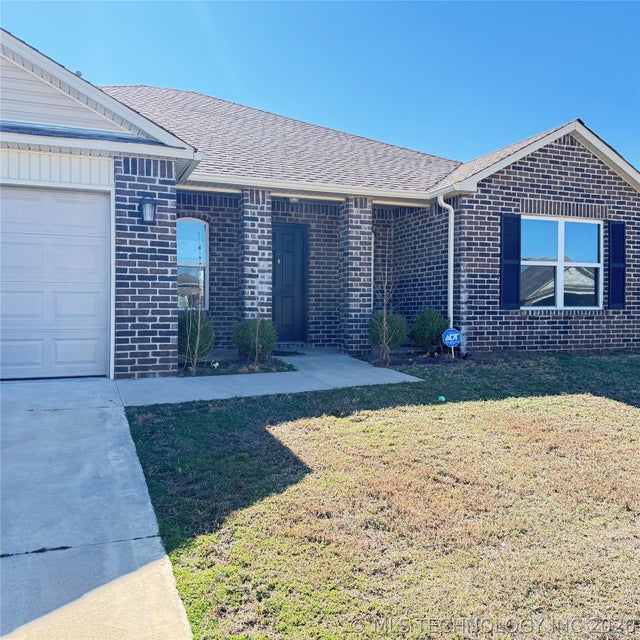
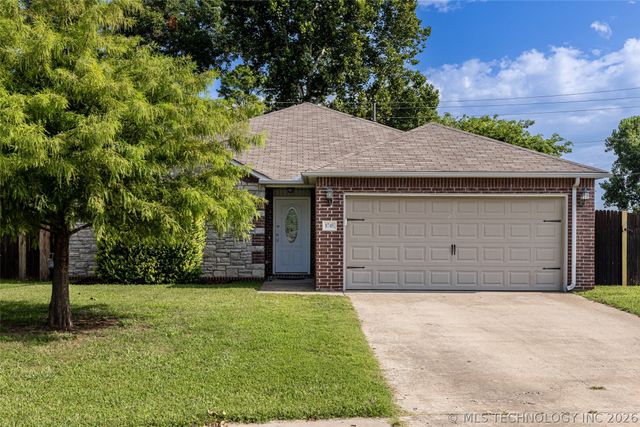

Similar Home Values
Comparable nearby listings and their asking prices.
| Address | Price | Beds | Baths | Sq Ft |
|---|---|---|---|---|
| 7842 E 132nd Street, Bixby, OK | $229,000 | 3 | 2 | 1,077 |
| 8405 E 126th Street S, Bixby, OK | $241,000 | 4 | 2 | 2,049 |
| 7510 E 159th Street S, Bixby, OK | $258,000 | 4 | 2 | 1,752 |
| 8745 E 126th Place S, Bixby, OK | $259,900 | 3 | 2 | 1,526 |
| 11218 S 108th East Avenue, Bixby, OK | $264,900 | 3 | 2 | 1,592 |
| 7429 E 158th Street S, Bixby, OK | $265,000 | 3 | 2 | 1,535 |
Moving Cost Estimate
EXIT Agents in Bixby


Listing Courtesy: McGraw, REALTORS - 9185926000
Presented by: Maria Dickerson