

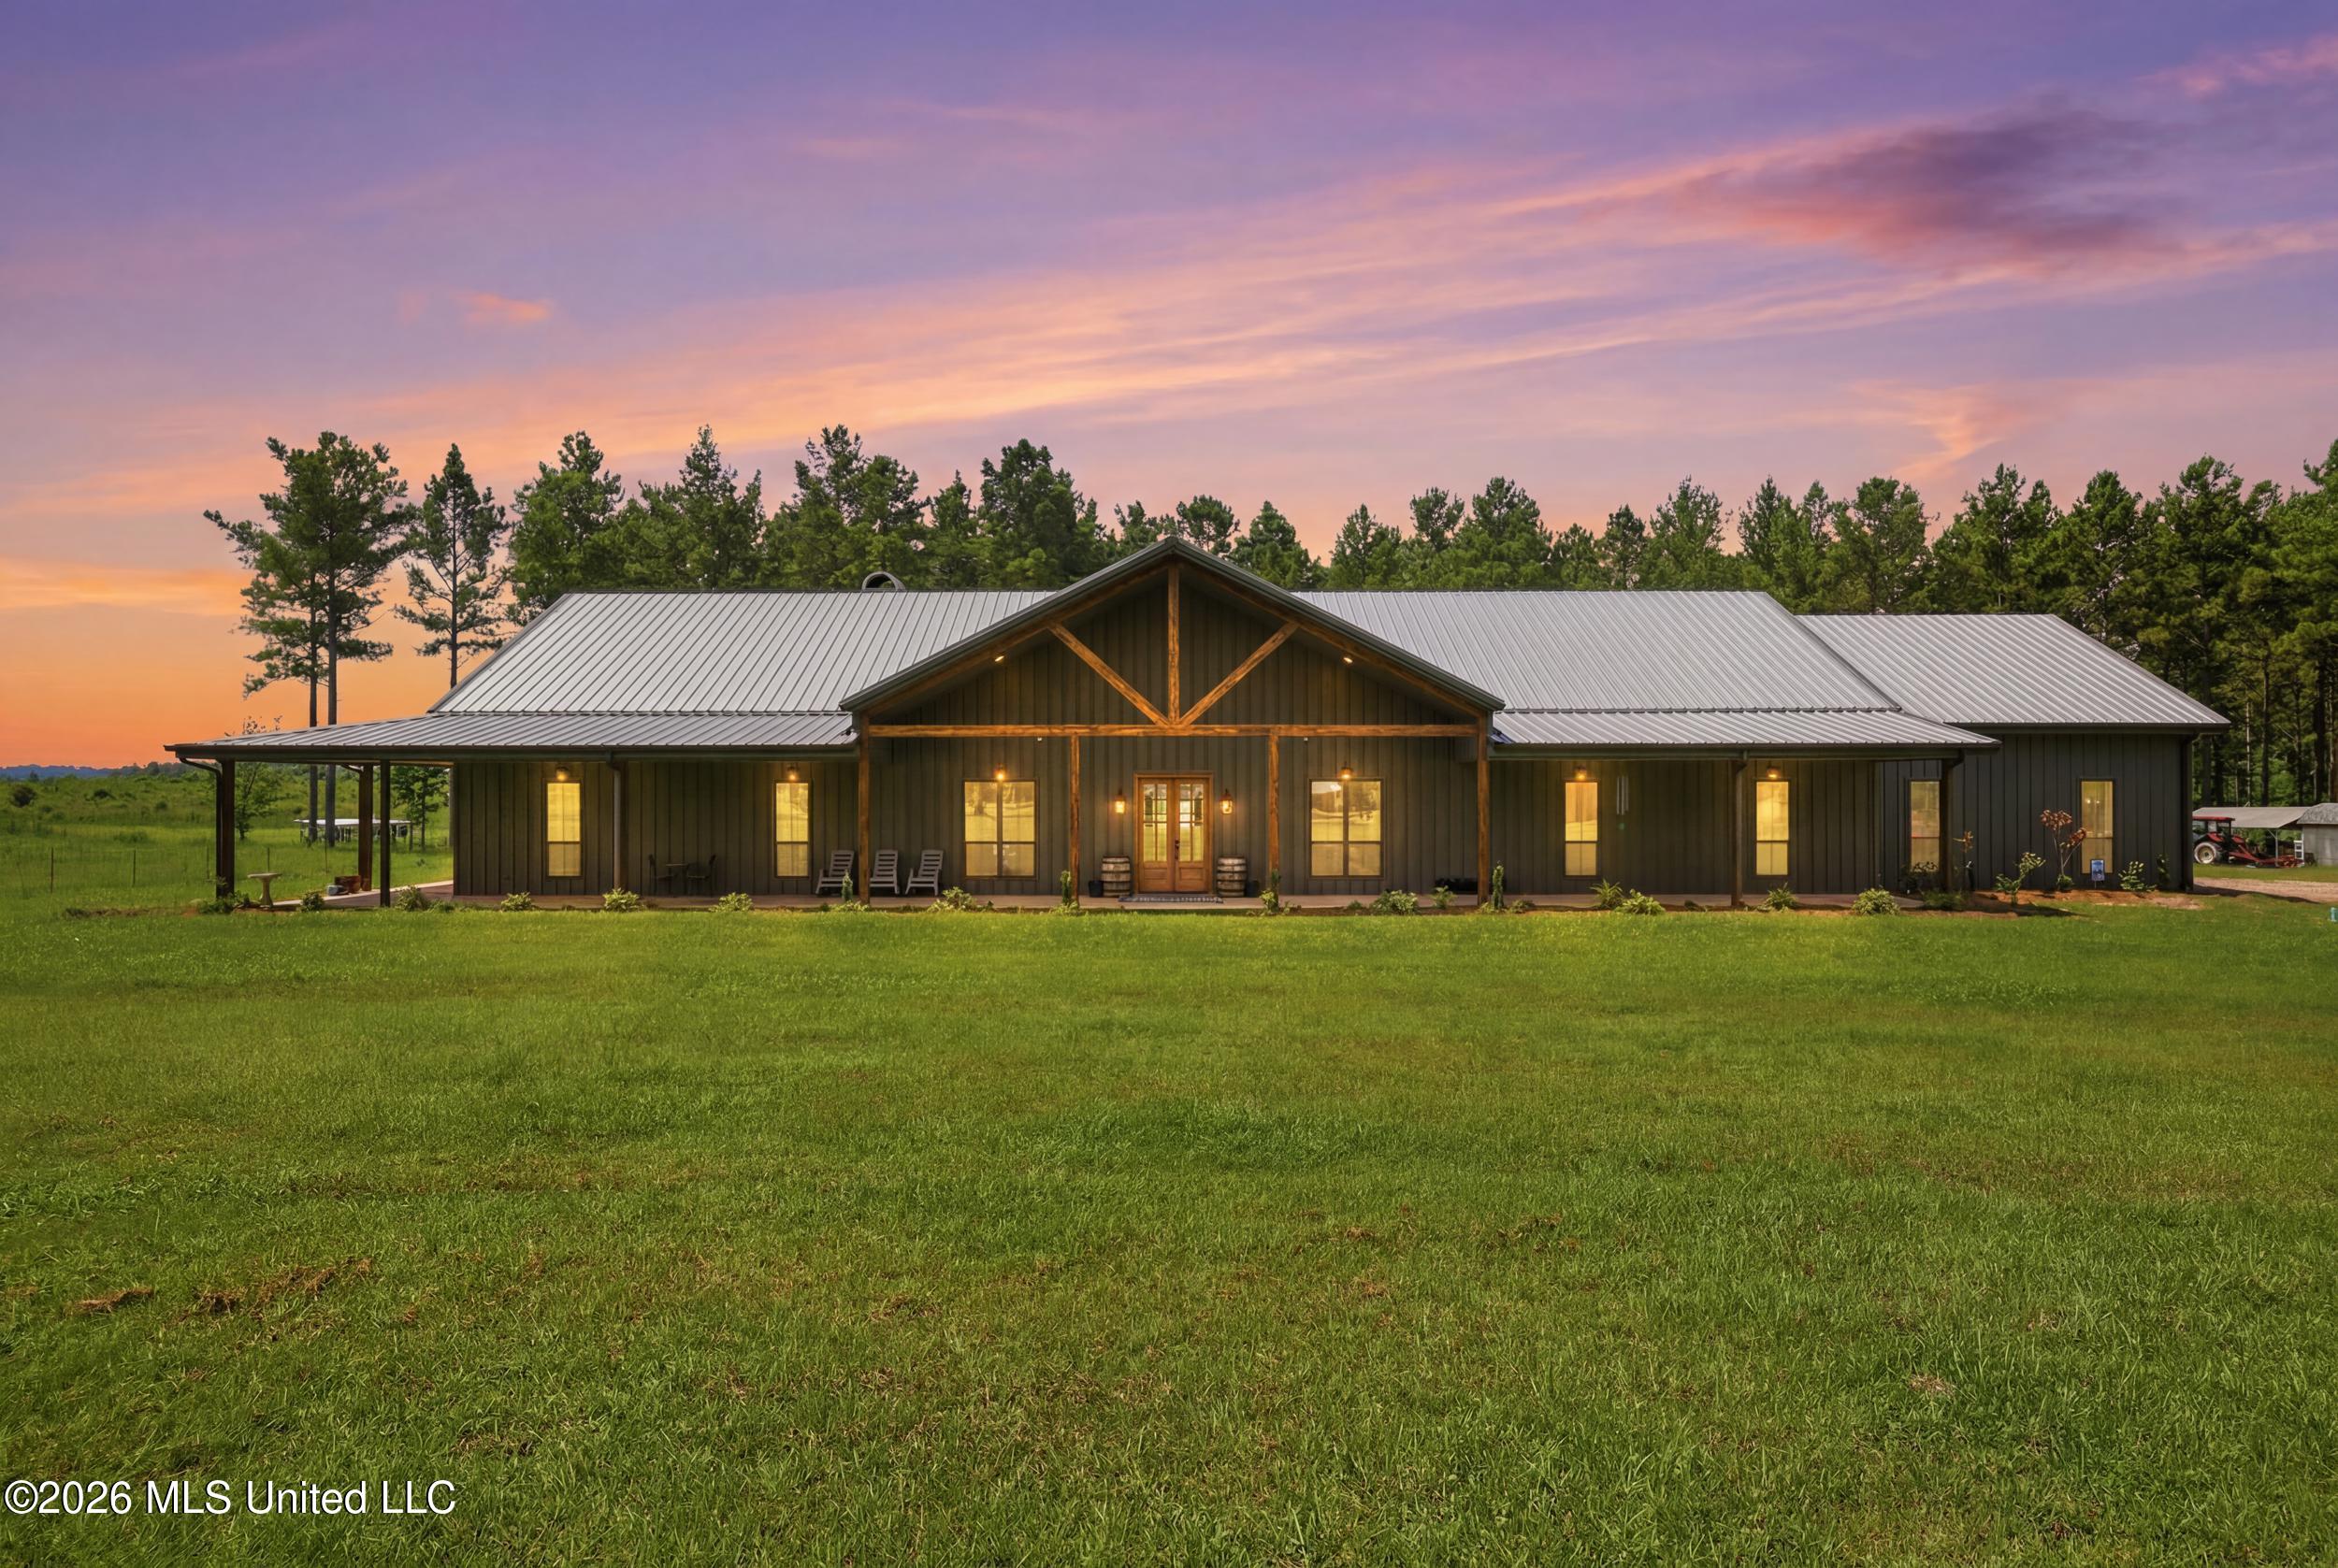
646 Myrick Strengthford Road, Laurel, MS 39443
Metes And Bounds · Wayne County
Key Facts
Description
Experience luxury country living in this extraordinary custom-built barndominium, completed in 2023 and designed with exceptional craftsmanship throughout. Offering approximately 5,000 heated and cooled square feet, this stunning home features 4 spacious bedrooms, 4.5 bathrooms, and an oversized 3-car garage. Built with industrial-grade red iron framing and insulated with closed-cell spray foam, this home was constructed for superior strength, energy efficiency, and lasting quality. The thoughtfully designed floor plan includes a private office, a versatile flex room perfect for a playroom, media room, or home gym, and an expansive floored attic providing abundant storage. The chef-inspired kitchen is equipped with both a walk-in pantry and a butler's pantry, while the open-concept living area is anchored by a beautiful wood-burning fireplace and complemented by a custom-built bar, creating the perfect space for entertaining. The luxurious primary suite offers a spacious walk-in closet featuring a built-in storm shelter/safe room for added peace of mind, and two tankless water heaters provide endless hot water throughout the home. Step outside to your own private oasis featuring a spectacular 20' x 40' saltwater pool, ideal for relaxing or hosting gatherings while enjoying the peaceful surroundings. The home is being offered with approximately 3 acres, with the opportunity to purchase up to 33 additional adjoining acres, for a total of approximately 36 acres (MOL), offering even more possibilities for recreation, livestock, or future expansion.
Property Information
Property Type
Residential
Sub-Type
Single Family Residence
Structure Type
House
Year Built
2023
Living Area
5,000 sq ft
Lot Size
3.00 acres
Garage Spaces
3
MLS® Listing#
4155083
Property Features
Interior
Exterior
Appliances
Cooling
Heating
Flooring
Fireplace
Pool
Parking
Laundry
Patio
Fencing
Lot Features
Construction
Foundation
Roof
Other Structures
Community
Utilities
Sewer
Schools
- District:
- Wayne CO Dist
Financial Details
Annual Taxes
$5,025
Tax year 2025
Parcel Number
192-18-00000504
Directions
Take I-59 North toward Laurel. Take Exit 99 for MS-15 North toward Bay Springs. Turn right onto MS-15 North. Continue on MS-15 for approximately 13 miles. Turn left onto Myrick Strengthford Road. Continue on Myrick Strengthford Road for about 6.5 miles. 646 Myrick Strengthford Road will be on your left.
Affordability Calculator
$170,000
Estimated monthly payment
$4,524/mo
Principal $680,000 · Est. interest $948,661 over 30 yrs
Neighborhood Market Statistics
How this home compares to active listings in Laurel, MS
- $262,500
- Median Listing Price
- 59
- Median Days on Market
- 2,350
- Median Sq Ft
- $128
- Median Price / Sq Ft
- 74
- Active Listings
- This home’s price is 224% above the area median.
- Its price per sq ft is 33% above the area median.
Market statistics compiled from active EXIT Realty® and MLS listings in Laurel, MS.
Location
- 646 Myrick Strengthford Road, Laurel, MS 39443
Getting Around
Points of Interest in Laurel, MS
Showing the Laurel area map.
Nearby Schools
Beat Four Elementary School
Elementary · 8.2 mi away
Glade Elementary School
Elementary · 9.5 mi away
Laurel School District
School · 11.0 mi away
Wisner High School
Secondary · 11.2 mi away
First Trinity Early Learning Center
School · 11.3 mi away
St John's Day School
School · 11.3 mi away
Laurel Magnet School of the Arts
Elementary · 11.3 mi away
Jones Middle School
School · 11.3 mi away
Oak Park Elementary School
Elementary · 11.5 mi away
Laurel High School
Secondary · 11.9 mi away
Maddox Elementary School
Elementary · 12.0 mi away
Laurel Middle School
Secondary · 12.0 mi away
Laurel Christian School
Secondary · 12.1 mi away
William H. Mason Elementary School
Elementary · 12.2 mi away
Laurel Education Center
School · 12.2 mi away
Laurel Christian High School
Secondary · 12.3 mi away
Sharon Elementary School
Elementary · 12.5 mi away
Ap Fatheree Career & Tech Ed Center
Secondary · 12.6 mi away
Shady Grove Elementary School
Elementary · 13.8 mi away
North Jones Elementary School
Elementary · 13.9 mi away
Commute Calculator
Nearby Homes
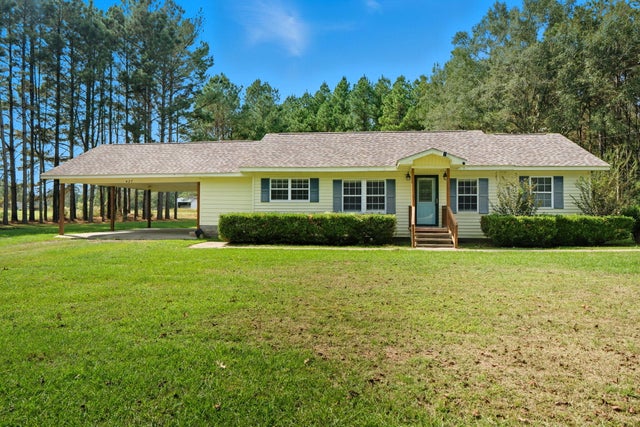

Similar Homes Nearby



Similar Home Values
Comparable nearby listings and their asking prices.
| Address | Price | Beds | Baths | Sq Ft |
|---|---|---|---|---|
| 25 Neil Acres, Laurel, MS | $610,000 | 4 | 5 | 4,800 |
| 15 Lakeshore Dr., Laurel, MS | $615,000 | 5 | 7 | — |
| 15 Lakeshore Drive, Laurel, MS | $615,000 | 5 | 5 | 3,780 |
| 54 Welborn Rd., Laurel, MS | $690,000 | 3 | 1 | — |
| 646 Myrick Strengthford, Laurel, MS | $850,000 | 4 | 5 | — |
Moving Cost Estimate
EXIT Agents in Laurel


Listing Courtesy: Real Broker, LLC. - 2284715211
Presented by: Beau Davis