

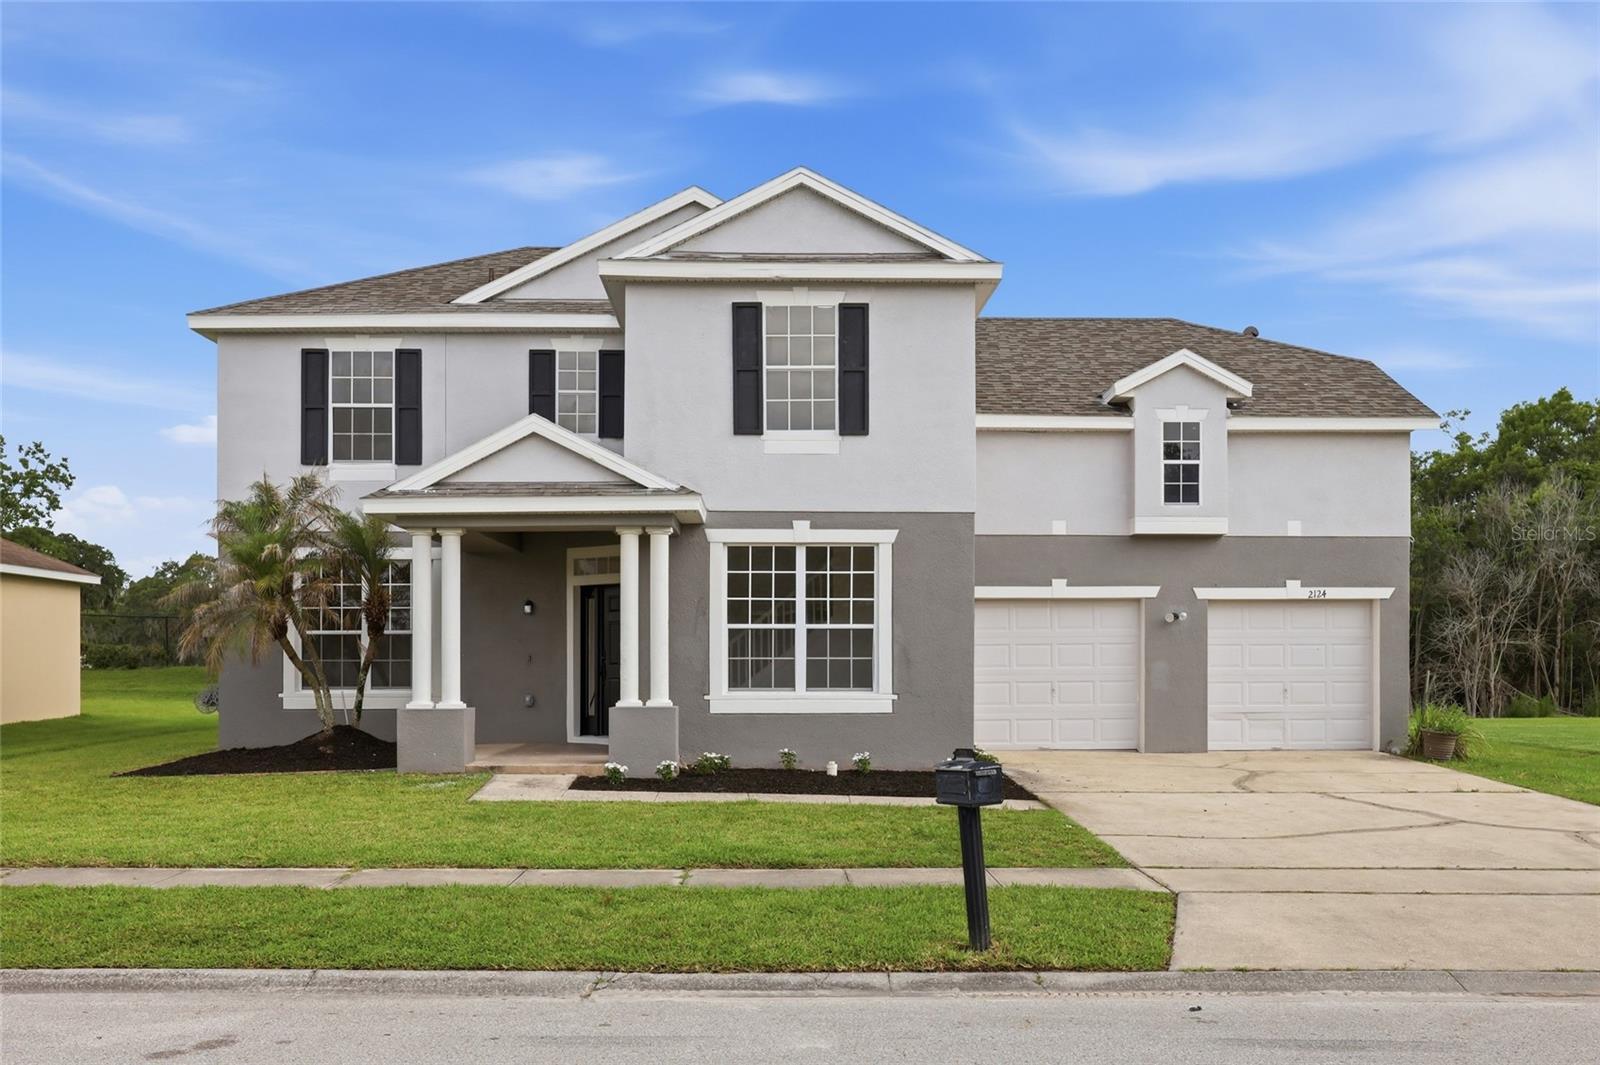
2124 CONTINENTAL STREET, ST CLOUD, FL 34769
ANTHEM PARK PH 1A · Osceola County
Key Facts
Description
Virtually Staged. Beautifully renovated home in the desirable Anthem Park community of St. Cloud. Major updates include a brand new roof installed in December 2025, new AC system, luxury vinyl flooring throughout, and a fully updated kitchen featuring brand new appliances. This spacious home offers a formal living room, family room, dining room, bonus room, and a convenient half bath on the first floor. Upstairs, the primary suite includes private access to a balcony, creating the perfect spot to relax. Situated on a corner lot with an oversized driveway and spacious backyard, the property also enjoys added privacy from the open field next door with no future homes expected to be built alongside it. Anthem Park residents enjoy access to a clubhouse, resort style pool, fitness center, playgrounds, dog park, walking trails, tennis courts, basketball courts, and more. Conveniently located less than 5 minutes from Florida's Turnpike and just minutes from shopping, dining, Downtown St. Cloud, and Lakefront Park. Move in ready and loaded with upgrades, this home is a must see.
Property Information
Property Type
Residential
Sub-Type
Single Family Residence
Year Built
2006
Living Area
3,230 sq ft
Lot Size
0.21 acres
Garage Spaces
2
Ownership
Fee Simple
Zoning
SPUD
Days on Market
50
MLS® Listing#
O6411496
Property Features
Interior
Exterior
Appliances
Cooling
Heating
Flooring
Parking
Laundry
Patio
Lot Features
Construction
Foundation
Roof
Utilities
Sewer
Water Source
Rooms
- Family Room10x10First
- Kitchen11x9First
- Living RoomFirst
- Master Bedroom11x10Second
Financial Details
HOA
$105 / Annually
David
Annual Taxes
$5,364
Tax year 2025
Parcel Number
09-26-30-0054-0001-1010
Directions
take FL-417 South to Exit 22 for County Rd 15/Narcoossee Rd. Head south on Narcoossee Rd. Continue onto US-192 E. Turn right onto Old Canoe Creek Rd. Turn left onto Nolte Rd. Turn right onto Continental St. Property will be on your left.
Affordability Calculator
$83,980
Estimated monthly payment
$2,235/mo
Principal $335,920 · Est. interest $468,638 over 30 yrs
Neighborhood Market Statistics
How this home compares to active listings in ST CLOUD, FL
- $466,175
- Median Listing Price
- 90
- Median Days on Market
- 1,750
- Median Sq Ft
- $254
- Median Price / Sq Ft
- 7,898
- Active Listings
- This home’s price is 10% below the area median.
- Its price per sq ft is 49% below the area median.
Market statistics compiled from active EXIT Realty® and MLS listings in ST CLOUD, FL.
Location
Map is currently unavailable for this location.
Points of Interest in ST CLOUD, FL
Showing the ST CLOUD area map.
Commute Calculator
Nearby Homes
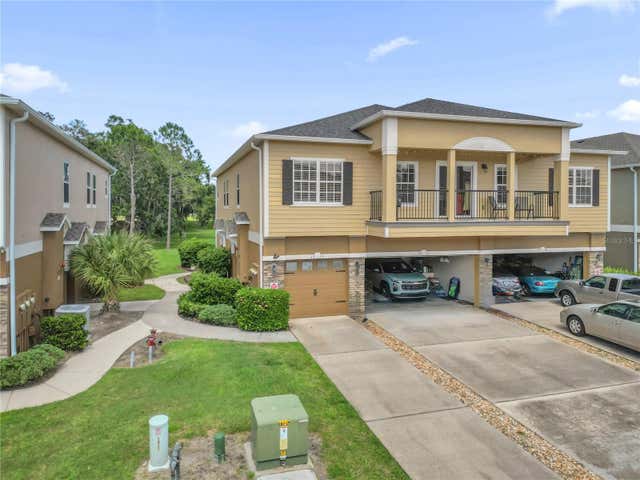
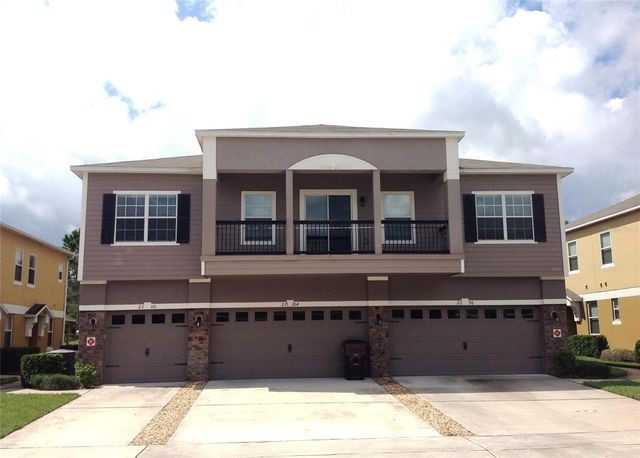


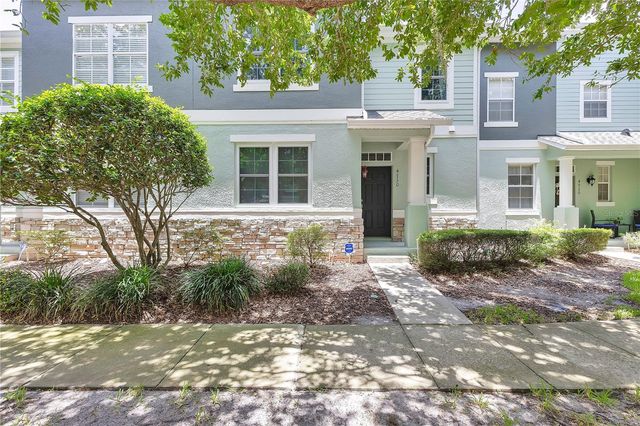
Similar Homes Nearby
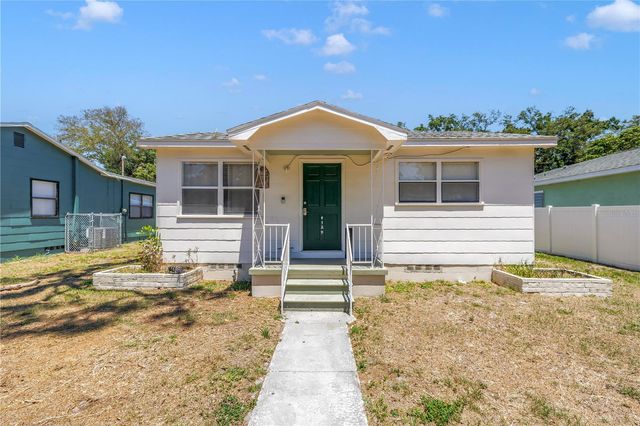
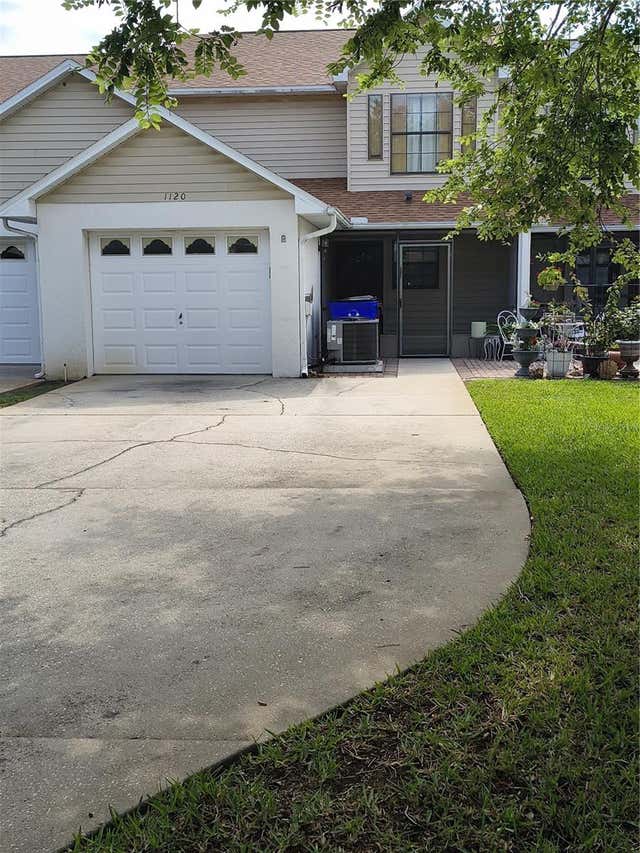
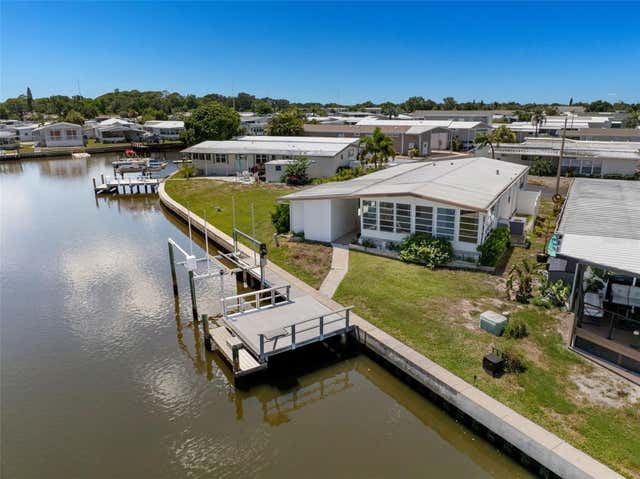
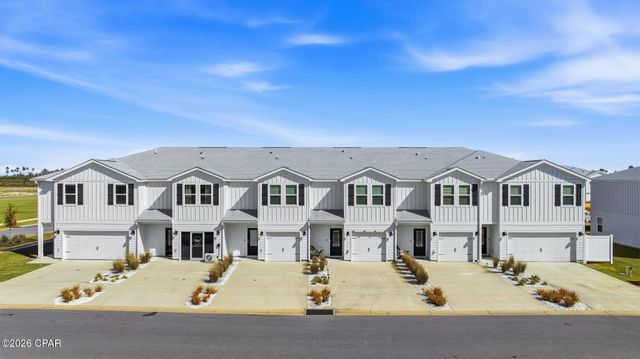
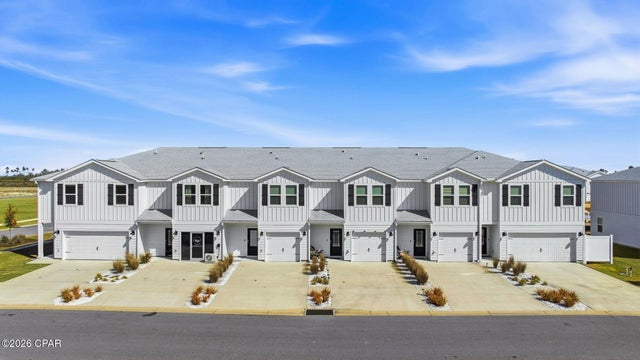

Similar Home Values
Comparable nearby listings and their asking prices.
| Address | Price | Beds | Baths | Sq Ft |
|---|---|---|---|---|
| 4729 12TH AVENUE S, ST PETERSBURG, FL | $294,000 | 3 | 1 | 1,280 |
| 1120 N ILLINOIS AVENUE, ST CLOUD, FL | $294,000 | 3 | 3 | 1,483 |
| 6806 MOUNT QUINCY DRIVE NE 361, ST PETERSBURG, FL | $294,500 | 3 | 2 | 1,104 |
| 215 Salt Creek Lane, Port St Joe, FL | $294,900 | 3 | 3 | 1,460 |
| 207 Salt Creek Lane, Port St Joe, FL | $294,900 | 3 | 3 | 1,460 |
| 211 Salt Creek Lane, Port St Joe, FL | $294,900 | 3 | 3 | 1,460 |
Moving Cost Estimate
EXIT Agents in ST CLOUD


Listing Courtesy: EXP REALTY LLC - 888-883-8509
Last Updated: 2026-05-27