

1112 Clareton Drive, Grovetown, GA 30813
Caroleton · Columbia County
Key Facts
Description
Highly motivated Seller! Like-new, single-story townhome offering the perfect blend of modern features and low-maintenance living. With 2 bedrooms and 2 full baths, this home is ideal for first-time buyers, downsizers, or anyone seeking comfort and convenience. Step into a spacious, open-concept kitchen featuring granite countertops, a large island with bar seating, and an abundance of cabinet and pantry space. All appliances, including the washer and dryer, are included--making this home move-in ready! The primary suite offers a relaxing retreat, while the second bedroom and bath provide flexibility for guests, a home office, or hobbies. Enjoy the convenience of a single-car garage, and unwind on the covered back porch overlooking a fenced backyard, perfect for pets or gardening. HOA includes exterior maintenance (front and back yards) and community pool access--leaving you more time to enjoy your beautiful surroundings and less time worrying about upkeep. Includes a 1 Year Home Warranty from Old Republic! Seller will also pay the first year of the HOA!
Property Information
Property Type
Residential
Sub-Type
Townhouse
Year Built
2023
Stories
1
Living Area
1,238 sq ft
Lot Size
0.06 acres
Lot Dimensions
0000
Garage Spaces
1
Parking Spaces
1
Zoning
R1
Days on Market
418
MLS® Listing#
98251654
Property Features
Interior
Appliances
Cooling
Heating
Flooring
Basement
Parking
Patio
Fencing
Construction
Foundation
Roof
Windows
Security
Community
Utilities
Sewer
Water Source
Rooms
- Bedroom 212.0x10.0Main
- Kitchen15.5x13.0Main
- Laundry6.0x6.0Main
- Living Room15.5x16.0Main
- Master Bedroom13.0x13.0Main
Schools
- Elementary:
- Euchee Creek
- Middle:
- Harlem
- High:
- Harlem
Financial Details
HOA
$2,950 / Annually
Caroleton Association
Annual Taxes
$2,530
Parcel Number
0521582
Directions
Coming from Wrightsboro road, continue straight on Harlem Grovetown road. Turn left into the Caroleton subdivision. Go right at the roundabout. Take a left and then Clareton will be on the left.
Affordability Calculator
$43,980
Estimated monthly payment
$1,170/mo
Principal $175,920 · Est. interest $245,424 over 30 yrs
Neighborhood Market Statistics
How this home compares to active listings in Grovetown, GA
- $334,818
- Median Listing Price
- 62
- Median Days on Market
- 2,230
- Median Sq Ft
- $163
- Median Price / Sq Ft
- 343
- Active Listings
- This home’s price is 34% below the area median.
- Its price per sq ft is 9% above the area median.
Market statistics compiled from active EXIT Realty® and MLS listings in Grovetown, GA.
Location
Map is currently unavailable for this location.
Points of Interest in Grovetown, GA
Showing the Grovetown area map.
Commute Calculator
Nearby Homes
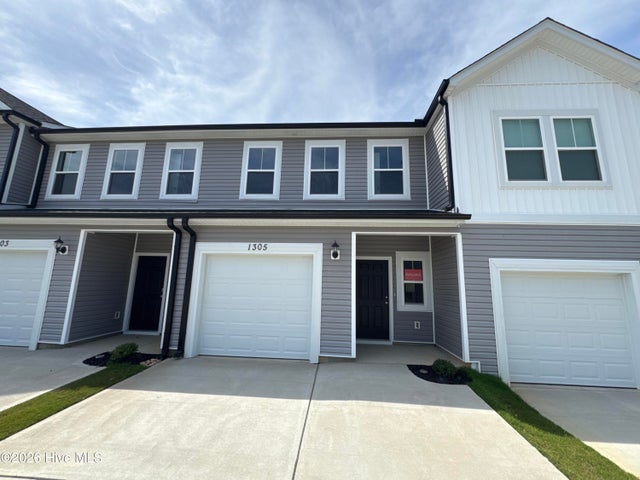
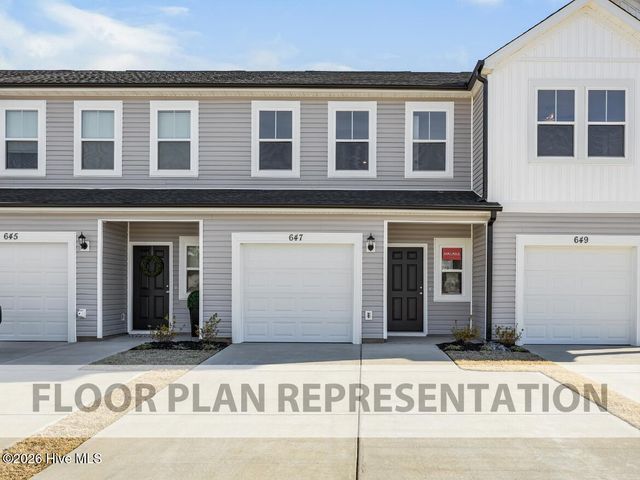
Similar Homes Nearby

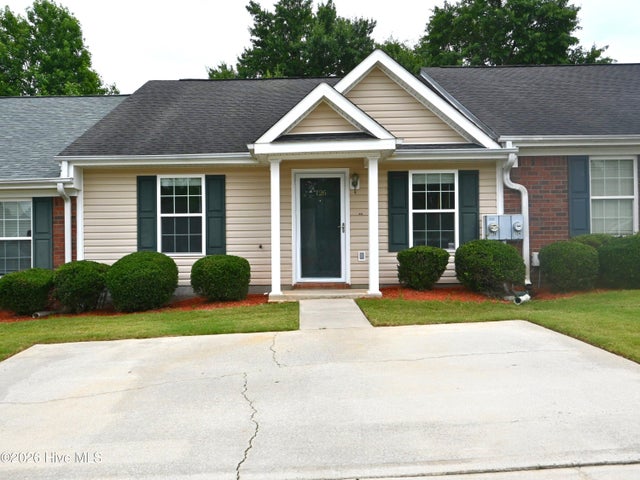
Similar Home Values
Comparable nearby listings and their asking prices.
| Address | Price | Beds | Baths | Sq Ft |
|---|---|---|---|---|
| 569 Old Wheeler Road, Grovetown, GA | $160,000 | 3 | 1 | 1,152 |
| 126 Brandimere Drive, Grovetown, GA | $178,000 | 2 | 2 | 1,100 |
| 1169 Bison Way, Grovetown, GA | $185,000 | 2 | 2 | 1,092 |
| 123 Cheryl Ann Drive, Grovetown, GA | $190,000 | 3 | 3 | 1,950 |
| 121 Hollingsworth Drive, Grovetown, GA | $199,900 | 3 | 2 | 1,215 |
| 5077 Samuel Road, Grovetown, GA | $208,500 | 2 | 2 | 1,100 |
Moving Cost Estimate
EXIT Agents in Grovetown


Presented by: Lee Kitchen