

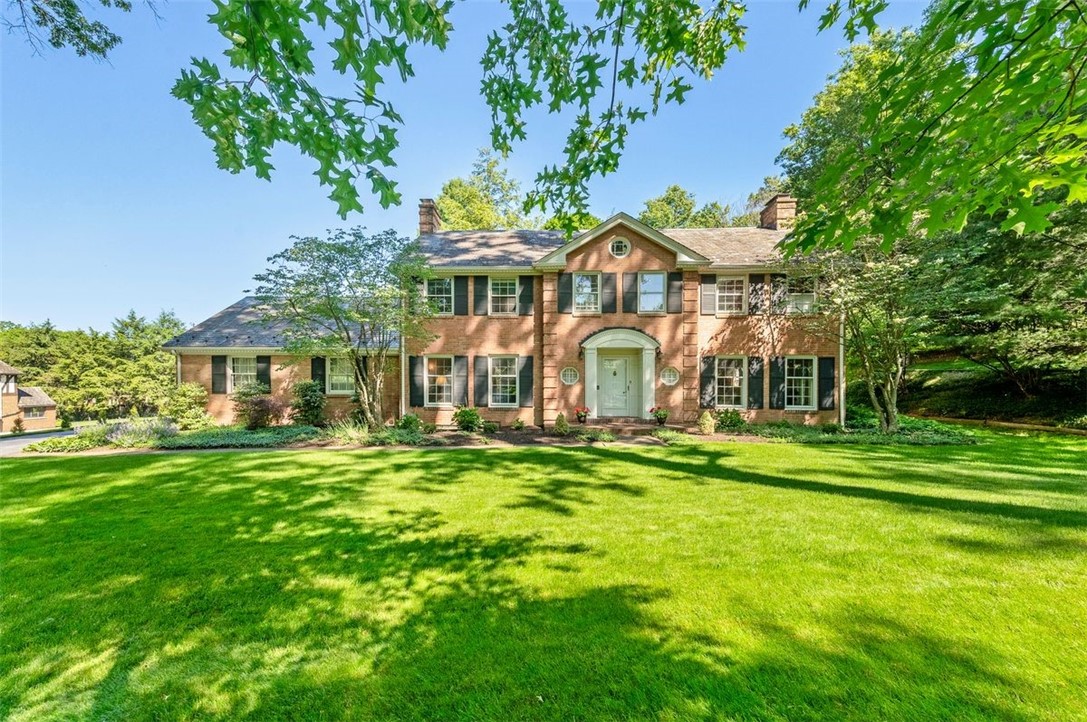
641 Pine Road, Sewickley, PA 15143
Allegheny-North County
Key Facts
Description
Absolutely lovely red brick colonial in the heart of Sewickley's Historic District! Situated on one of the most coveted streets in the village with gorgeous grounds and updates inside out! Hardwood and parquet floors, fireplaces and walls of windows offer charming character throughout the house. Gracious foyer welcomes you to flexible first floor plan. Large formal living room is filled with light and opens to dining room with pretty chandelier and chair rail moldings. Newly updated kitchen is a gourmet's dream appointed with high-end cabinetry, Wolf induction cooktop, double ovens, double farmhouse sink, Subzero, countertop seating and bay window breakfast nook. The first floor continues with a family room with beautiful built-ins, additional light and bright den, and newly updated powder room. The primary suite features a large bedroom with seating area and room to relax, beautifully updated full bath with double sinks, soaking tub and walk-in shower, plus a walk-in closet. Three more bedrooms and two full baths complete the second floor. The lower level has a large game room, office area and additional full bath. Absolutely phenomenal outdoor space, including large canopy covered patio and perfectly manicured grassy yard. Two car attached garage has additional storage and comes equipped with Tesla EV charger. A true blend of privacy and proximity to all village amenities! Easy access to Pittsburgh International Airport, downtown Pittsburgh business, cultural and sports amenities. Picture perfect move-in condition and lovely to call home!
Property Information
Property Type
Residential
Sub-Type
Single Family Residence
Style
Colonial, Two Story
Year Built
1960
Living Area
3,642 sq ft
Lot Size
0.34 acres
Lot Dimensions
0.3449
Garage Spaces
2
Parking Spaces
2
MLS® Listing#
1759061
Property Features
Interior
Appliances
Cooling
Heating
Flooring
Fireplace
Basement
Parking
Construction
Roof
Sewer
Water Source
Rooms
- 21x14Upper
- 14x14Main
- Bedroom 215x13Upper
- Bedroom 315x11Upper
- Bedroom 411x10Upper
- Den15x13Main
- Dining Room14x11Main
- Family Room18x14Main
- Game Room28x14Basement
- Kitchen15x16Main
- Living Room14x28Main
Financial Details
Annual Taxes
$19,449
Assessed Value
$577,600
Directions
Beaver Street to Academy Avenue to Woodland Road to Pine Road in Sewickley (not Edgeworth)
Affordability Calculator
$470,000
Estimated monthly payment
$12,508/mo
Principal $1,880,000 · Est. interest $2,622,767 over 30 yrs
Neighborhood Market Statistics
How this home compares to active listings in Sewickley, PA
- $488,889
- Median Listing Price
- 54
- Median Days on Market
- 2,129
- Median Sq Ft
- $278
- Median Price / Sq Ft
- 72
- Active Listings
- This home’s price is 381% above the area median.
- Its price per sq ft is 133% above the area median.
Market statistics compiled from active EXIT Realty® and MLS listings in Sewickley, PA.
Location
Map is currently unavailable for this location.
Points of Interest in Sewickley, PA
Showing the Sewickley area map.
Commute Calculator
Nearby Homes

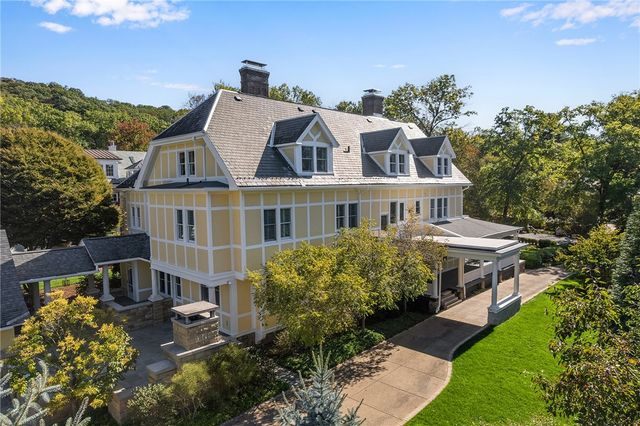


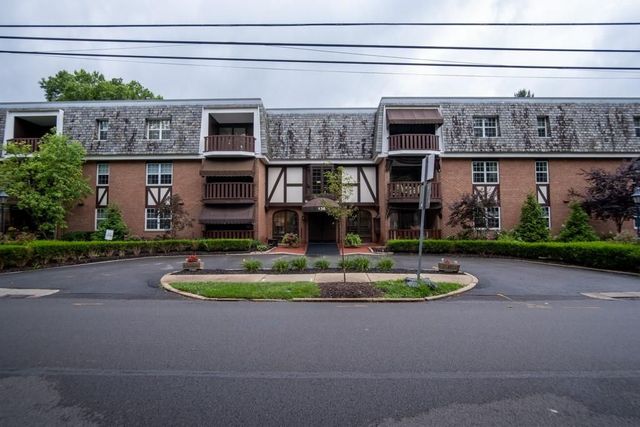
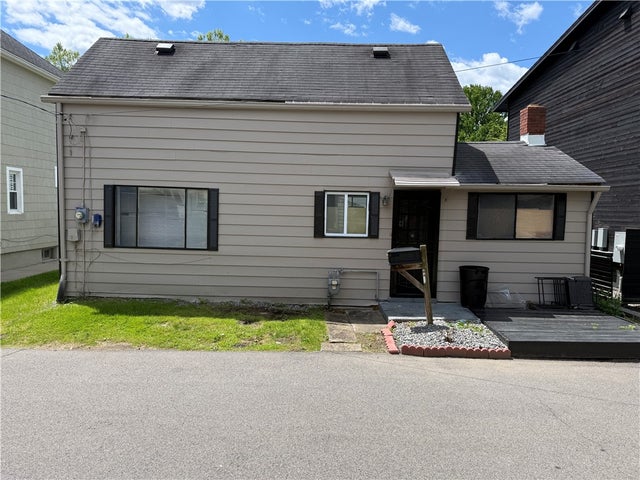
Similar Homes Nearby
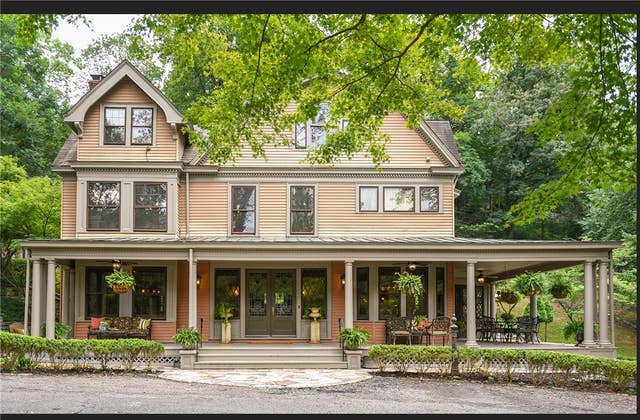


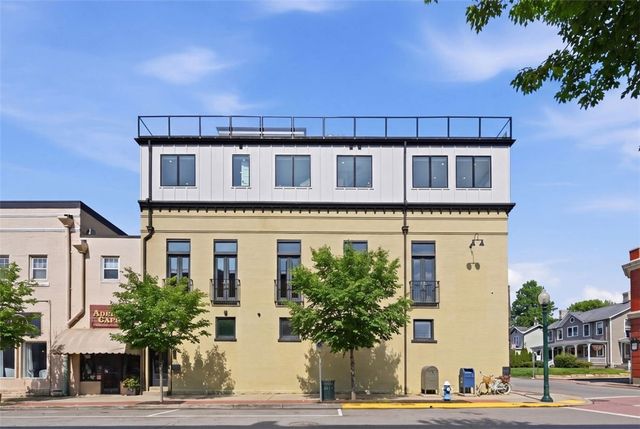
Similar Home Values
Comparable nearby listings and their asking prices.
| Address | Price | Beds | Baths | Sq Ft |
|---|---|---|---|---|
| 809 Blackburn Rd, Sewickley Heights, PA | $1,865,000 | 7 | 4 | 5,357 |
| 810 Persimmon Rd, Sewickley Heights, PA | $1,995,000 | 3 | 4 | 2,922 |
| 174 Barberry Road, Sewickley Heights, PA | $2,150,000 | 4 | 6 | 7,048 |
| 93 Pink House Lane, Sewickley Heights, PA | $2,250,000 | 4 | 4 | 4,750 |
| 859 Blackburn Road, Sewickley Heights, PA | $2,750,000 | 7 | 5 | 10,312 |
| 443 Walnut Street, Sewickley, PA | $2,995,000 | 3 | 6 | 3,668 |
Moving Cost Estimate
EXIT Agents in Sewickley


Listing Courtesy: PIATT SOTHEBY'S INTERNATIONAL REALTY - 4124714900
Last Updated: 2026-06-09