

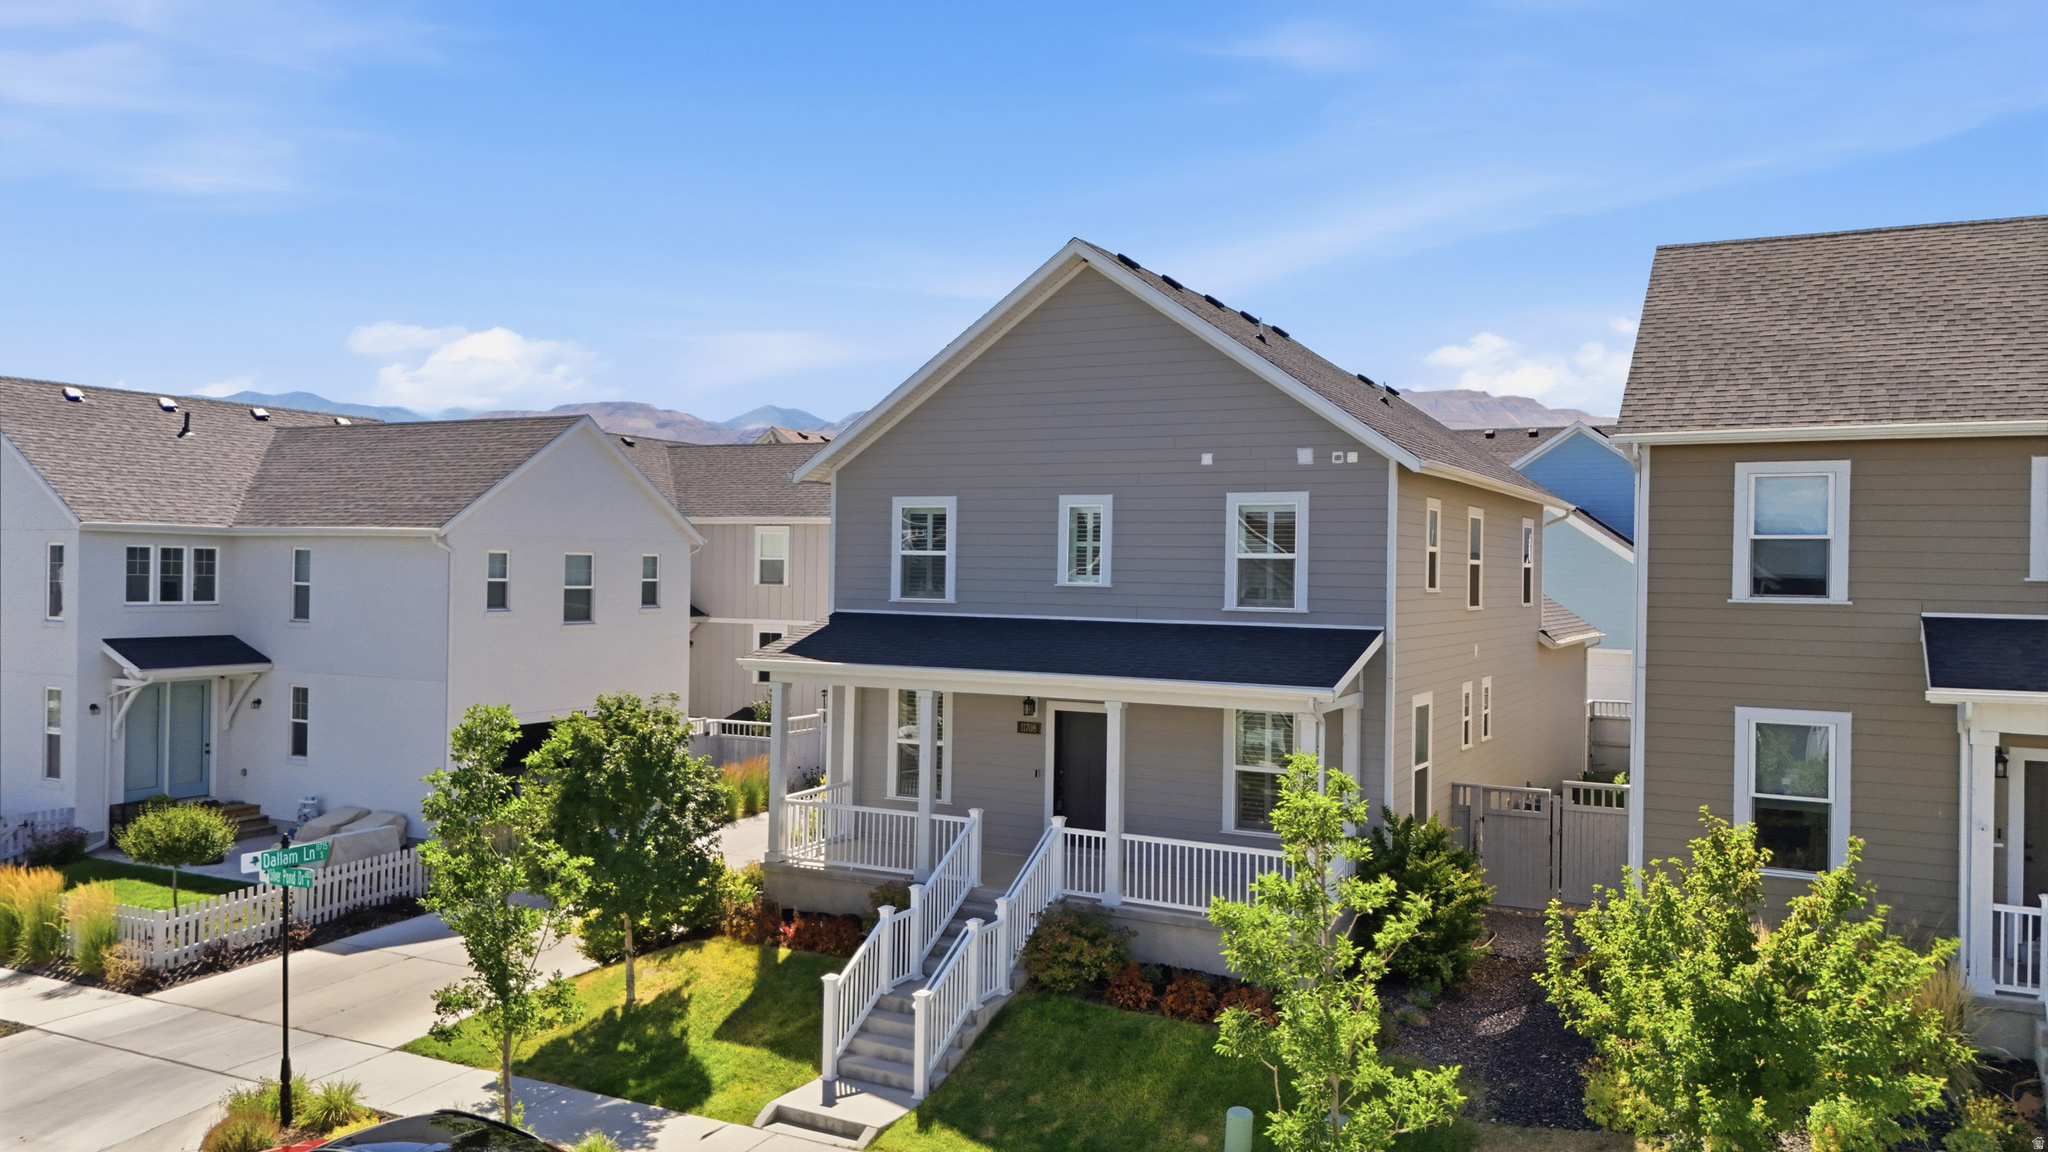
11708 S SILVER POND DR, South Jordan, UT 84009
Salt Lake County
Key Facts
Description
Move in ready!! Welcome to Cascade Village and the best house in the neighborhood! This stunning, move-in ready, 5 bedroom, 3 bathroom home with a finished basement will leave you time to play in the neighborhood. Upstairs in the Master Suite with en-suite bathroom, walk in closet, laundry and a loft with room to relax. The main floor is the kitchen, dining room, den and half bath. Downstairs in the finished basement (unlike your neighbors), you'll have another 2 bedrooms, living room and laundry. The outdoor spaces are equally impressive, featuring permanent lighting, epoxy garage floor, an astroturf putting green on the side yard, and a fenced in backyard with hot tub for relaxed living. Ideally situated a block away from the Daybreak Watercourse trail system, with convenient access to shopping, dining, TRAX light rail, and the Bee's Baseball Stadium. Home is currently covered and protected with a Fidelity National Home Warranty. Warranty can be (or will be) transferred to the buyer for a period of one year upon successful COE. Motivated seller!!
Property Information
Property Type
Residential
Sub-Type
Single Family Residence
Style
Stories: 2
Year Built
2022
Stories
3
Living Area
3,180 sq ft
Lot Size
0.08 acres
Lot Dimensions
0.0x0.0x0.0
Garage Spaces
2
Parking Spaces
2
Zoning
Single-Family
Days on Market
102
MLS® Listing#
2147719
Property Features
Interior
Exterior
Appliances
Cooling
Heating
Flooring
Basement
Parking
Patio
Fencing
Lot Features
Roof
Windows
Security
Community
Schools
- Elementary:
- Aspen
- Middle:
- Copper Mountain
- High:
- Herriman
Financial Details
HOA
$434 / Quarterly
Daybreak
Annual Taxes
$2,948
Parcel Number
26-22-382-007
Affordability Calculator
$126,600
Estimated monthly payment
$3,369/mo
Principal $506,400 · Est. interest $706,473 over 30 yrs
Location
- 11708 S SILVER POND DR, South Jordan, UT 84009
Points of Interest in South Jordan, UT
Showing the South Jordan area map.
Nearby Schools
Herriman High School
Secondary · 1.1 mi away
Oak Leaf Elementary
Elementary · 1.5 mi away
Copper Mountain Middle School
Secondary · 1.6 mi away
Bastian Elementary School
Elementary · 1.6 mi away
Herriman Elementary School
Elementary · 2.1 mi away
Silver Crest Elementary School
Elementary · 2.2 mi away
Creative Minds Stem Preschool
School · 2.4 mi away
Mountain Creek Middle School
Secondary · 2.6 mi away
Love 2 Learn
School · 2.6 mi away
Golden Fields Elementary
Elementary · 2.7 mi away
Daybreak Elementary School
Elementary · 2.8 mi away
Midas Creek Elementary School
Elementary · 3.0 mi away
Fort Herriman Middle School
Secondary · 3.1 mi away
Eastlake Elementary School
Elementary · 3.3 mi away
Foothills Elementary School
Elementary · 3.4 mi away
Mountain West Montessori Academy
Elementary · 3.4 mi away
Blackridge School
Elementary · 3.5 mi away
Blooming Minds Montessori
Elementary · 3.7 mi away
Copper Canyon Elementary School
Elementary · 4.0 mi away
Seminary - the Church of Jesus Christ of Latter-Day Saints
School · 4.1 mi away
Commute Calculator
Moving Cost Estimate

Listing Courtesy: Distinction Real Estate - 8018100101
Last Updated: 2026-03-26