

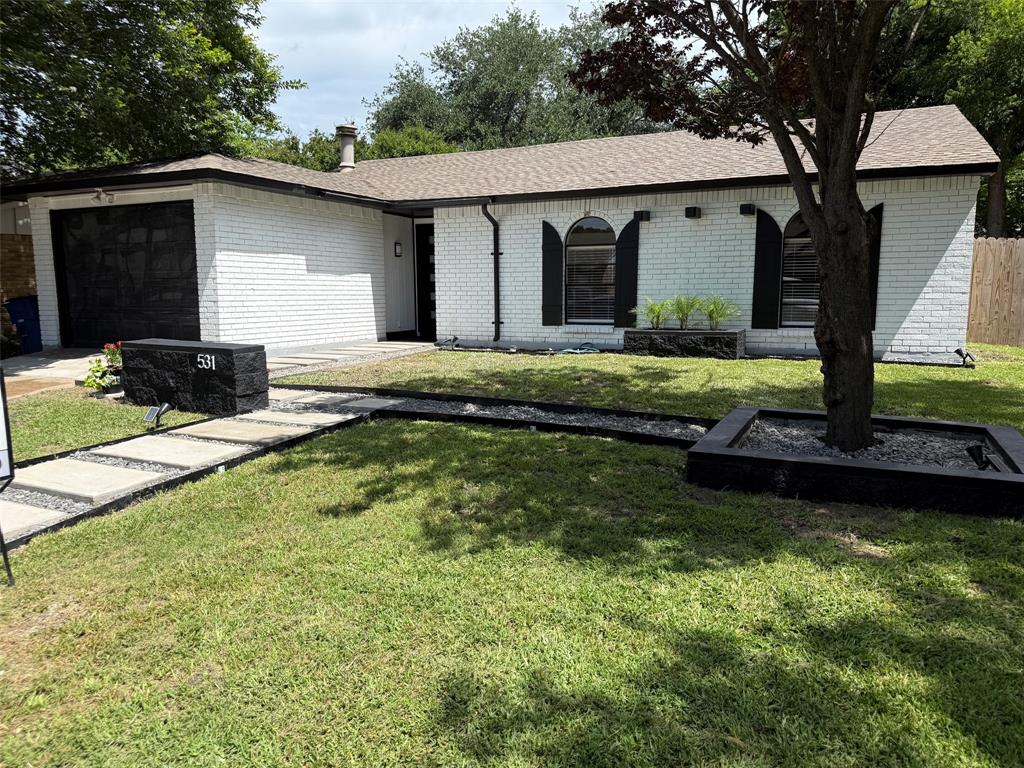
531 Hightrail Drive, Allen, TX 75002
Windridge 1 · Collin County
Key Facts
Description
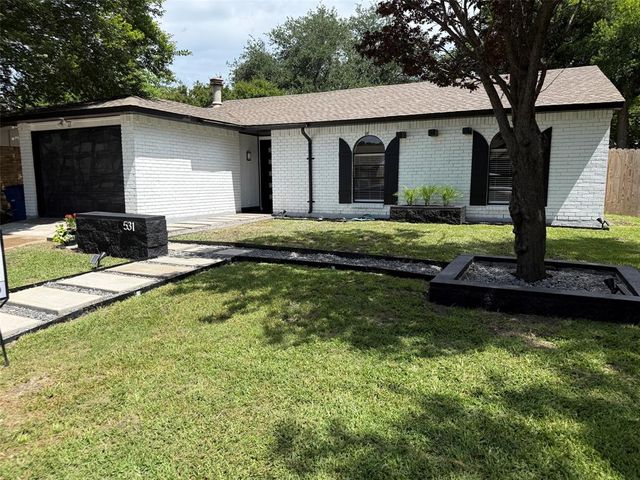
When a majority of the homes in this price range feel as the same, welcome to The 531, where nothing else compares. A front walkway and landscaping welcomes and invites you into a spacious and open floor plan which makes it feel larger. The kitchen was completely remodeled and features new cabinets and hardware, high-end trendy solid countertops, new appliances which also includes a vent hood, a breakfast bar, and a dining area. The old bulky brick fireplace, common to these homes, was removed and a new one was framed and lined with a stone facade (very nice!) New luxury vinyl plank, fresh interior and exterior painting, crown molding and new tall baseboards, new fans and lighting, and recessed lighting in most rooms. The master suite has a walk-in closet, recessed lights, and a separate bathroom. The secondary bedrooms are spacious and share a second bathroom with a shower and tub combination. Laundry room has built-in cabinets. The garage was repainted and a new epoxy was applied to the floor. A great backyard with shade and new concrete patio, ideal for outdoor living and grilling. The house faces South so the sun never directly beams into any windows, a contributing factor for the lower utility costs. The best starter homes are the ones where you can move in and worry about nothing. HGTV and DIY is overrated and comes at a great cost (time is money) so spend your time enjoying your home and not being overwhelmed with never-ending projects. One tour and you'll see why this one is above and beyond the rest. welcome to The 531.
Property Information
Property Type
Residential
Sub-Type
Single Family Residence
Style
Traditional
Year Built
1976
Living Area
1,259 sq ft
Lot Size
0.14 acres
Garage Spaces
2
Days on Market
40
MLS® Listing#
21280376
Property Features
Interior
Appliances
Cooling
Heating
Flooring
Fireplace
Parking
Laundry
Construction
Foundation
Roof
Utilities
Sewer
Water Source
Schools
- Elementary:
- Boyd
- Middle:
- Ford
- High:
- Allen
- District:
- Allen ISD
Financial Details
Annual Taxes
$4,872
Parcel Number
R115000304101
Directions
Bethany to Greenville, to Hightrail. House faces South
Affordability Calculator
$63,580
Estimated monthly payment
$1,692/mo
Principal $254,320 · Est. interest $354,799 over 30 yrs
Neighborhood Market Statistics
How this home compares to active listings in Allen, TX
- $559,459
- Median Listing Price
- 45
- Median Days on Market
- 2,735
- Median Sq Ft
- $216
- Median Price / Sq Ft
- 356
- Active Listings
- This home’s price is 43% below the area median.
- Its price per sq ft is 17% above the area median.
Market statistics compiled from active EXIT Realty® and MLS listings in Allen, TX.
Location

Points of Interest in Allen, TX
Showing the Allen area map.
Nearby Schools
Boyd Elementary School
Elementary · 0.1 mi away
Montessori at Bethany
Elementary · 0.2 mi away
Allen Independent School District
School · 0.3 mi away
Cornerstone School Allen
School · 0.5 mi away
Ford Middle School
Secondary · 0.9 mi away
Lowery Freshman Center
Secondary · 1.3 mi away
McCall Elementary
Elementary · 1.4 mi away
D L Rountree Elementary
Elementary · 1.5 mi away
Frances E Norton Elementary
Elementary · 1.6 mi away
Allen Montessori Academy
Elementary · 1.7 mi away
Twin Oaks Private School
Elementary · 1.8 mi away
Bolin Elementary School
Elementary · 1.8 mi away
Rivercrest Private School
Elementary · 1.8 mi away
Allen High School
Secondary · 1.8 mi away
Spanish Schoolhouse
School · 2.0 mi away
Schoolhouse 226
School · 2.1 mi away
Allen High School Athletic Facility
Secondary · 2.1 mi away
Gene M. Reed Elementary School
Elementary · 2.2 mi away
Primrose Schools
Elementary · 2.2 mi away
Anderson Elementary School
Elementary · 2.3 mi away
Commute Calculator
Nearby Homes

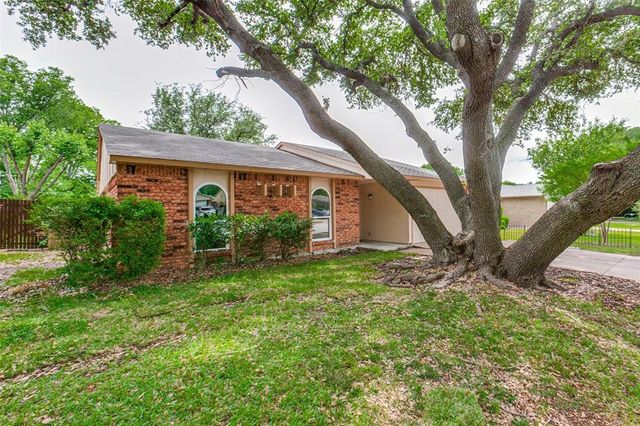
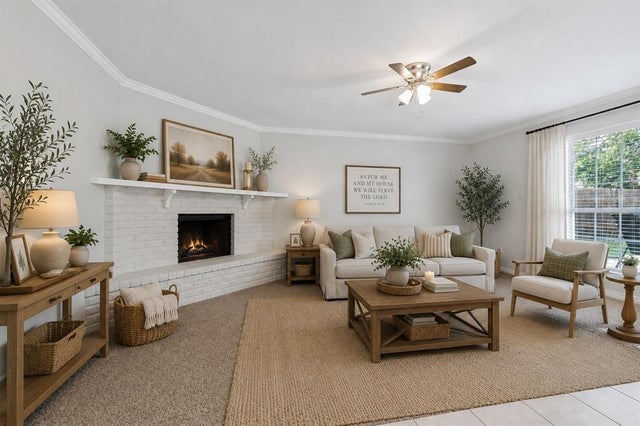
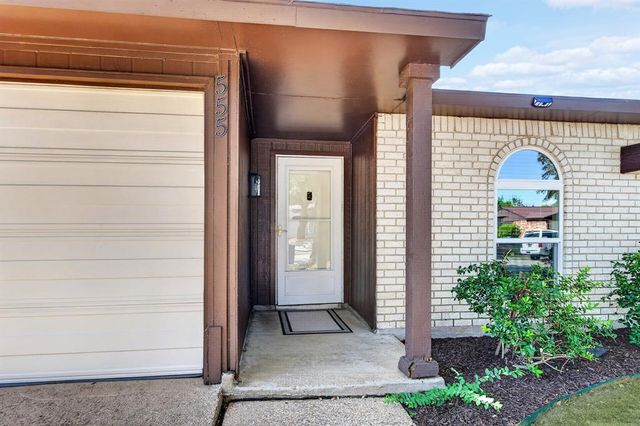
Similar Homes Nearby
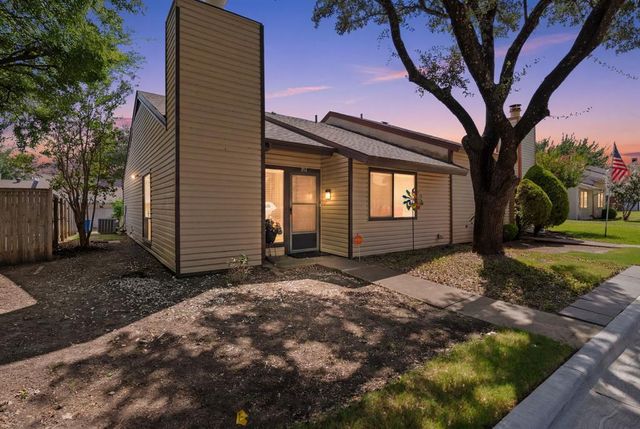
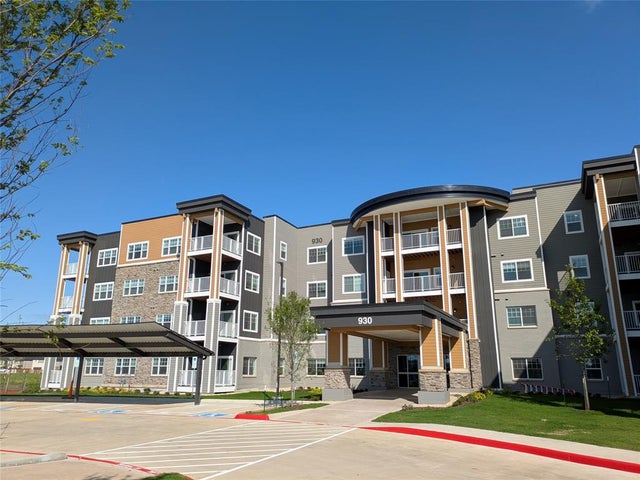
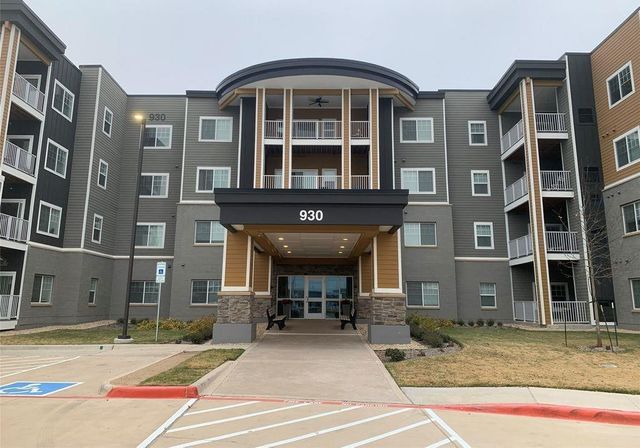


Similar Home Values
Comparable nearby listings and their asking prices.
| Address | Price | Beds | Baths | Sq Ft |
|---|---|---|---|---|
| 514 Pine Trail Drive, Allen, TX | $225,000 | 2 | 2 | 992 |
| 930 Stockton Drive 109, Allen, TX | $247,520 | 2 | 2 | 1,506 |
| 930 Stockton Drive 409, Allen, TX | $258,491 | 2 | 2 | 1,506 |
| 807 Meadow Mead Drive, Allen, TX | $265,000 | 3 | 2 | 1,128 |
| 725 Valley View Drive, Allen, TX | $269,400 | 3 | 2 | 1,347 |
| 522 Hawthorne Drive, Allen, TX | $269,900 | 4 | 2 | 1,625 |
Moving Cost Estimate
EXIT Agents in Allen


Listing Courtesy: James Delagarza - 972-390-2000
Presented by: James DeLaGarza
Last Updated: 2026-05-24