

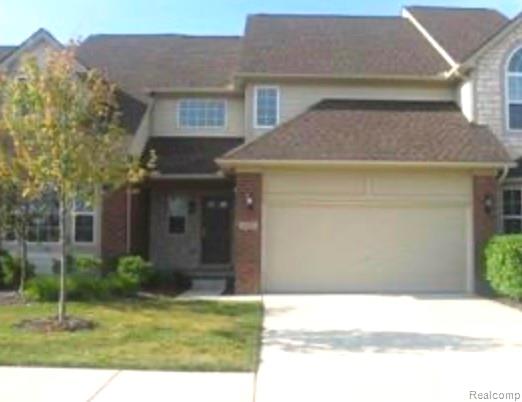
1012 Paddock Lane, South Lyon City, MI 48178
LEXINGTON PLACE CONDO OCCPN 1743 · Oakland County
Key Facts
Description
Updated 2-story condo in the heart of South Lyon offering the perfect blend of style, space, and convenience. From the moment you walk in, the home feels bright and airy with an open layout that flows seamlessly from the spacious great room into the dining area and beautifully updated kitchen. The kitchen features freshly painted cabinetry with new hardware, a stylish backsplash, stainless steel appliances, and generous counter space—perfect for everyday living and entertaining. Upstairs, the large primary suite showcases soaring ceilings and a private en-suite bathroom, creating a comfortable retreat at the end of the day. Two additional spacious bedrooms each have their own private access to a full bathroom, offering great flexibility for family, guests, or home office space. The finished basement expands your living area with durable luxury vinyl plank flooring—ideal for a rec room, workout space, or additional lounge area. Numerous updates add peace of mind including a new roof in 2023, updated light fixtures, new carpet throughout, hot water heater, water softener system, and included washer and dryer. Step outside to enjoy the composite deck and paver patio overlooking the rear of the home—perfect for relaxing or entertaining. A two-car attached garage adds convenience and additional storage. Ideally located close to community parks and walking trails, South Lyon High School activities, shopping, dining, and medical facilities. A move-in ready home in a fantastic location.
Property Information
Property Type
Residential
Sub-Type
Condominium
Style
Colonial
Year Built
2005
Living Area
2,530 sq ft
Garage Spaces
2
Days on Market
19
MLS® Listing#
20261045675
Property Features
Interior
Exterior
Appliances
Cooling
Heating
Fireplace
Basement
Pool
Parking
Laundry
Patio
Construction
Sewer
Water Source
Rooms
- 5 X 4
- 6 X 8Second
- Bedroom12 X 13Second
- Bedroom12 X 16Second
- Dining Room12 X 12
- Great Room18 X 14
- Kitchen12 X 12
- Laundry6 X 5
- Master Bathroom7 X 7Second
- Master Bedroom12 X 19Second
Financial Details
HOA
$370 / Monthly
Annual Taxes
$5,623
Assessed Value
$134,070
Parcel Number
2117311055
Directions
PONTIAC TRAIL N TO 11 MILE E TO PADDOCK LANE N TO PADDOCK LANE W
Affordability Calculator
$73,000
Estimated monthly payment
$1,943/mo
Principal $292,000 · Est. interest $407,366 over 30 yrs
Neighborhood Market Statistics
How this home compares to active listings in South Lyon City, MI
- $237,916
- Median Listing Price
- 61
- Median Days on Market
- 1,499
- Median Sq Ft
- $137
- Median Price / Sq Ft
- 13,508
- Active Listings
- This home’s price is 53% above the area median.
- Its price per sq ft is 5% above the area median.
Market statistics compiled from active EXIT Realty® and MLS listings in South Lyon City, MI.
Location

Points of Interest in South Lyon City, MI
Showing the South Lyon City area map.
Nearby Schools
South Lyon High School
Secondary · 0.2 mi away
South Lyon Early CHLDHD Center
School · 0.9 mi away
Bartlett Elementary School
Elementary · 1.0 mi away
South Lyon Community Schools
Secondary · 1.0 mi away
Bingo - South Lyon High School Band Parents Assoc. License
Secondary · 1.1 mi away
Pearson Elementary School
Elementary · 1.4 mi away
Sayre Elementary School
Elementary · 1.7 mi away
South Lyon Community Schools
School · 2.0 mi away
Centennial Middle School
Secondary · 2.0 mi away
Millennium Middle School
Secondary · 2.0 mi away
Red Apple Preschool
School · 2.1 mi away
Special Education
School · 2.1 mi away
South Lyon Community Schools
Elementary · 2.3 mi away
William A Brummer Elementary School
Elementary · 2.6 mi away
Gilden Woods Early Care & Preschool
School · 2.8 mi away
Dolsen Elementary School
Elementary · 2.9 mi away
Happy Feet Learning Center
School · 3.2 mi away
Sharon J. Hardy Elementary School
Elementary · 3.4 mi away
South Lyon East High School
Secondary · 4.2 mi away
Detroit Catholic Central High School
Secondary · 5.6 mi away
Commute Calculator
Nearby Homes


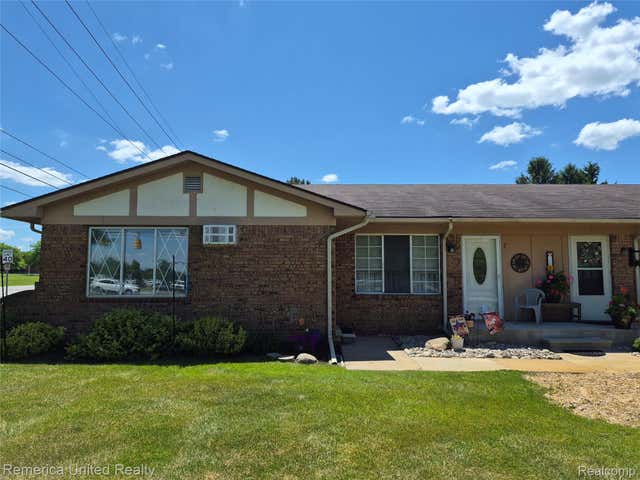
Similar Homes Nearby

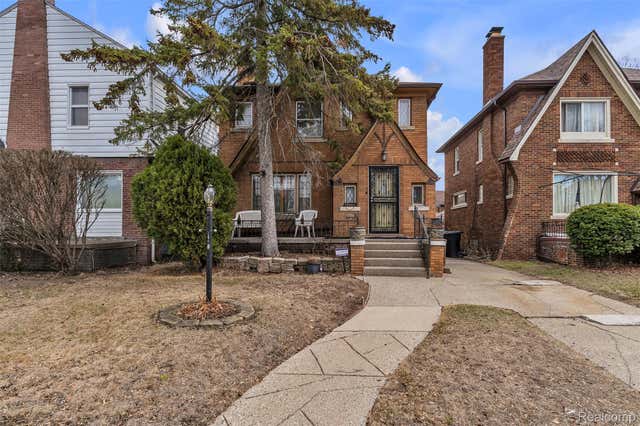

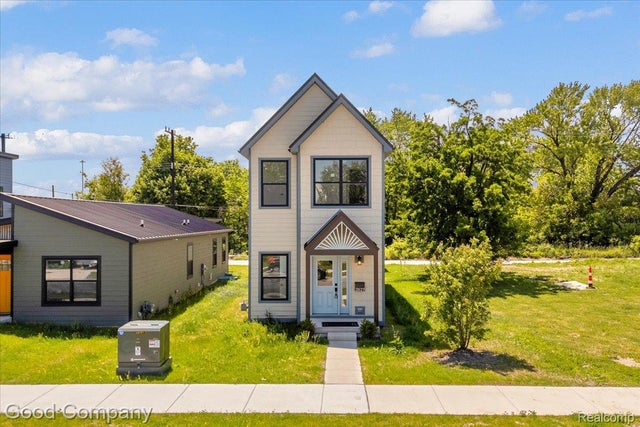
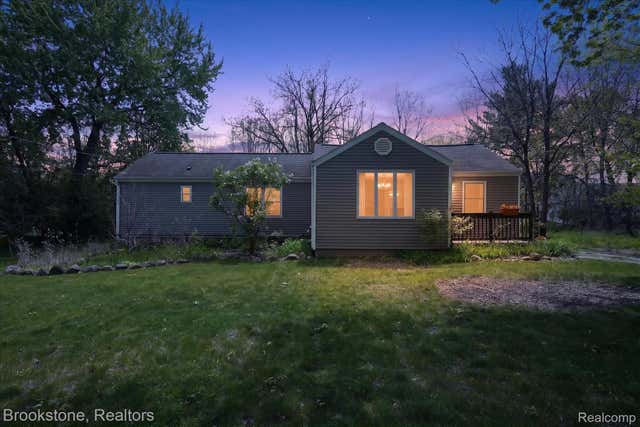
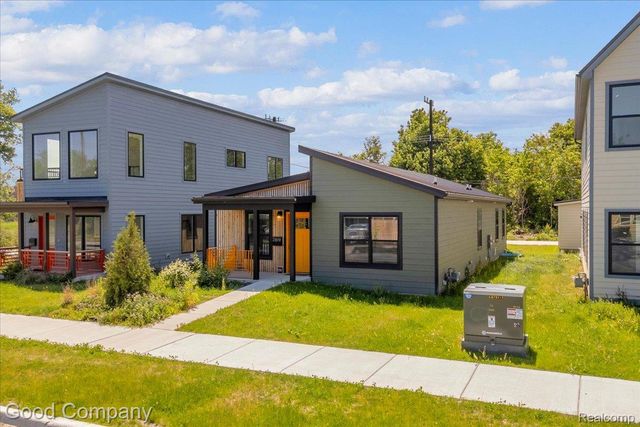
Similar Home Values
Comparable nearby listings and their asking prices.
| Address | Price | Beds | Baths | Sq Ft |
|---|---|---|---|---|
| 150 S Broad Street, Hillsdale City, MI | $255,500 | 4 | 2 | 1,570 |
| 18944 Santa Barbara Drive, Detroit City, MI | $255,999 | 3 | 3 | 3,311 |
| 18603 Roselawn Street, Detroit City, MI | $256,900 | 4 | 3 | 2,348 |
| 2827 16th Street, Detroit City, MI | $257,000 | 3 | 3 | 1,534 |
| 1331 Wolf Court, East Lansing City, MI | $257,000 | 3 | 2 | 1,284 |
| 2819 16th Street, Detroit City, MI | $257,500 | 3 | 2 | 1,498 |
Moving Cost Estimate
EXIT Agents in South Lyon City


Listing Courtesy: 3DX Real Estate LLC - 8883041447
The accuracy of all information, regardless of source, is not guaranteed or warranted. All information should be independently verified. Any use of search facilities of data on the site, other than by a consumer looking to purchase real estate, is prohibited.