

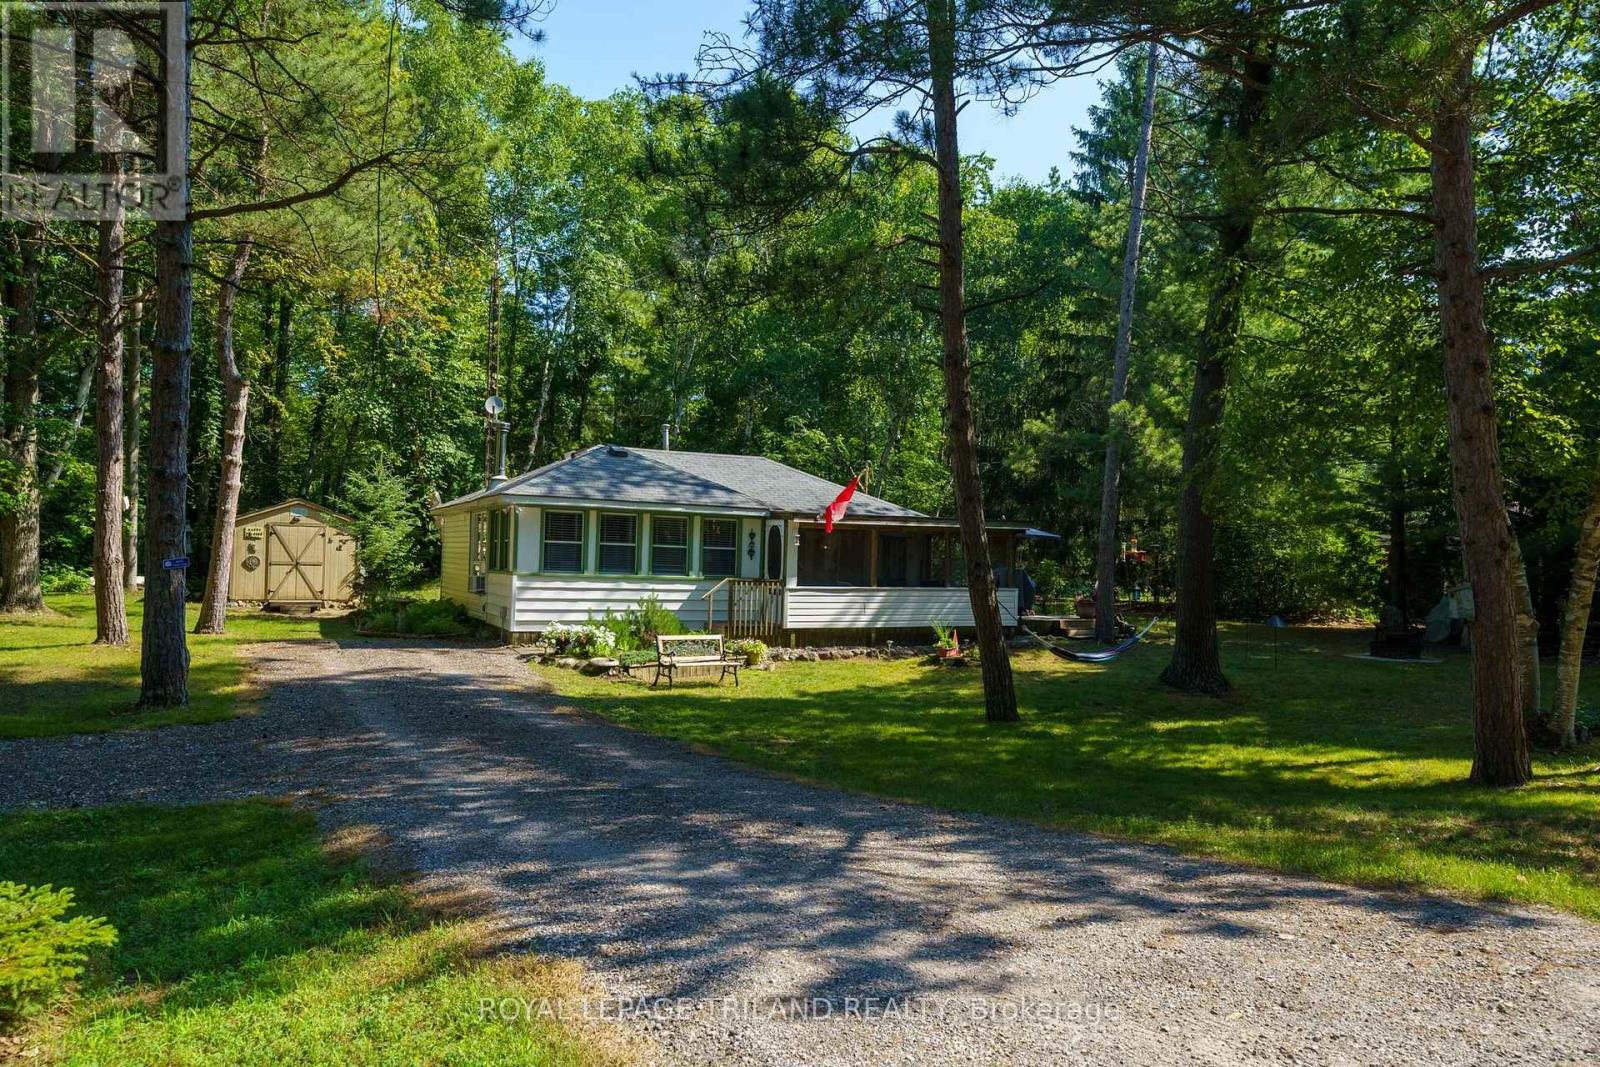
6326 HURON DRIVE, Lambton Shores (Kettle Point), ON N0N1J1
Kettle Point
Key Facts
Description
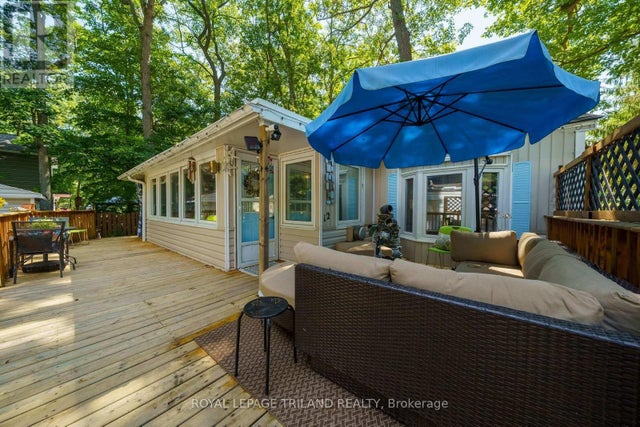
Escape to this move-in ready, fully furnished 3-season cottage situated on a spacious double lot in Kettle Point. Offering 2 bedrooms and 1 bathroom, this cottage was originally designed as a 3-bedroom and can easily be converted back, with the current bonus room providing flexible space for guests, a family room, or a home office. The bright kitchen features timeless white shaker cabinets, a centre island with seating, and plenty of storage, making it ideal for gatherings. The spacious living room is warmed by a cozy wood stove and flows into the bonus room, creating an inviting space to relax. The large primary bedroom offers plenty of natural light, while the updated 3-piece bathroom features a quartz countertop. Enjoy the outdoors from the screened-in porch, perfect for relaxing on warm summer evenings. Additional features include baseboard heating, two storage sheds (one with hydro), and a 24-foot trailer currently used as a bunkie, providing extra sleeping accommodations for family and guests. Located just two blocks from the beautiful shores of Ipperwash Beach and Arbor Acres, this property is perfectly situated to enjoy everything the area has to offer. You'll be close to golf courses, restaurants, shopping, and many other amenities, while being just 20 minutes to Grand Bend, 30 minutes to Sarnia, and less than an hour to London. Land lease is $4,500 per year. Annual property taxes are $2,394. Please note that traditional mortgages are not available for homes on leased Indigenous land. Buyers will be required to provide a police record check and proof of insurance as part of the purchase process. Rentals are not permitted, as purchasers must occupy the home themselves. The seller will have the septic pumped and inspected prior to closing to satisfy band requirements. Whether you're looking for your own cottage retreat or a place to gather with family and friends, this property is ready for you to move in and start making memories. (id:31684)
Property Information
Property Type
Residential
Sub-Type
Single Family Residence
Style
Bungalow
Parking Spaces
4
Ownership
Leasehold/Leased Land
Listing #
X13549062
Property Features
Cooling
Heating
Fireplace
Sewer
Rooms
- 4.6 m X 2.4 mFirst
- 5.5 m X 3.4 mFirst
- Bedroom 22.9 m X 2.7 mFirst
- Kitchen5.8 m X 3.3 mFirst
- Living Room4.3 m X 3.3 mFirst
- Master Bedroom4.8 m X 2.7 mFirst
Affordability Calculator
$31,980
Estimated monthly payment
$851/mo
Principal $127,920 · Est. interest $178,460 over 30 yrs
Neighborhood Market Statistics
How this home compares to active listings in Lambton Shores, ON
- CA$750,549
- Median Listing Price
- 59
- Median Days on Market
- 1,750
- Median Sq Ft
- CA$488
- Median Price / Sq Ft
- 698
- Active Listings
- This home’s price is 79% below the area median.
Market statistics compiled from active EXIT Realty® and MLS listings in Lambton Shores, ON.
Location
- 6326 HURON DRIVE, Lambton Shores (Kettle Point), ON N0N1J1
Points of Interest in Lambton Shores (Kettle Point), ON
Showing the Lambton Shores (Kettle Point) area map.
Nearby Schools
Tree-Mendus Nursery
School · 2.1 km away
Hillside School
School · 2.9 km away
Bosanquet Small World Nursery School
School · 11.6 km away
North Lambton Secondary School
Secondary · 12.4 km away
Kinnwood Central Public School
School · 12.6 km away
Grand Bend Public School
School · 22.6 km away
Errol Village Public School
School · 23.9 km away
Parkhill-West Williams Public
School · 25.4 km away
Sacred Heart Catholic School
School · 25.4 km away
North Middlesex District High School
Secondary · 25.5 km away
Bright's Grove Public School
School · 29.0 km away
John Knox Christian School
Secondary · 29.1 km away
Generations Day Care
School · 29.7 km away
East Lambton Public School
School · 29.8 km away
Wyoming Public School
School · 30.2 km away
Stephen Central Public School
School · 33.5 km away
Adelaide-WG MacDonald Public School
Secondary · 34.1 km away
Confederation Central School
School · 35.4 km away
Ecole Secondary St Francis Xavier
Secondary · 36.7 km away
Gregory A Hogan Catholic Elementary School
Elementary · 36.8 km away
Commute Calculator
Nearby Homes
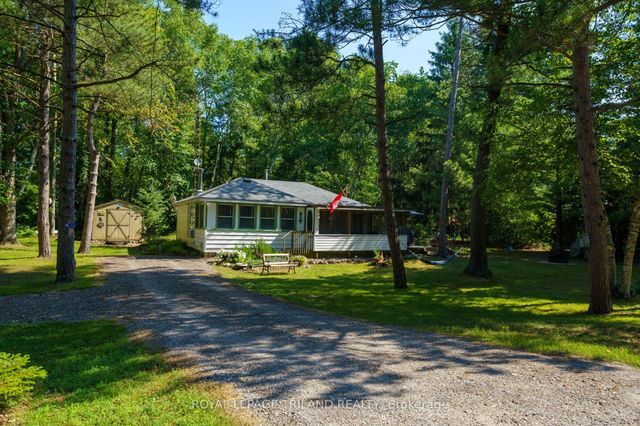


Similar Homes Nearby
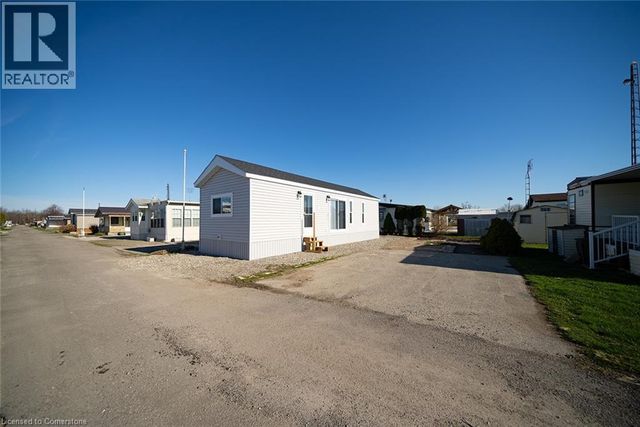
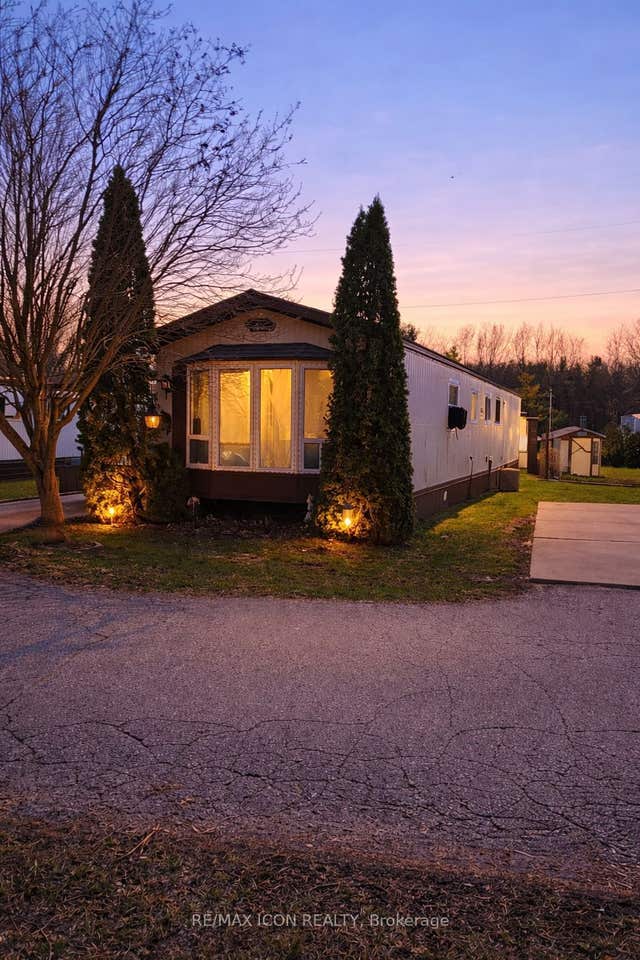


Similar Home Values
Comparable nearby listings and their asking prices.
| Address | Price | Beds | Baths | Sq Ft |
|---|---|---|---|---|
| 92 CLUBHOUSE Road Unit# 20, Turkey Point, ON | CA$119,900 | 2 | 1 | 480 |
| 9839 Lakeshore Road 34, Lambton Shores, ON | CA$145,000 | 2 | 1 | — |
| 34 - 9839 LAKESHORE ROAD, Lambton Shores (Grand Bend), ON | CA$145,000 | 2 | 1 | — |
| 9 PIKE Lane, Featherstone Point, ON | CA$149,900 | 2 | 1 | 460 |
| 6326 Huron Drive, Lambton Shores, ON | CA$159,900 | 2 | 1 | — |
| B12 - 9910 NORTHVILLE CRESCENT, Lambton Shores, ON | CA$159,900 | 2 | 1 | — |
Moving Cost Estimate
EXIT Agents in Lambton Shores (Kettle Point)



Listing Courtesy: ROYAL LEPAGE TRILAND REALTY
Data Terms of Use
This website is operated by ROYAL LEPAGE TRILAND REALTY, a brokerage who is a member of The Canadian Real Estate Association (CREA). The content on this website is owned or controlled by CREA. By accessing this website, the user agrees to be bound by these terms of use as amended from time to time, and agrees that these terms of use constitute a binding contract between the user, ROYAL LEPAGE TRILAND REALTY, and CREA.
Copyright
The content on this website is protected by copyright and other laws, and is intended solely for the private, non-commercial use by individuals. Any other reproduction, distribution or use of the content, in whole or in part, is specifically prohibited. Prohibited uses include commercial use, “screen scraping”, “database scraping”, and any other activity intended to collect, store, reorganize or manipulate the content of this website.
Trademarks
REALTOR®, REALTORS®, and the REALTOR® logo are certification marks that are owned by REALTOR® Canada Inc. and licensed exclusively to The Canadian Real Estate Association (CREA). These certification marks identify real estate professionals who are members of CREA and who must abide by CREA’s By-Laws, Rules, and the REALTOR® Code. The MLS® trademark and the MLS® logo are owned by CREA and identify the professional real estate services provided by members of CREA.
Liability and Warranty Disclaimer
The information contained on this website is based in whole or in part on information that is provided by members of CREA, who are responsible for its accuracy. CREA reproduces and distributes this information as a service for its members, and assumes no responsibility for its completeness or accuracy.
Amendments
ROYAL LEPAGE TRILAND REALTY may at any time amend these Terms of Use by updating this posting. All users of this site are bound by these amendments should they wish to continue accessing the website, and should therefore periodically visit this page to review any and all such amendments.