

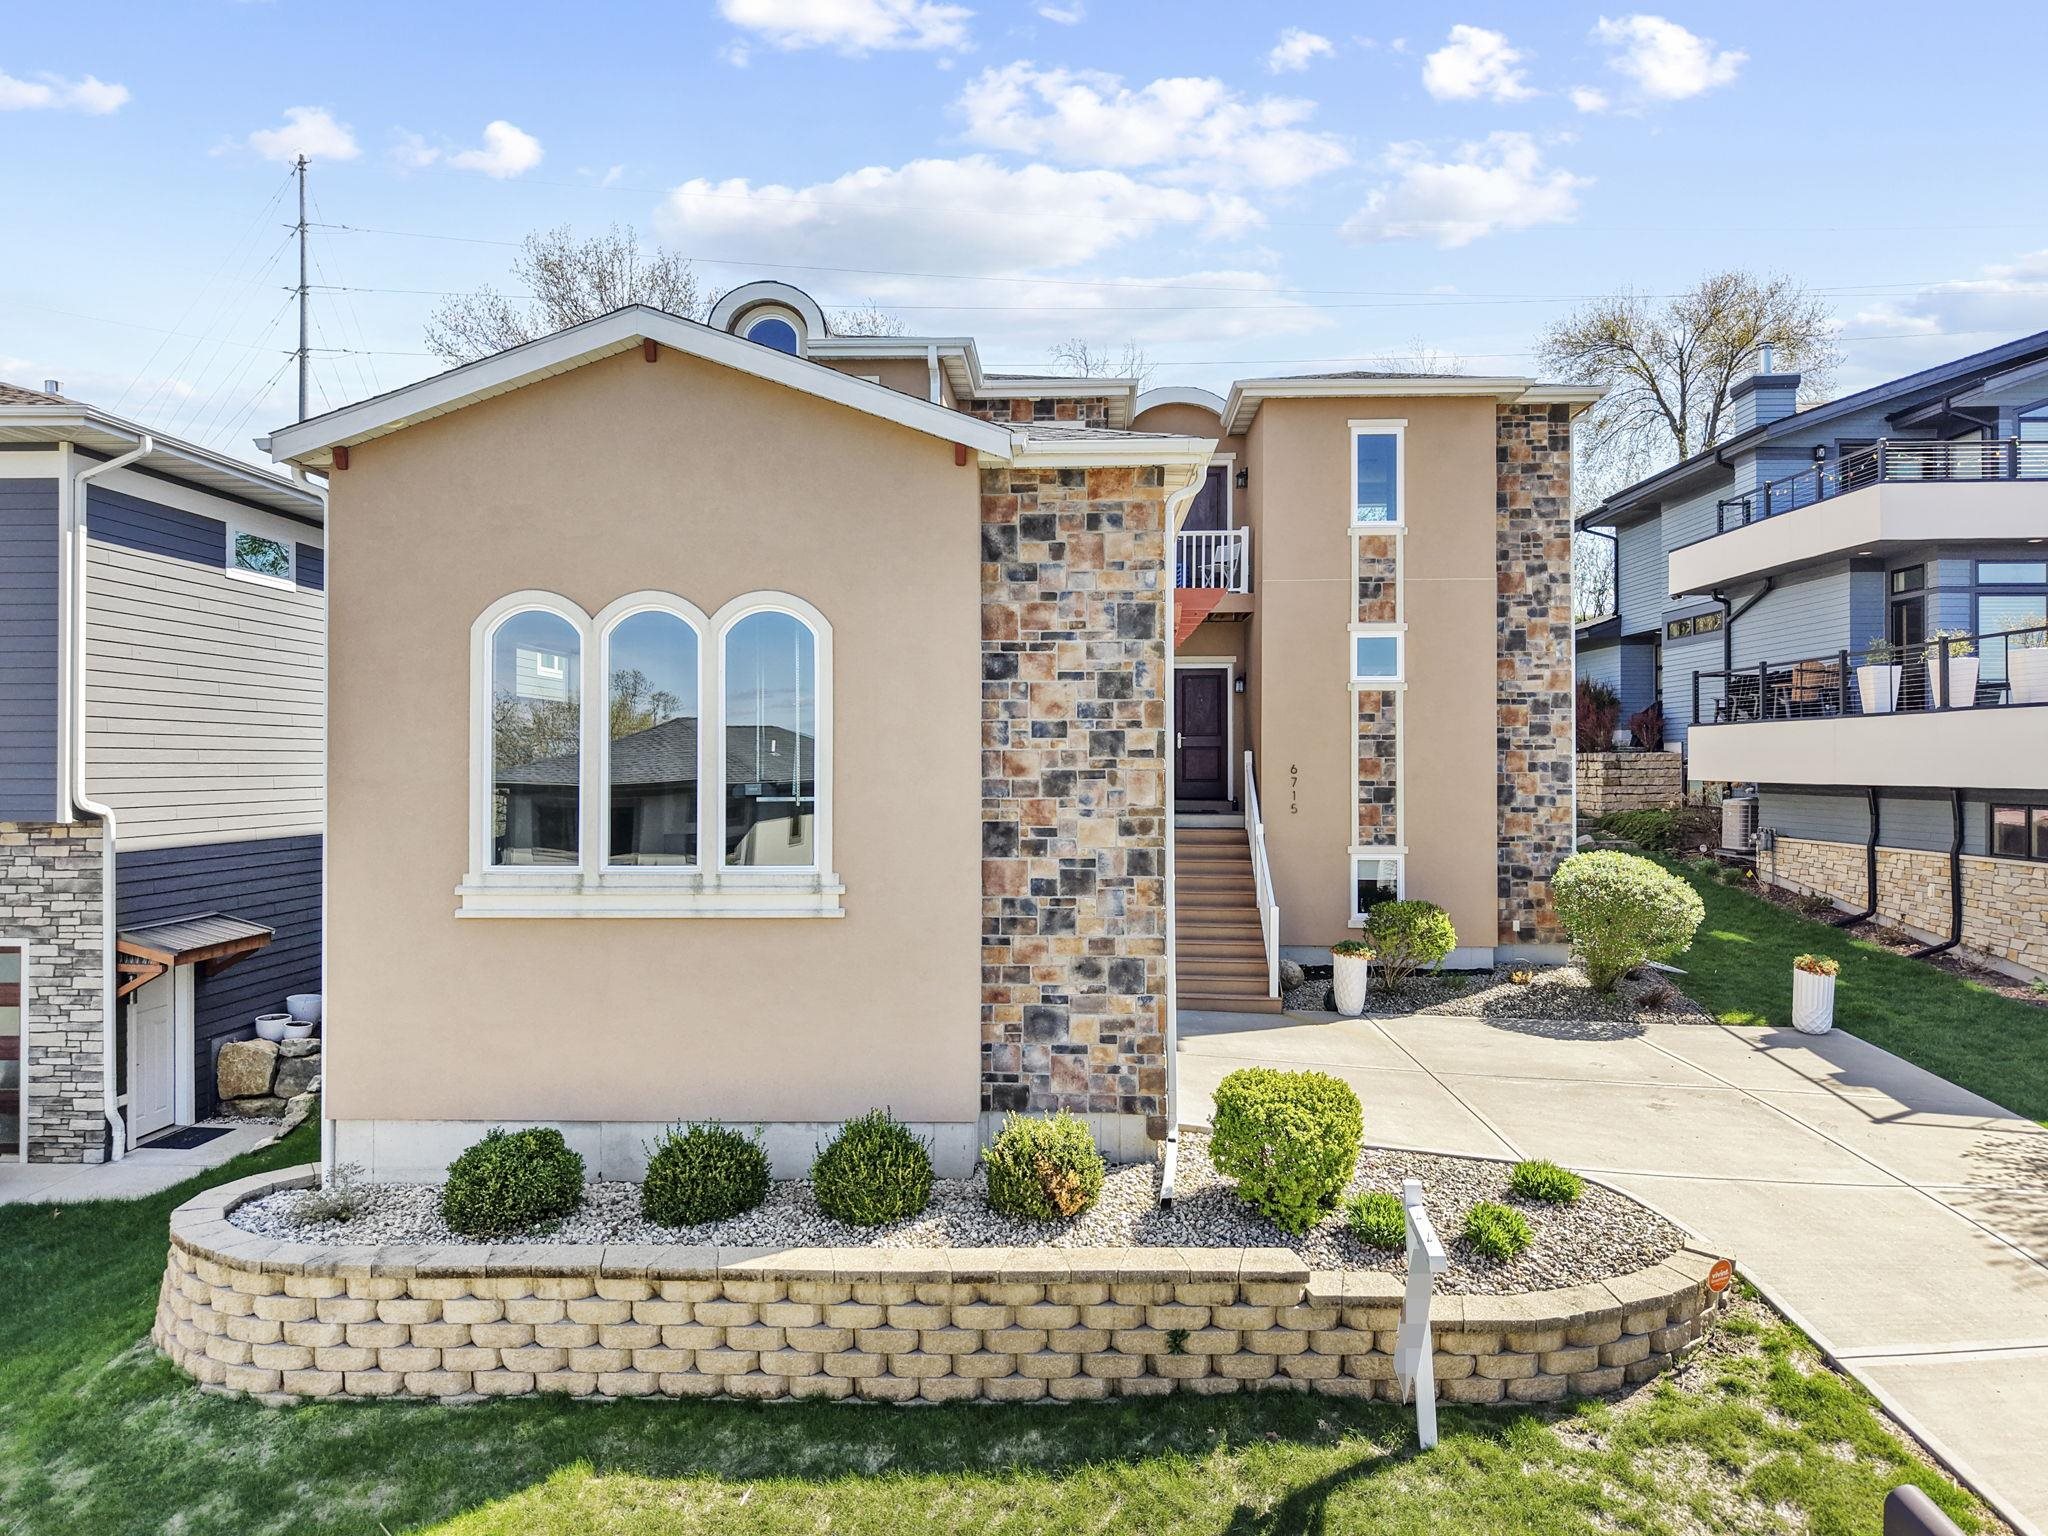
6715 S Chickahauk Trail, Middleton, WI 53562
Conservancy View · Dane County
Key Facts
Listing Courtesy: Solidarity Realty, LLC - 6082849311
Description
Refined elegance meets thoughtful design in this 5-bedroom, 4.5-bath home, where connection & separation are perfectly balanced. The main level flows effortlessly from a sunlit living room with soaring ceilings, gas fireplace, & patio to an expansive chef’s kitchen with a massive island, abundant storage, dual sinks, and breakfast bar—ideal for gathering & everyday living. Privately set at the rear, the primary suite and office create a quiet retreat, with a spa-like bath and garden access. A second main floor en-suite bedroom adds flexibility. Smart transitions from garage to mudroom, laundry, & half bath enhance daily ease. Upstairs, two bedrooms share a bath & open to a charming balcony w/ countryside views. Lower level offers a second living area or theater, wet bar, full bath, and fifth bedroom—perfect for guests or extended stays. Ample storage throughout. Set on a manageable, low-maintenance lot—more time to enjoy, less time on upkeep—near Pheasant Branch Conservancy.
Property Information
Property Type
Residential
Sub-Type
Single Family Residence
Style
Contemporary
Year Built
2017
Living Area
4,167 sq ft
Lot Size
0.23 acres
Garage Spaces
2
Days on Market
64
MLS® Listing#
2019720
Property Features
Interior
Appliances
Cooling
Heating
Fireplace
Basement
Parking
Laundry
Patio
Security
Utilities
Rooms
- 5x12
- 14X13
- Bedroom 113X11
- Bedroom 213X13
- Bedroom 312X10
- Bedroom 415X12
Schools
- Elementary:
- Northside
- Middle:
- Kromrey
- High:
- Middleton
- District:
- Middleton-Cross Plains
Financial Details
Annual Taxes
$14,176
Tax year 2025
Directions
Century Ave to N on High Rd, E on Spring Hill Dr, L on Algonquin Dr, R on S. Chichahauk Trl
Affordability Calculator
$220,000
Estimated monthly payment
$5,855/mo
Principal $880,000 · Est. interest $1,227,678 over 30 yrs
Neighborhood Market Statistics
How this home compares to active listings in Middleton, WI
- $545,833
- Median Listing Price
- 63
- Median Days on Market
- 1,989
- Median Sq Ft
- $267
- Median Price / Sq Ft
- 142
- Active Listings
- This home’s price is 102% above the area median.
- Its price per sq ft is 1% below the area median.
Market statistics compiled from active EXIT Realty® and MLS listings in Middleton, WI.
Location
Map is currently unavailable for this location.
Points of Interest in Middleton, WI
Showing the Middleton area map.
Commute Calculator
Nearby Homes
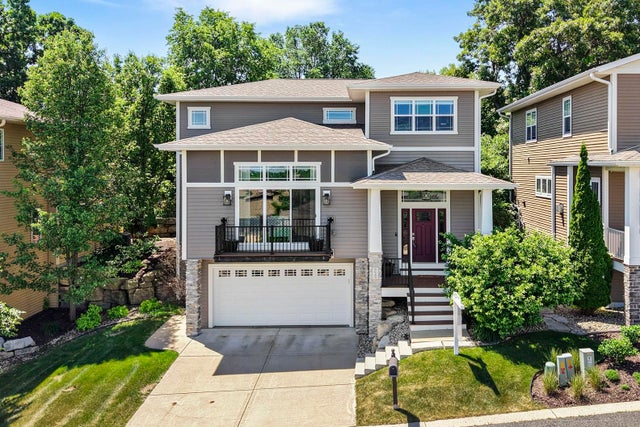


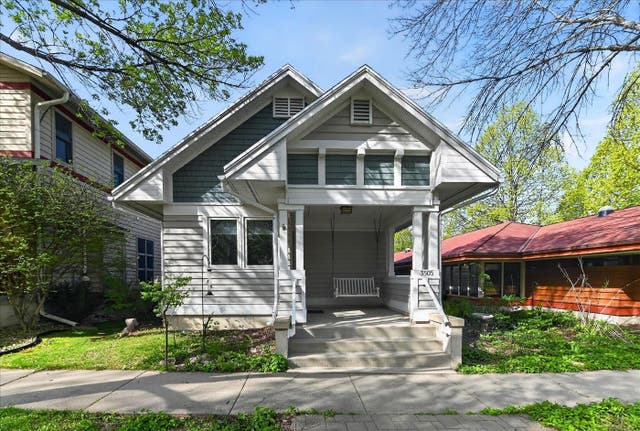
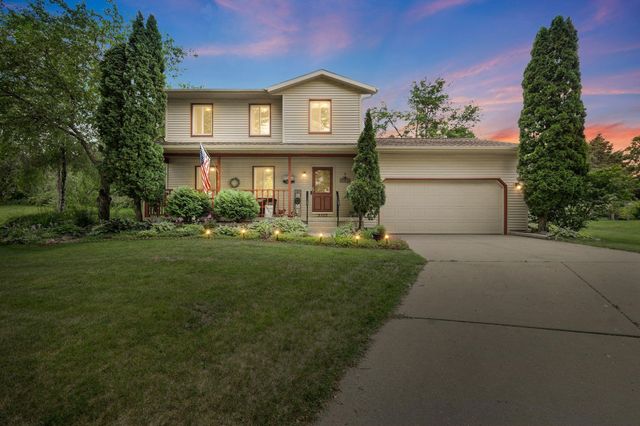
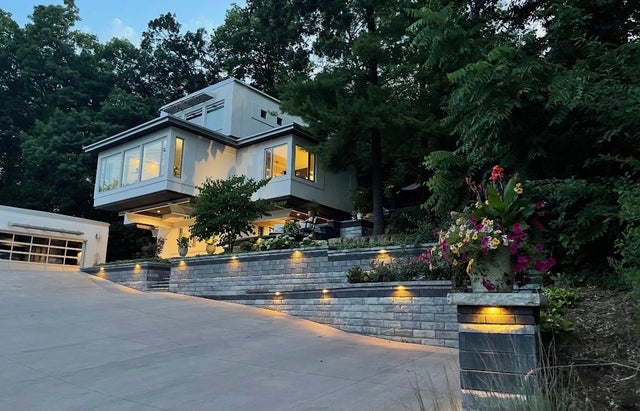
Similar Homes Nearby
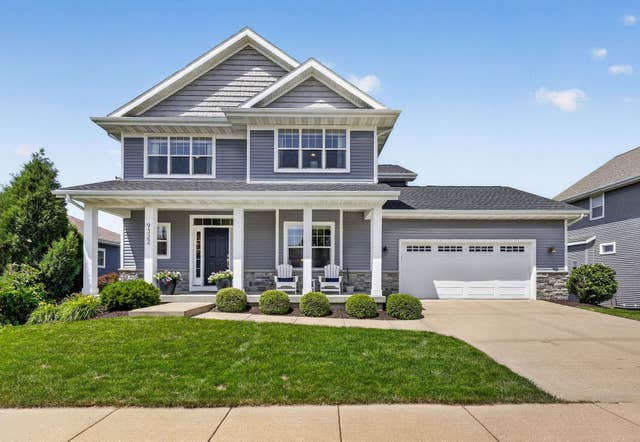
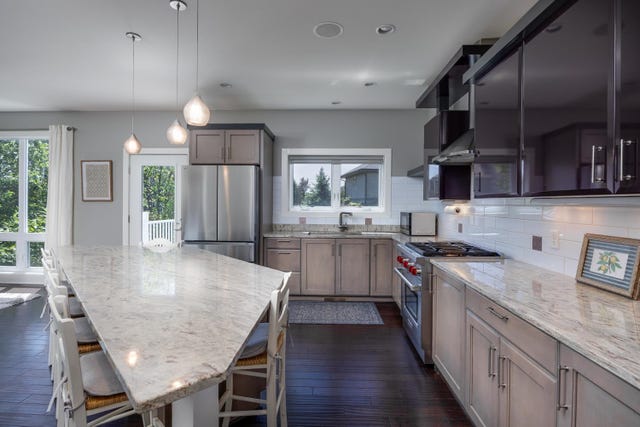
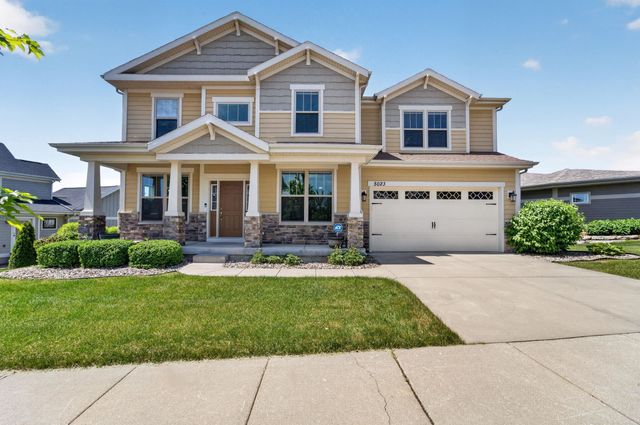
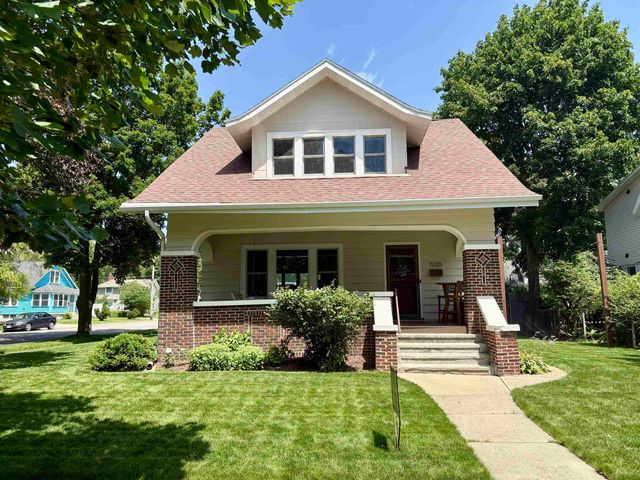
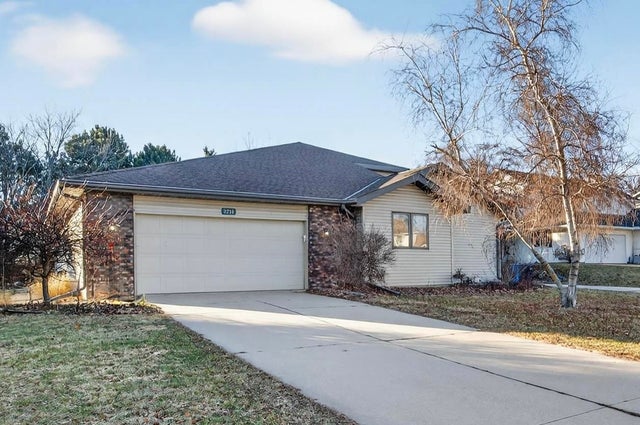
Similar Home Values
Comparable nearby listings and their asking prices.
| Address | Price | Beds | Baths | Sq Ft |
|---|---|---|---|---|
| 9322 Cobalt Street, Middleton, WI | $799,000 | 4 | — | 3,057 |
| 6805 Aldo Leopold Way, Middleton, WI | $800,000 | 4 | — | 2,665 |
| 5019 Sawgrass Terrace, Middleton, WI | $835,000 | 4 | — | 4,187 |
| 5023 Congressional Hill, Middleton, WI | $849,900 | 5 | — | 4,128 |
| 7226 Hubbard Avenue, Middleton, WI | $884,900 | 4 | — | 1,766 |
| 1214-1216 N High Point Road, Middleton, WI | $899,000 | 6 | — | — |


