

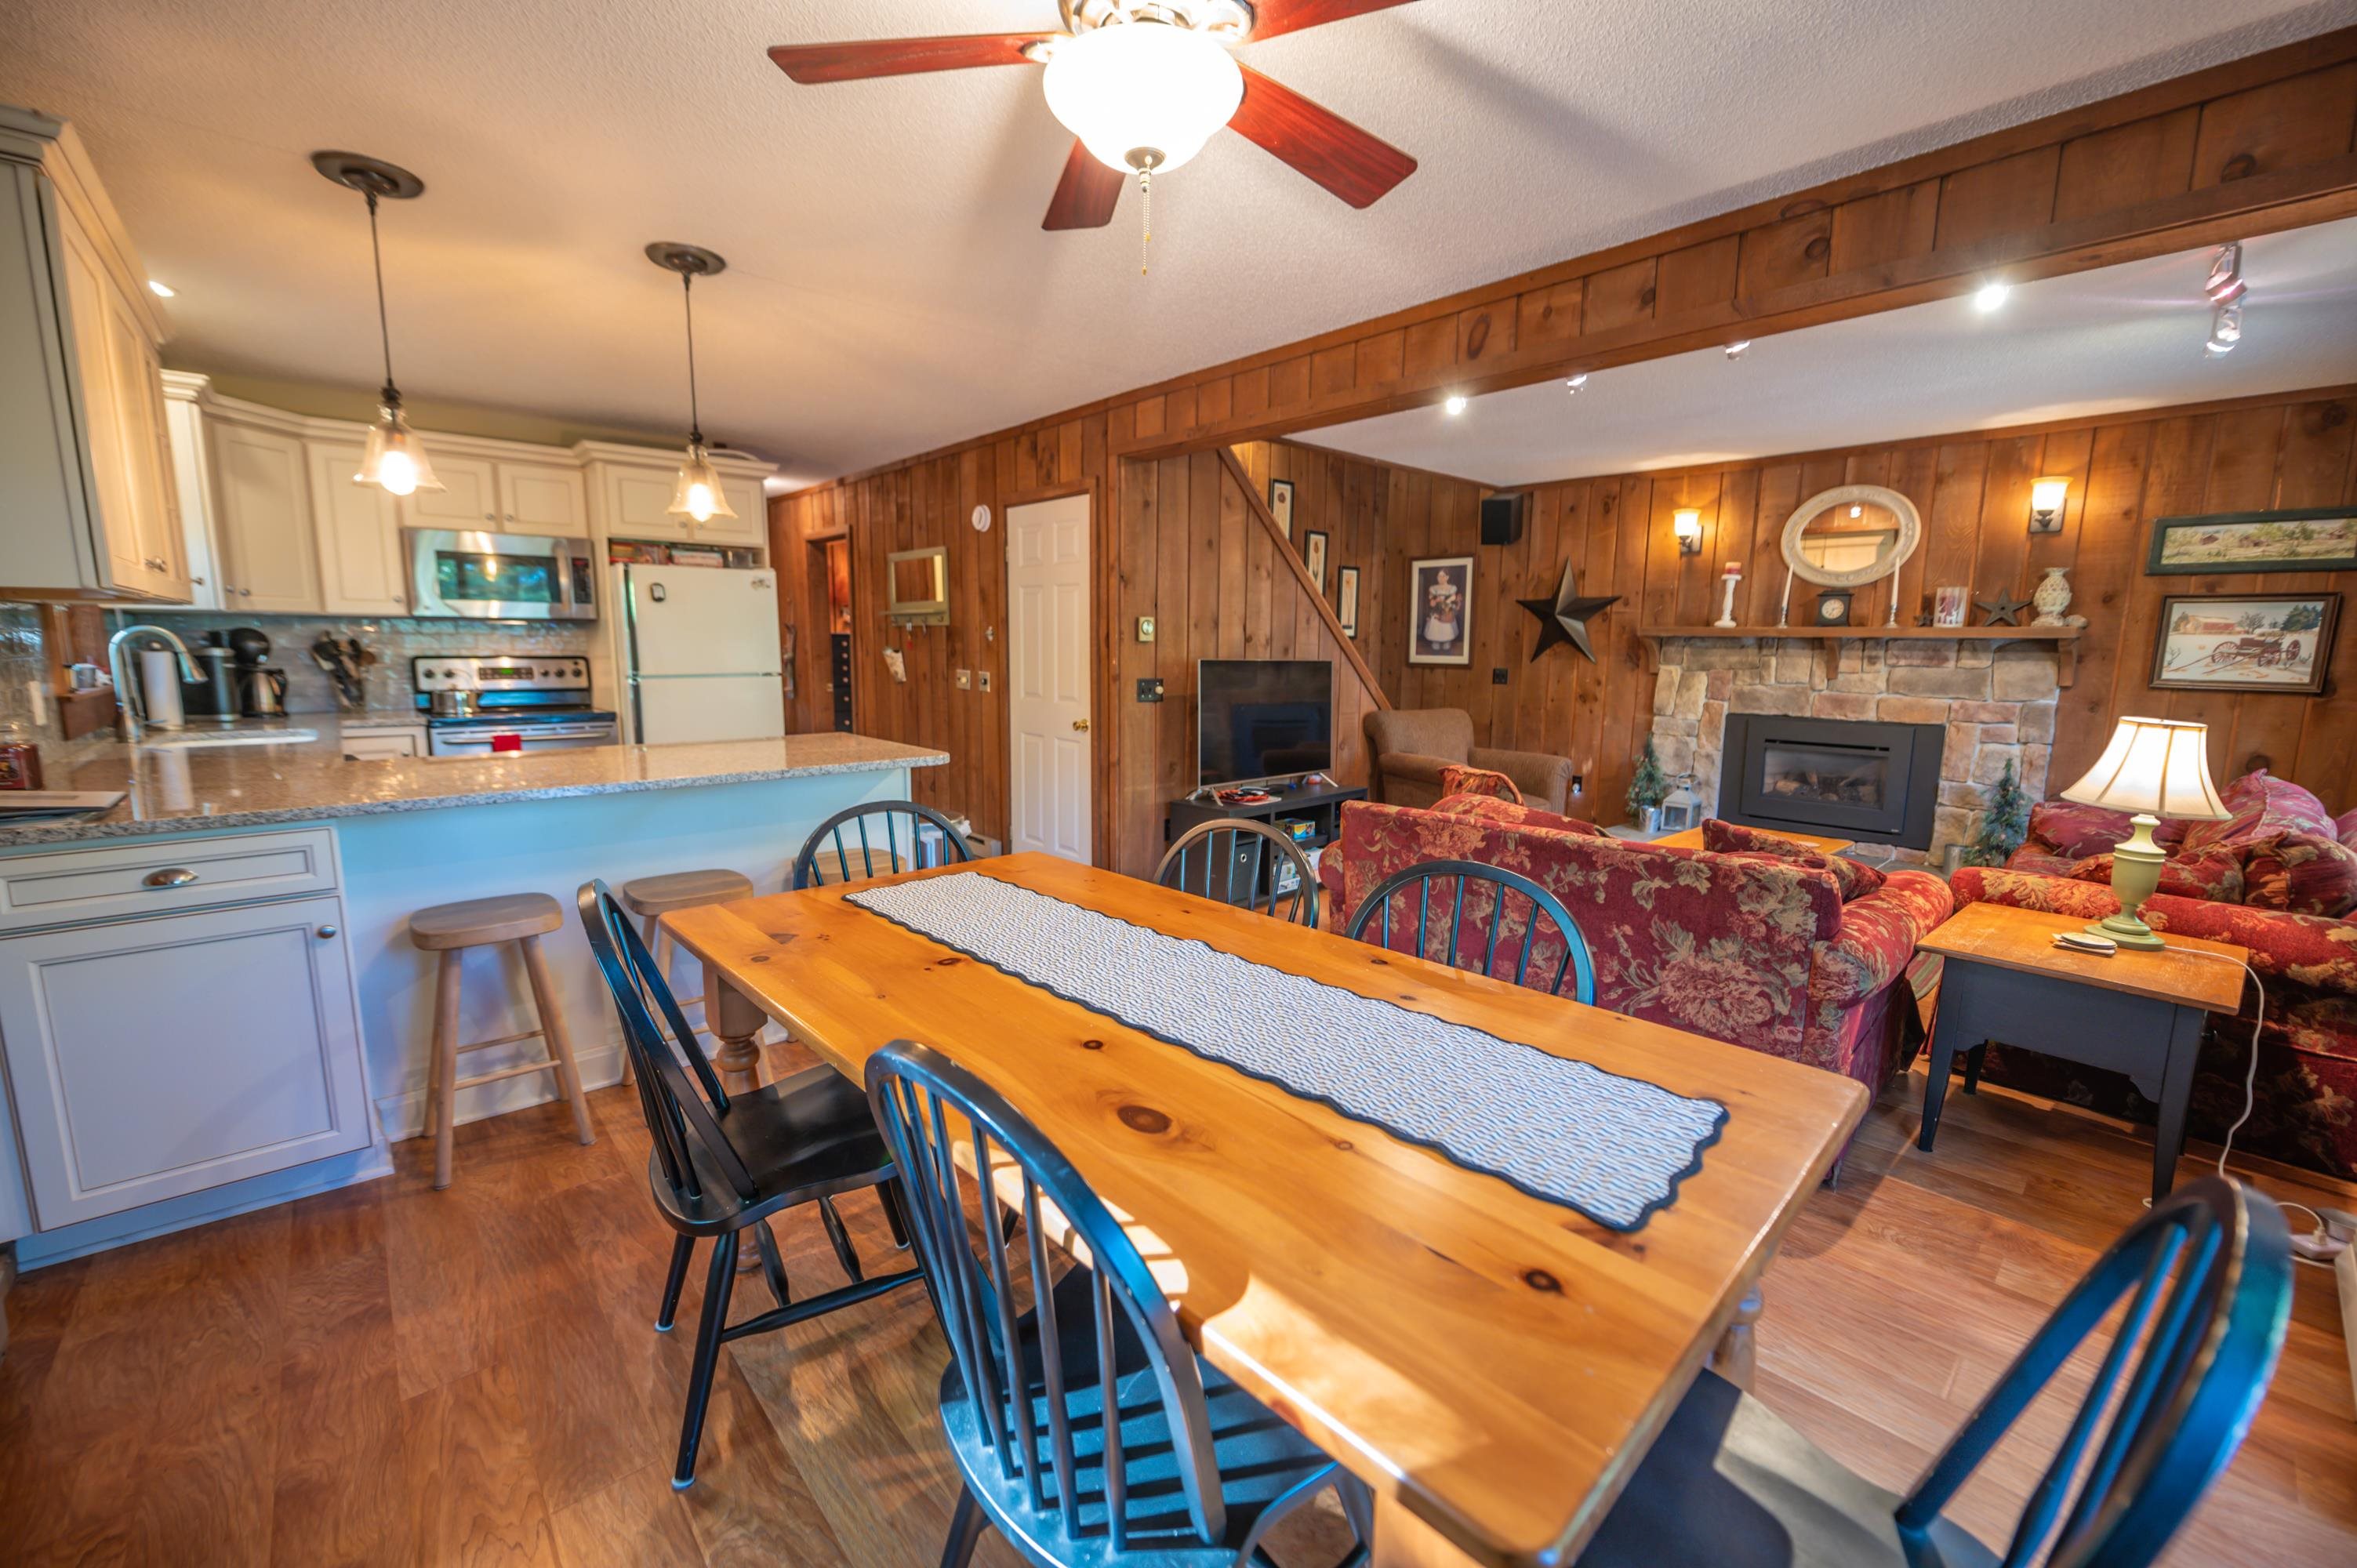
49 West Road, Wilmington, VT 05363
Chimney Hill · VT-Windham County
Key Facts
Description
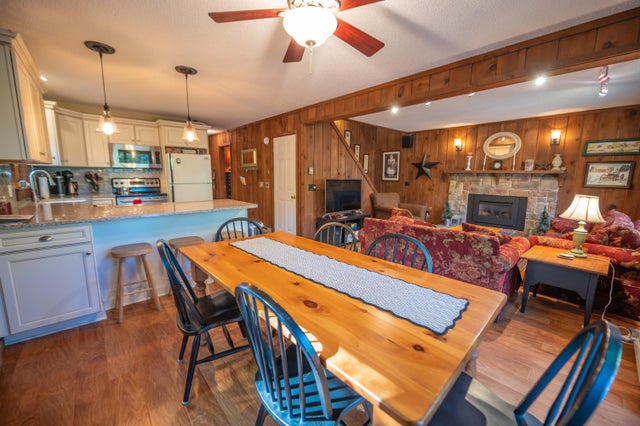
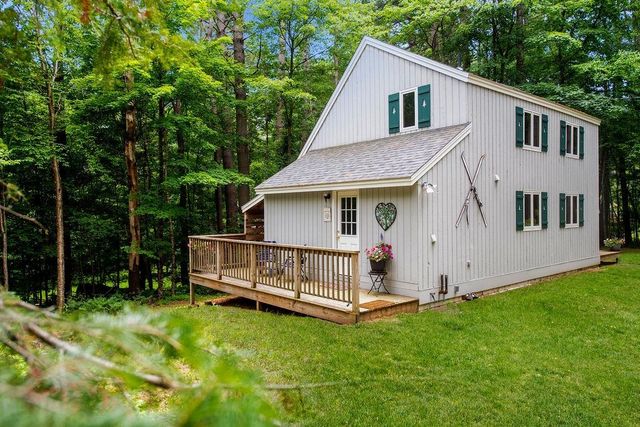
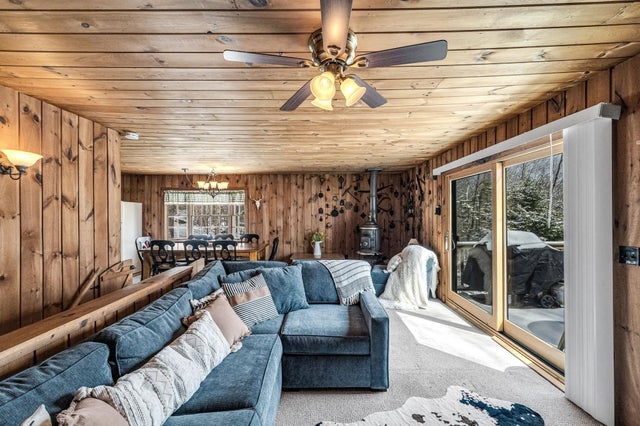
Lovely renovated chalet at the bottom of the Chimney Hill community with easy access to trails, hiking, lakes, and nearby Mount Snow. This lovely private parcel sits in the easily accessible lower section with nice seclusion and views out the rear, affording nice privacy yet with all the conveniences of community living. The interior boasts an open concept living space with natural light and large windows, natural woodwork throughout, a brand new kitchen with stainless appliances and quartz counters, a spacious dining area open to the living room with gas fireplace and stone hearth, a main floor bedroom and updated full bath, 2 upstairs bedrooms including a spacious primary and a second full bath, and a main floor mudroom and laundry area great for all your seasonal gear. There is also a large owners closet or bonus room off the main bath that could serve as an office with patio door out to the deck. Less obvious upgrades include direct vent heating, all new flooring, and convenient wood shed and bear proof trash bin. This comes with all the great Chimney Hill amenities including road maintenance, community water, clubhouse with indoor and outdoor pools, hot tub, game room, theater, playground, tennis courts, basketball, gym, and more. There are also a la carte services including plowing, sanding, and trash pickup. A truly unique spot that affords Vermont charm and serenity, with easy management.
Property Information
Property Type
Residential
Sub-Type
Single Family Residence
Style
Chalet
Year Built
1981
Stories
2
Living Area
1,510 sq ft
Lot Size
0.57 acres
Zoning
Residential
Days on Market
16
MLS® Listing#
5088540
Property Features
Interior
Appliances
Cooling
Heating
Flooring
Fireplace
Basement
Pool
Parking
Patio
Construction
Roof
Utilities
Sewer
Rooms
- Bedroom 1
- Bedroom 2
- Bedroom 3
- Bonus Room
- Dining Room
- Kitchen
- Living Room
Financial Details
HOA
$120 / Monthly
Annual Taxes
$5,314
Tax year 2025
Directions
Chimney Hill to Town Farm Road. Right on West Road. Home on right.
Affordability Calculator
$85,000
Estimated monthly payment
$2,262/mo
Principal $340,000 · Est. interest $474,330 over 30 yrs
Neighborhood Market Statistics
How this home compares to active listings in Wilmington, VT
- $517,073
- Median Listing Price
- 170
- Median Days on Market
- 2,030
- Median Sq Ft
- $260
- Median Price / Sq Ft
- 76
- Active Listings
- This home’s price is 18% below the area median.
- Its price per sq ft is 8% above the area median.
Market statistics compiled from active EXIT Realty® and MLS listings in Wilmington, VT.
Location
Map is currently unavailable for this location.
Points of Interest in Wilmington, VT
Showing the Wilmington area map.
Commute Calculator
Nearby Homes
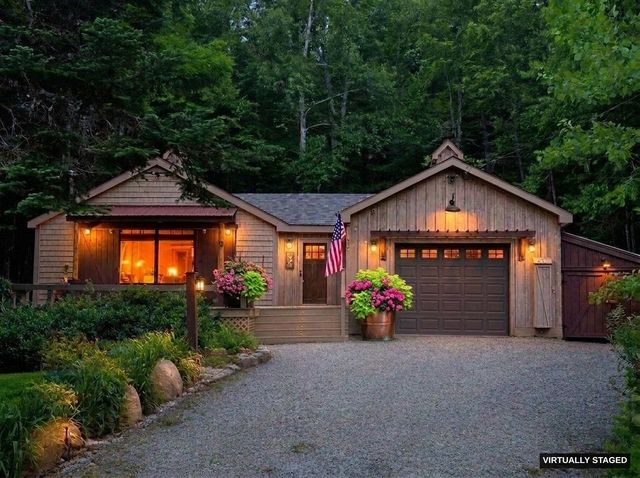


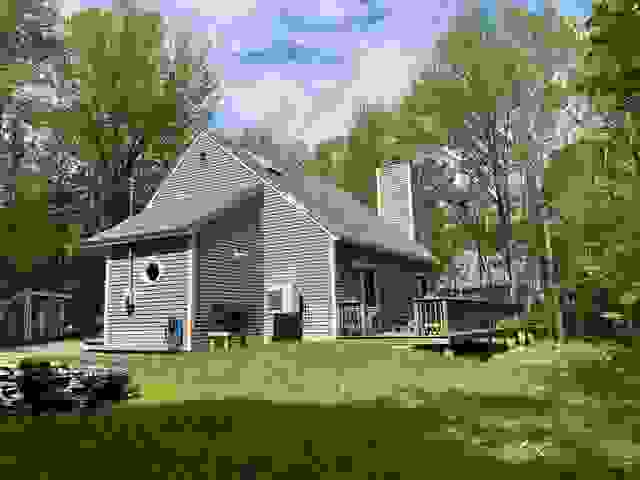

Similar Homes Nearby
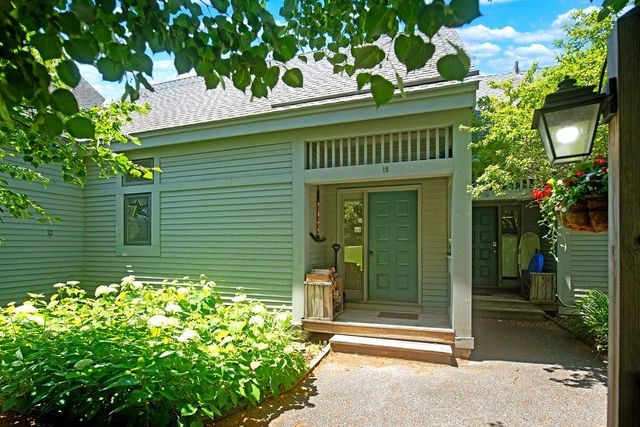



Similar Home Values
Comparable nearby listings and their asking prices.
| Address | Price | Beds | Baths | Sq Ft |
|---|---|---|---|---|
| 12 Par Drive 12, Wilmington, VT | $319,000 | 3 | 4 | 2,000 |
| 1 Frog Hollow, Wilmington, VT | $349,000 | 3 | 2 | 1,200 |
| 1 Frog Hollow, Wilmington, VT | $389,000 | 3 | 2 | 1,200 |
| 88 Happy Haven Road, Wilmington, VT | $389,900 | 5 | 2 | 2,168 |
| 44 Howes Loop, Wilmington, VT | $399,000 | 4 | 2 | 2,128 |
| 26 North Wind Road, Wilmington, VT | $399,000 | 3 | 3 | 2,690 |


