

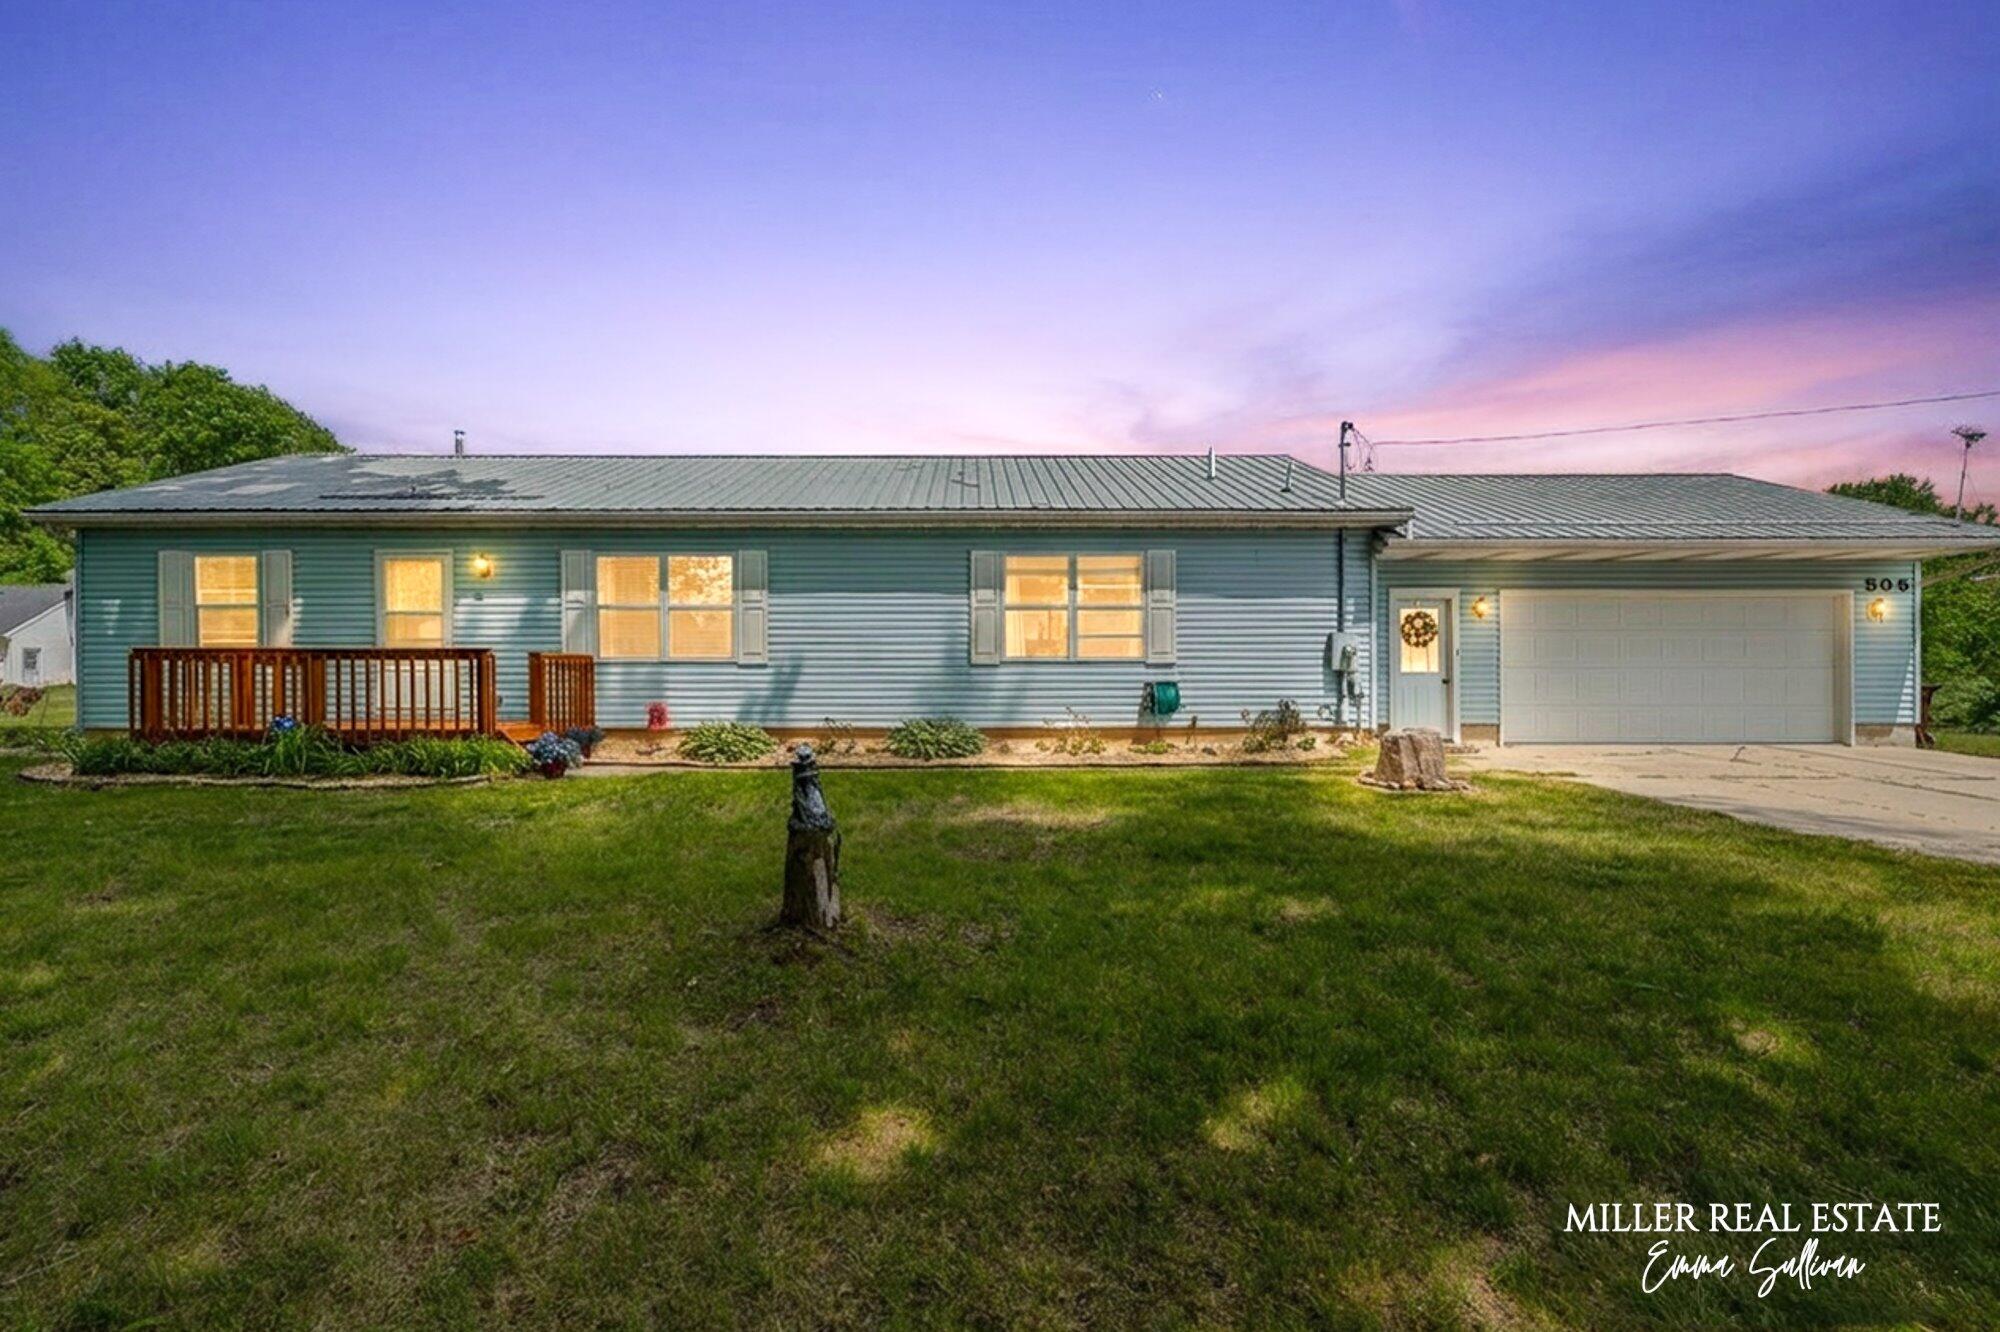
505 Molly Drive, Hastings Charter Township, MI 49058
Barry County
Key Facts
Description
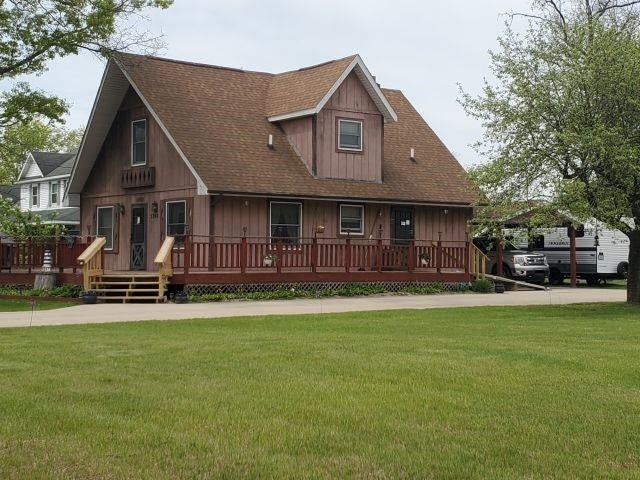
If you've been searching for a home that checks all the boxes this Hastings ranch deserves a look! Offering 3 bedrooms, 2 full baths, and nearly 1,500 square feet, the layout is practical, comfortable, and easy to navigate. This house boasts a backyard where there's room to spread out, host a summer bonfire, start a garden, or finally let the dog have the backyard they've always wanted. The attached 2-stall garage adds convenience, and the location keeps you close to everything Hastings has to offer. Simple, functional, and ready for its next chapter. *NEW WATER HEATER 6/18/26*
Property Information
Property Type
Residential
Sub-Type
Single Family Residence
Style
Ranch
Year Built
1995
Living Area
2,192 sq ft
Lot Size
0.46 acres
Lot Dimensions
195x120x135x135
Garage Spaces
2
Days on Market
12
MLS® Listing#
65026027596
Property Features
Appliances
Cooling
Heating
Basement
Parking
Laundry
Construction
Roof
Sewer
Water Source
Rooms
- Main
- Main
Financial Details
Annual Taxes
$2,500
Tax year 2025
Assessed Value
$92,096
Parcel Number
080602000410
Directions
M-37 Hwy north to city edge. Campground Rd on the west with Molly Dr being to the east.
Affordability Calculator
$55,980
Estimated monthly payment
$1,490/mo
Principal $223,920 · Est. interest $312,388 over 30 yrs
Location
- 505 Molly Drive, Hastings Charter Township, MI 49058
Points of Interest in Hastings Charter Township, MI
Showing the Hastings Charter Township area map.
Nearby Schools
Star Elementary School
Elementary · 0.3 mi away
Seventh-Day Adventist Church
School · 0.5 mi away
Southeastern Elementary School
Elementary · 0.7 mi away
Hastings High School
Secondary · 1.0 mi away
St Rose Catholic School
Secondary · 1.1 mi away
Hastings Middle School
Secondary · 1.2 mi away
Central Elementary School
Elementary · 1.3 mi away
Northeastern Elementary School
Elementary · 2.0 mi away
Barry Intermediate School District
School · 2.5 mi away
Hinds School
School · 4.3 mi away
Cedar Creek Christian School
School · 7.8 mi away
Battle Creek Outdoor Education
School · 8.5 mi away
Fuller Street Elementary School
Elementary · 9.5 mi away
Woodland Elementary School
Elementary · 9.9 mi away
Lakewood Public Schools
School · 9.9 mi away
Early Head Start
School · 10.6 mi away
Delton-Kellogg High School
Secondary · 10.8 mi away
DK Academy
School · 10.8 mi away
Delton-Kellogg Middle School
Secondary · 10.8 mi away
Delton Kellogg High School
Secondary · 11.1 mi away
Commute Calculator
Nearby Homes


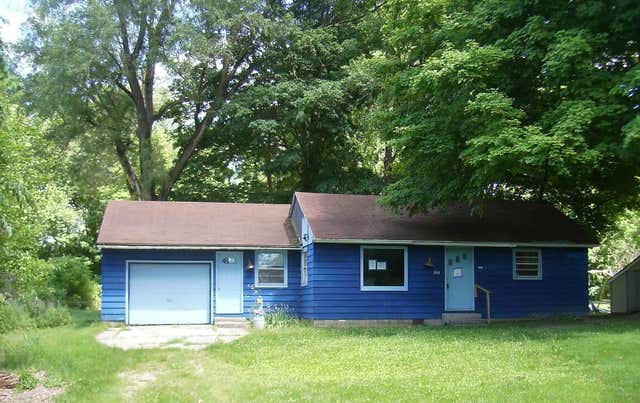
Similar Homes Nearby
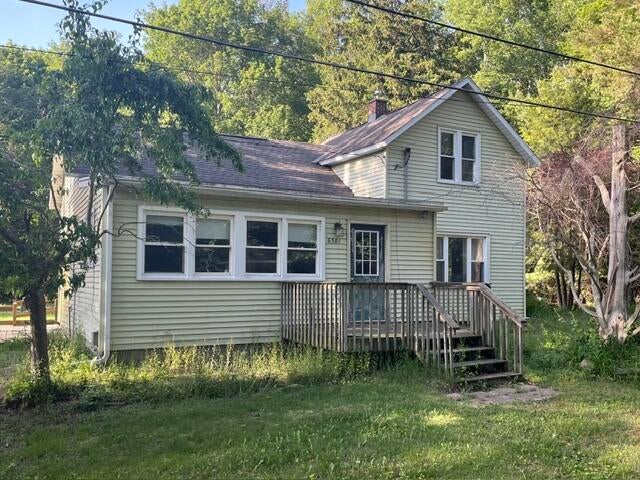
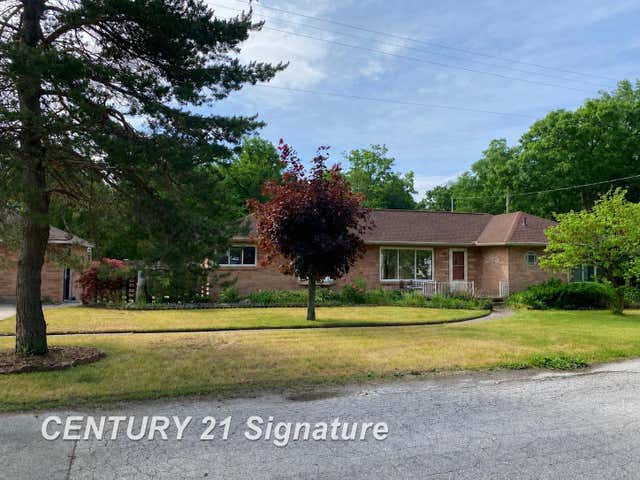

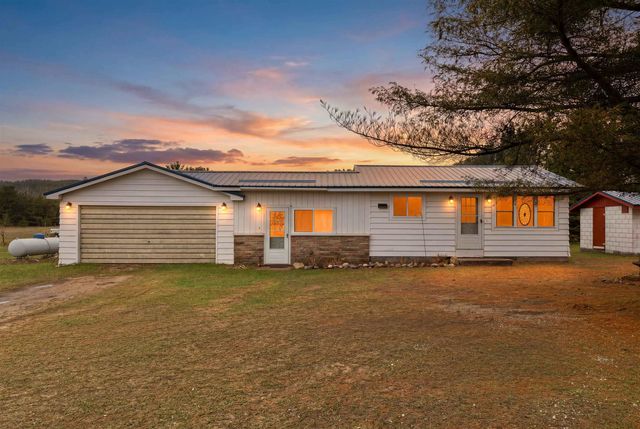

Similar Home Values
Comparable nearby listings and their asking prices.
| Address | Price | Beds | Baths | Sq Ft |
|---|---|---|---|---|
| 6381 146th Avenue, Laketown Township, MI | $197,000 | 3 | 1 | 1,532 |
| 103 Lincoln Drive, Bangor Charter Township, MI | $197,000 | 3 | 1 | 1,333 |
| 2769 Naples Court, Lapeer Township, MI | $197,000 | 2 | 2 | 1,200 |
| 10595 E M-42, Cedar Creek Township, MI | $197,500 | 2 | 1 | 881 |
| 4569 Moffett Road NW 97, Alpine Township, MI | $197,500 | 2 | 2 | 1,096 |
| 5340 Mills Drive, Mills Township, MI | $197,500 | 3 | 2 | 1,700 |
Moving Cost Estimate
EXIT Agents in Hastings Charter Township


Listing Courtesy: Miller Real Estate - 2699455182
The accuracy of all information, regardless of source, is not guaranteed or warranted. All information should be independently verified. Any use of search facilities of data on the site, other than by a consumer looking to purchase real estate, is prohibited.