

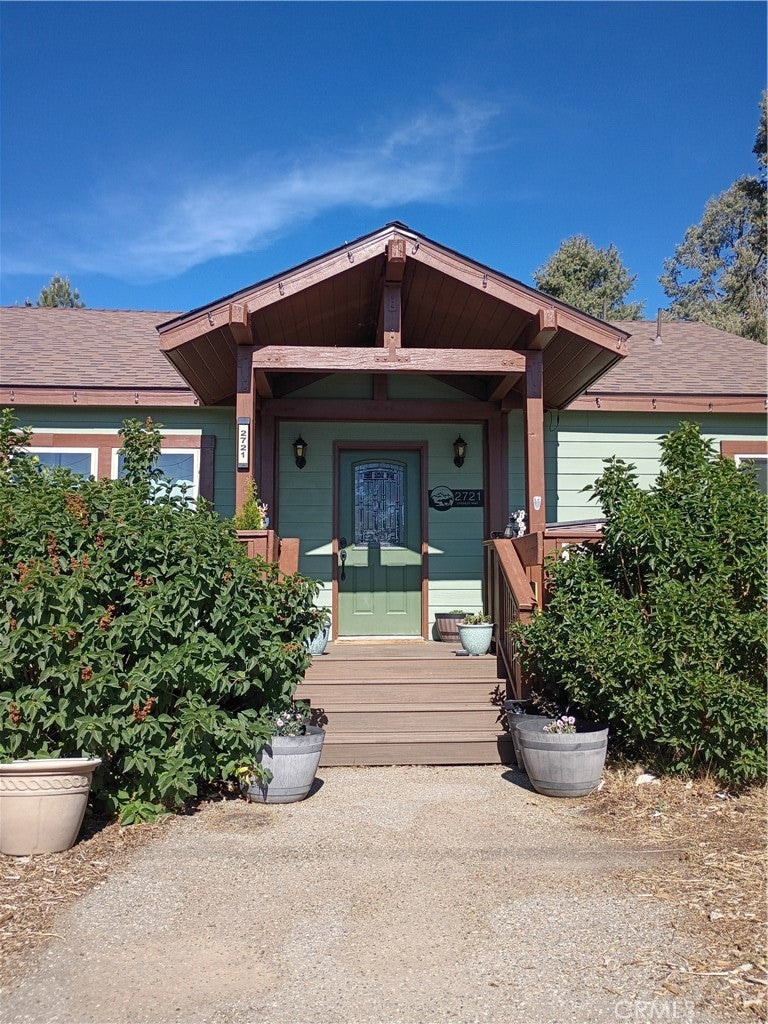
2721 Everest, Pine Mountain Club, CA 93222
Kern County
Key Facts
Description
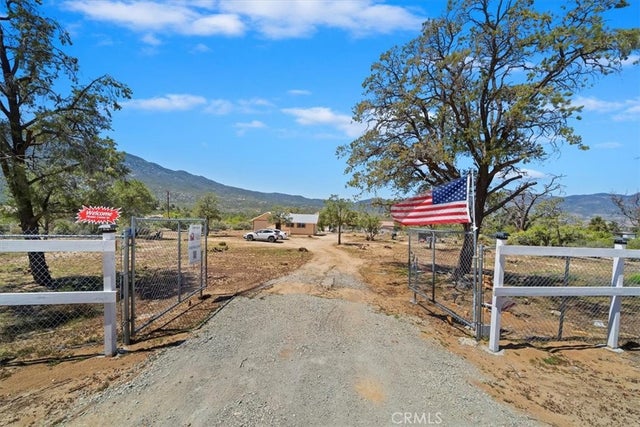
Welcome to 2721 Everest Way, a beautifully upgraded single-story mountain retreat in the desirable community of Pine Mountain Club. Offering 4 bedrooms, 4 bathrooms, and 2,280 square feet of living space on a 10,333-square-foot lot, this home combines comfort, functionality, and breathtaking mountain views. A charming full-length front porch framed by mature lilac bushes welcomes you home. Inside, the light-filled floor plan features multiple living spaces, including a spacious living room, cozy family room with pellet stove, dedicated office or flex room, recessed lighting, and abundant storage throughout. The oversized kitchen is designed for gathering, featuring a center island, breakfast bar, stainless steel appliances, ample cabinetry, and a large walk-in pantry. Privately situated on its own wing, the expansive primary suite offers a pellet stove, walk-in closet, dual bathrooms, including one with a soaking tub and separate shower, and direct outdoor access. Additional bedrooms are generously sized, including a versatile room perfect for a home office, library, or guest space. Extensive recent upgrades provide both comfort and peace of mind, including rebuilt decks and porches, Trex decking, HardieBacker cement siding, Anlin dual-pane windows, security sliding doors, fresh paint, a metal front door, and fire-hardening features such as a Class A roof with fire-resistant barrier, upgraded soffit eaves, and FireGuard-treated wood trim and railings. Outside, enjoy multiple outdoor living areas, a large fenced backyard, oversized driveways, spectacular mountain views, and unforgettable stargazing. As a resident of Pine Mountain Club, you'll enjoy access to a heated pool and spa, golf course, tennis and pickleball courts, equestrian facilities, private security patrol, parks, hiking trails, Fern's Lake, restaurants, and shops. Whether you're seeking a full-time residence or mountain getaway, this exceptional home offers the perfect blend of upgraded living and mountain charm. Turn key ready home, please contact agent for more photos as professional photos are pending
Property Information
Property Type
Residential
Sub-Type
Manufactured On Land
Structure Type
Manufactured House
Year Built
2004
Stories
1
Living Area
2,280 sq ft
Lot Size
0.24 acres
Days on Market
38
MLS® Listing#
SR26120241
Property Features
Interior
Appliances
Cooling
Heating
Flooring
Fireplace
Pool
Laundry
Patio
Fencing
Lot Features
Construction
Foundation
Roof
Windows
Security
Community
Sewer
Rooms
- Bathroom
- Bathroom
- Bedroom
- Bedroom
- Dining Room
- Family Room
- Master Bedroom
Financial Details
HOA
$1,799 / Annually
PMCPOA
Parcel Number
25646713006
Directions
From East Mil Potrero Hwy, Head West. Right turn on Arctic, Left turn on Huron. Everest caps Huron
Affordability Calculator
$77,000
Estimated monthly payment
$2,049/mo
Principal $308,000 · Est. interest $429,687 over 30 yrs
Neighborhood Market Statistics
How this home compares to active listings in Pine Mountain Club, CA
- $810,526
- Median Listing Price
- 54
- Median Days on Market
- 1,692
- Median Sq Ft
- $451
- Median Price / Sq Ft
- 600
- Active Listings
- This home’s price is 52% below the area median.
- Its price per sq ft is 63% below the area median.
Market statistics compiled from active EXIT Realty® and MLS listings in Pine Mountain Club, CA.
Location
- 2721 Everest, Pine Mountain Club, CA 93222
Points of Interest in Pine Mountain Club, CA
Showing the Pine Mountain Club area map.
Nearby Schools
Pine Mountain Christian Community Church
School · 0.5 mi away
Frazier Park Elementary
Elementary · 13.4 mi away
El Tejon Unified School District
Secondary · 16.2 mi away
Frazier Mountain High School
Secondary · 16.4 mi away
Gorman Elementary School
Elementary · 18.6 mi away
Maricopa Unified Elementary School
Elementary · 19.0 mi away
Maricopa Middle
Secondary · 19.0 mi away
Maricopa High
Secondary · 19.0 mi away
Conley Elementary School
Elementary · 25.0 mi away
Cuyama Elementary School
Elementary · 25.3 mi away
Midway School
School · 25.4 mi away
Taft Primary School
Elementary · 25.5 mi away
Elk Hills Elementary School
Elementary · 25.6 mi away
Lakeside School
Elementary · 25.7 mi away
Lincoln Junior High School
Secondary · 25.9 mi away
Parkview Elementary School
Elementary · 25.9 mi away
Roosevelt Elementary School
Elementary · 25.9 mi away
Taft City School District
School · 25.9 mi away
Taft Union High School
Secondary · 25.9 mi away
Martin Memorial Stadium
School · 26.0 mi away
Commute Calculator
Nearby Homes


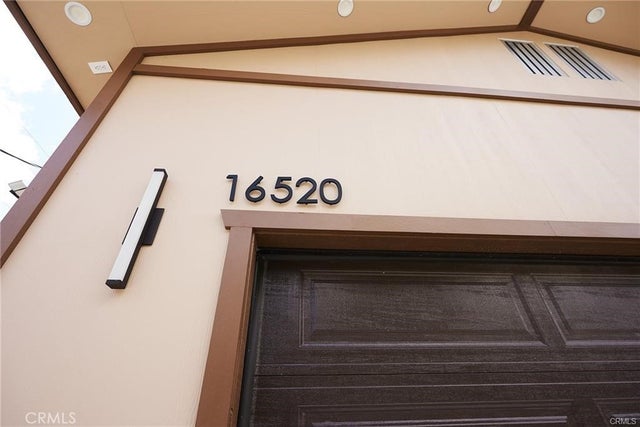


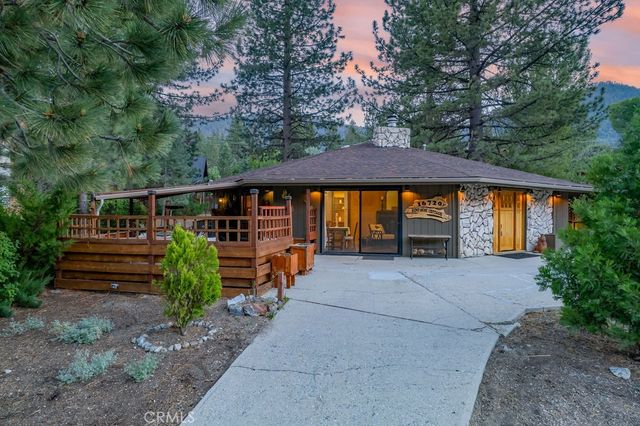
Similar Homes Nearby
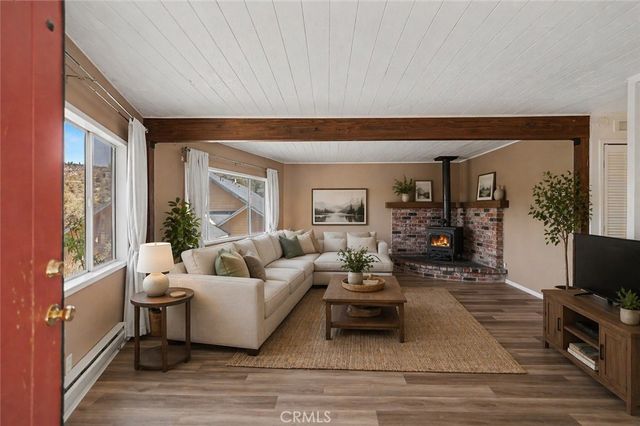


Similar Home Values
Comparable nearby listings and their asking prices.
| Address | Price | Beds | Baths | Sq Ft |
|---|---|---|---|---|
| 2028 Linden Drive, Pine Mountain Club, CA | $275,000 | 3 | 2 | 1,308 |
| 61740 Rancho Road 235, Mountain Center, CA | $282,000 | 3 | 2 | 2,420 |
| 2520 Nadelhorn Place, Pine Mountain Club, CA | $291,000 | 3 | 2 | 960 |
| 19688 Murphy Road, Pine Grove, CA | $299,000 | 3 | 2 | 1,600 |
| 15440 Shasta Way, Pine Mountain Club, CA | $299,999 | 3 | 2 | 1,378 |
| 63285 Pinyon, Mountain Center, CA | $315,000 | 3 | 2 | 1,344 |
Moving Cost Estimate
EXIT Agents in Pine Mountain Club


Listing Courtesy: SunnyHill Realty Inc - 661-282-0959
Presented by: Charlee Ryan
Licensed in the state of California.