

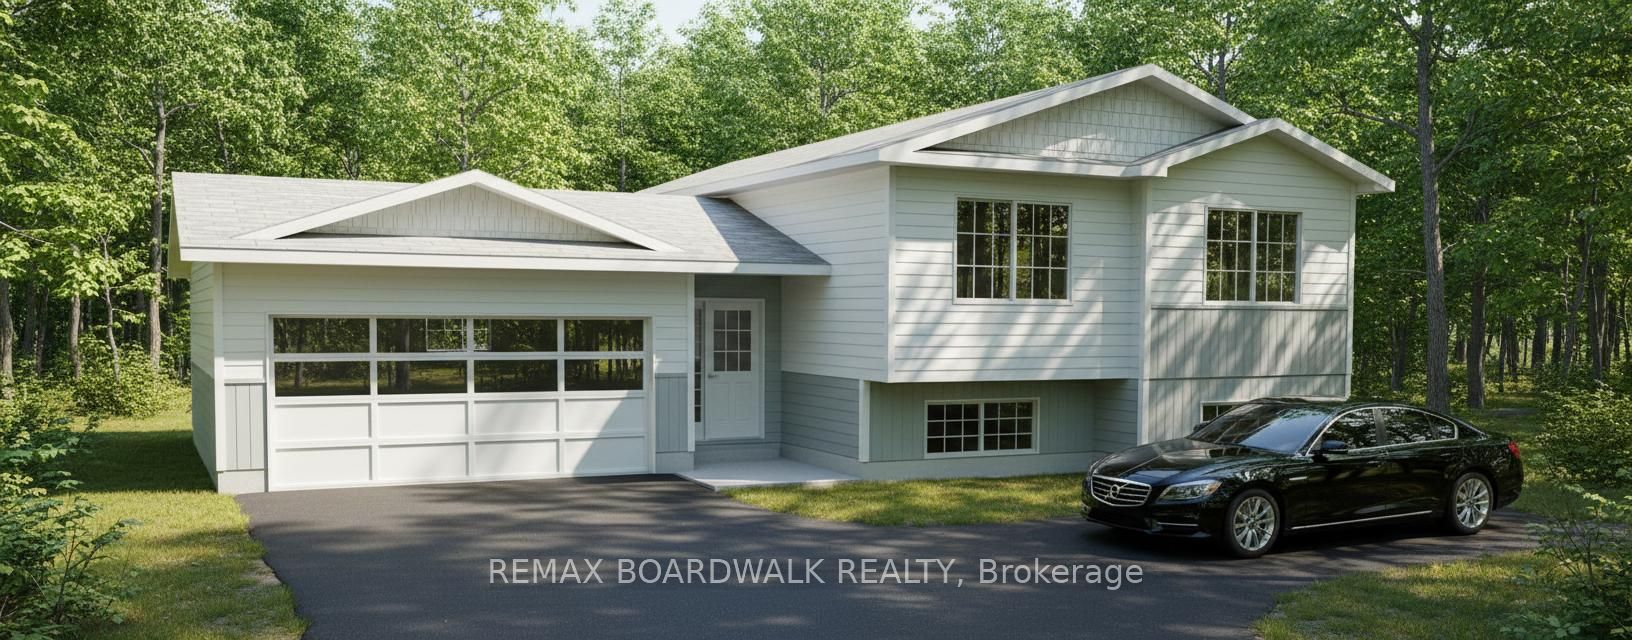
Lot 59 McLachlin Road, Montague, ON K7A 4S7
Lanark County
Key Facts
Description
*This house/building is not built or is under construction. Images of a similar model are provided* ALL ON AN ICF FOUNDATION!! Top Selling Jackson Homes Pinehouse model with 3 bedrooms, 2 baths and split entryway to be built on stunning 1.4 acre, partially treed lot located centralbetween Carleton Place, Smiths Falls and under 15 minutes to Richmond, with an easy commute to the city. Enjoy the open concept design inliving/dining /kitchen area with custom cabinets from Laurysen Kitchens. Generous bedrooms, with the Primary featuring a full 4pc Ensuite withone piece tub. Vinyl tile flooring in baths and entry. Large entry/foyer with inside garage entry, and door to the backyard leading to a privet groundlevel deck. Attached double car garage (20x 20). The lower level awaits your own personal design ideas for future living space. The Buyer canchoose all their own custom fishing with our own design team. This information is based off the builders Entry Level specifications but the buyerwould have the opportunity to upgrade features or even change the model to be builds completely.
Property Information
Property Type
Residential
Sub-Type
Single Family Residence
Style
Sidesplit
Lot Dimensions
151.0x485.0
Parking Spaces
7
MLS® Listing#
X13210920
Property Features
Appliances
Cooling
Heating
Basement
Pool
Parking
Lot Features
Construction
Sewer
Rooms
- 1.82 x 4.54Main
- Bathroom1.52 x 2.51Main
- Bathroom1.54 x 3.25Main
- Bedroom 22.64 x 3.3Main
- Bedroom 32.64 x 3.02Main
- Dining Room3.32 x 3.68Main
- Kitchen3.32 x 2.74Main
- Living Room3.55 x 5.05Main
- Master Bedroom3.5 x 4.01Main
Financial Details
Parcel Number
052390097
Directions
Take Highway 15 South, turn left onto McLachlin Rd, lot is on the right
Affordability Calculator
$127,980
Estimated monthly payment
$3,406/mo
Principal $511,920 · Est. interest $714,174 over 30 yrs
Neighborhood Market Statistics
How this home compares to active listings in Montague, ON
- CA$717,391
- Median Listing Price
- 57
- Median Days on Market
- 1,300
- Median Sq Ft
- CA$486
- Median Price / Sq Ft
- 61
- Active Listings
- This home’s price is 11% below the area median.
Market statistics compiled from active EXIT Realty® and MLS listings in Montague, ON.
Similar Homes Nearby
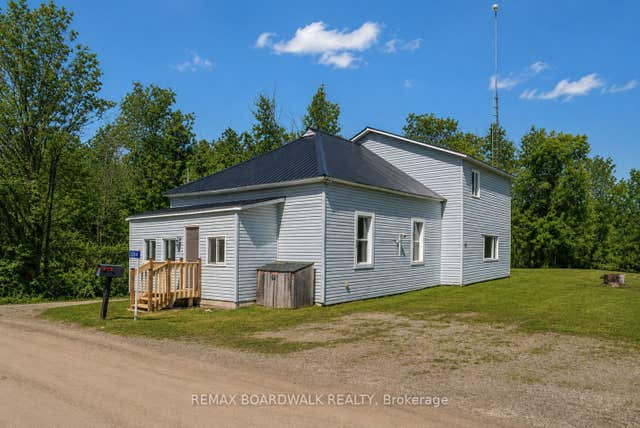


Similar Home Values
Comparable nearby listings and their asking prices.
| Address | Price | Beds | Baths | Sq Ft |
|---|---|---|---|---|
| 584 Ford Road, Montague, ON | CA$449,000 | 4 | 2 | — |
| 584 FORD ROAD, Montague, ON | CA$449,000 | 4 | 2 | — |
| 7496 ROGER STEVENS DRIVE, Montague, ON | CA$474,900 | 4 | 2 | — |
| 7349 ROGER STEVENS DRIVE, Montague, ON | CA$479,900 | 3 | 1 | — |
| 388 COTTAGE ROAD, Montague, ON | CA$499,000 | 2 | 1 | — |
| 12095 HIGHWAY 15 ROAD, Montague, ON | CA$549,900 | 3 | 1 | — |