

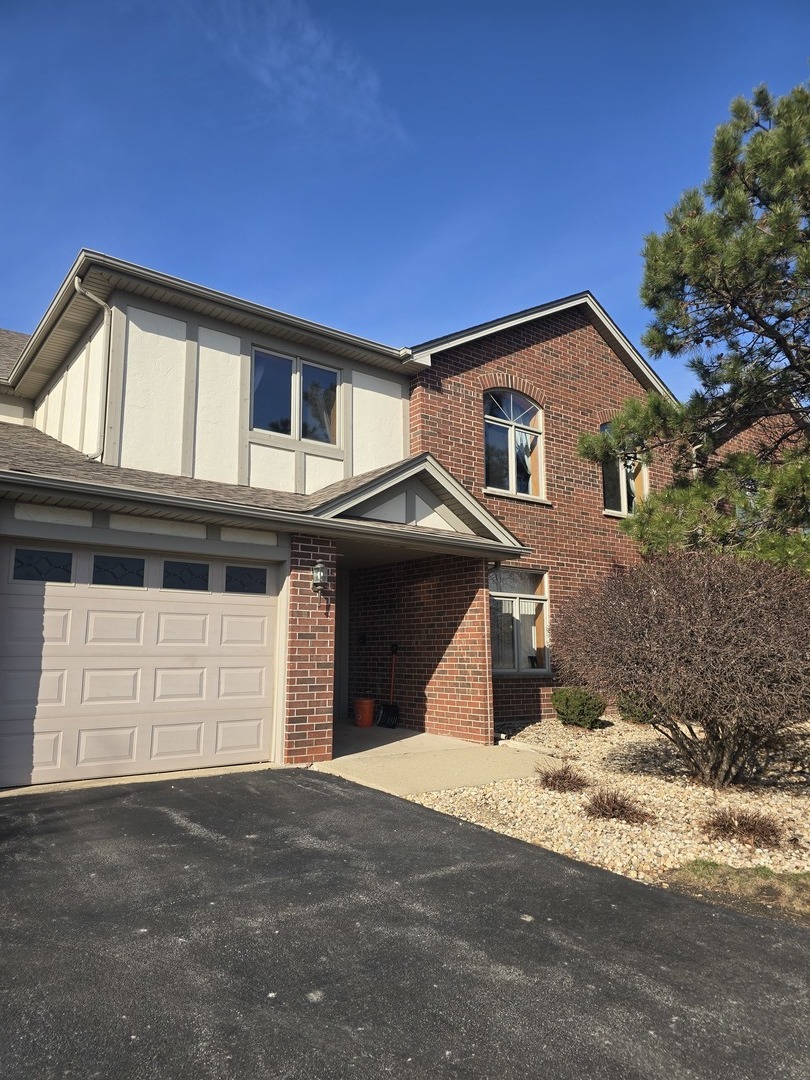
6252 Kallsen Drive 4, Tinley Park, IL 60477
Misty Pines · Cook County
Key Facts
Description
Welcome home to this beautifully maintained 2-bedroom, 2-bath condo in the highly desirable Misty Pines community of Tinley Park. Offering the perfect blend of comfort, style, and peaceful surroundings, this home is truly move-in ready. Step into a bright and airy living room featuring soaring vaulted ceilings and an abundance of natural light that instantly makes the space feel open and welcoming. The adjacent dining area mirrors those vaulted ceilings, creating an ideal setting for entertaining or enjoying everyday meals. The spacious eat-in kitchen is both functional and stylish, complete with maple cabinetry, stainless steel appliances, a convenient breakfast bar, and a charming transom window that fills the space with light. The oversized primary suite is your private retreat, featuring vaulted ceilings, a walk-in closet, and a spa-like en-suite bathroom with a soaking tub, separate step-in shower, and maple vanity. The generously sized second bedroom offers easy access to a full hall bath, also finished with a step-in shower and maple cabinetry. Enjoy your morning coffee or unwind in the evening on your private enclosed balcony overlooking serene pond views. Additional storage is conveniently located at the end of the balcony. This unit also includes a one-car attached garage and an in-unit laundry/utility room. Major updates include a newer roof and a water heater replaced in 2020. Ideally located just minutes from shopping, dining, downtown Tinley Park, I-80, and the Metra Rock Island line, this home offers both convenience and lifestyle. With low assessments and taxes, it's an incredible value. Misty Pines is a 55+ community; however, this unit includes a rare under-55 allowance, making it a unique opportunity for younger buyers. Don't miss your chance to own this meticulously cared-for home in a wonderful community. Sold as-is.
Property Information
Property Type
Residential
Sub-Type
Condominium
Year Built
2006
Stories
2
Lot Dimensions
COMMON
Garage Spaces
1
Parking Spaces
1
Ownership
Condo
Days on Market
98
MLS® Listing#
12594733
Property Features
Interior
Exterior
Appliances
Cooling
Heating
Basement
Parking
Laundry
Lot Features
Construction
Foundation
Roof
Sewer
Rooms
- Bedroom 212X14Main
- Bedroom 3
- Bedroom 4
- Dining Room9X11Main
- Family Room
- Kitchen10X14Main
- Laundry5X8Main
- Living Room14X17Main
- Master Bedroom15X22Main
Schools
- Elementary:
- Marya Yates Elementary School
- Middle:
- Colin Powell Middle School
Financial Details
HOA
$230 / Monthly
Annual Taxes
$7,067
Tax year 2024
Parcel Number
31051000521124
Directions
183rd Street to Ridgeland Avenue, to Kallsen Drive to Home
Affordability Calculator
$46,400
Estimated monthly payment
$1,235/mo
Principal $185,600 · Est. interest $258,929 over 30 yrs
Neighborhood Market Statistics
How this home compares to active listings in Tinley Park, IL
- $350,843
- Median Listing Price
- 31
- Median Days on Market
- 1,680
- Median Sq Ft
- $210
- Median Price / Sq Ft
- 1,027
- Active Listings
- This home’s price is 34% below the area median.
Market statistics compiled from active EXIT Realty® and MLS listings in Tinley Park, IL.
Location
- 6252 Kallsen Drive 4, Tinley Park, IL 60477
Points of Interest in Tinley Park, IL
Showing the Tinley Park area map.
Nearby Schools
Memorial School
Elementary · 0.8 mi away
Central Middle School
Secondary · 0.9 mi away
Tinley Park High School
Secondary · 1.0 mi away
St George School
Elementary · 1.1 mi away
Arbor Park Middle School
Secondary · 1.5 mi away
Fulton School
Elementary · 1.6 mi away
Al Ibda3 Center
School · 1.6 mi away
Paul Mitchell the School Tinley Park
Secondary · 1.7 mi away
Hope Montessori
Elementary · 1.8 mi away
Meadowview School
Elementary · 2.0 mi away
Elementary School District 159
Elementary · 2.1 mi away
Southwood Middle School
Secondary · 2.2 mi away
Kimberly Heights School
Elementary · 2.2 mi away
Bannes Elementary School
Elementary · 2.3 mi away
Morton Gingerwood Elementary School
Elementary · 2.3 mi away
Easter Seals Therapeutic Day School
School · 2.4 mi away
Country Club Hills School District 160
School · 2.4 mi away
Zenon J Sykuta Elementary School
Elementary · 2.5 mi away
Woodgate Elementary School
Elementary · 2.6 mi away
Marya Yates Elementary School
Elementary · 2.6 mi away
Commute Calculator
Nearby Homes


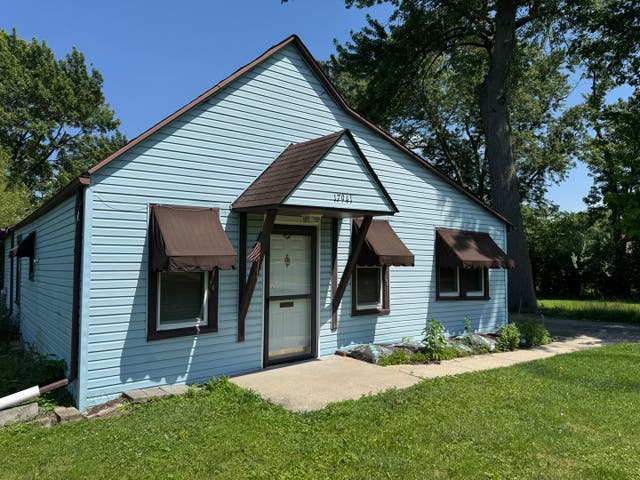
Similar Homes Nearby

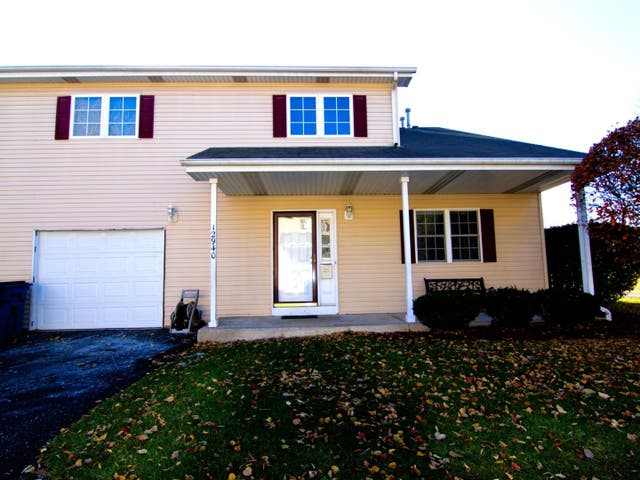
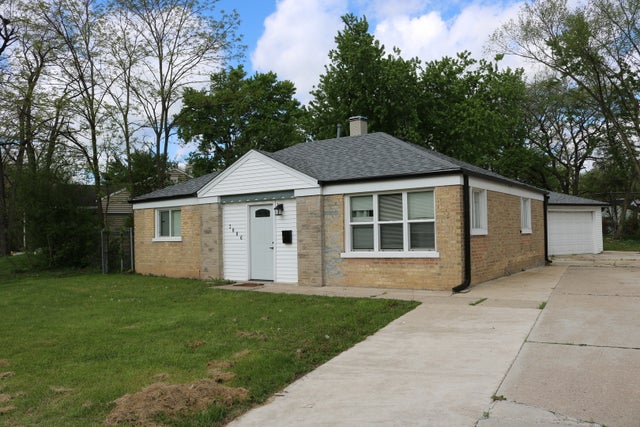
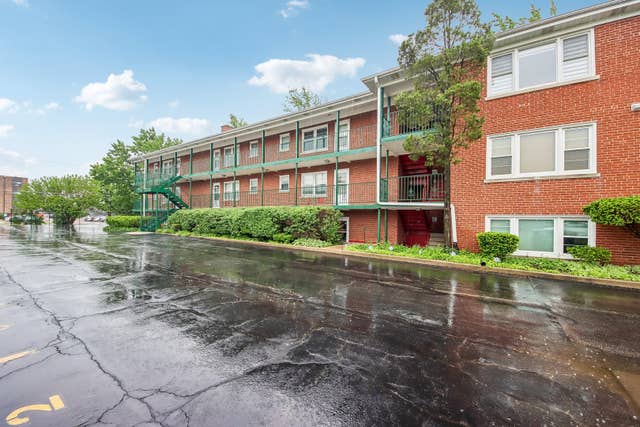

Similar Home Values
Comparable nearby listings and their asking prices.
| Address | Price | Beds | Baths | Sq Ft |
|---|---|---|---|---|
| 325 Indianwood Boulevard, Park Forest, IL | $163,900 | 2 | 1 | 1,199 |
| 6645 172nd Street 3C, Tinley Park, IL | $164,999 | 2 | 1 | 1,000 |
| 12940 S May Street, Calumet Park, IL | $165,000 | 3 | 3 | 1,400 |
| 3806 Western Avenue, Park Forest, IL | $165,000 | 2 | 1 | 949 |
| 1855 Parkside Drive 8, Park Ridge, IL | $165,000 | 1 | 1 | 750 |
| 727 S Maple Avenue 100, Oak Park, IL | $165,000 | 2 | 1 | 694 |
Moving Cost Estimate
EXIT Agents in Tinley Park


Listing Courtesy: Coldwell Banker Realty - 3122667000
Last Updated: 2026-04-01