

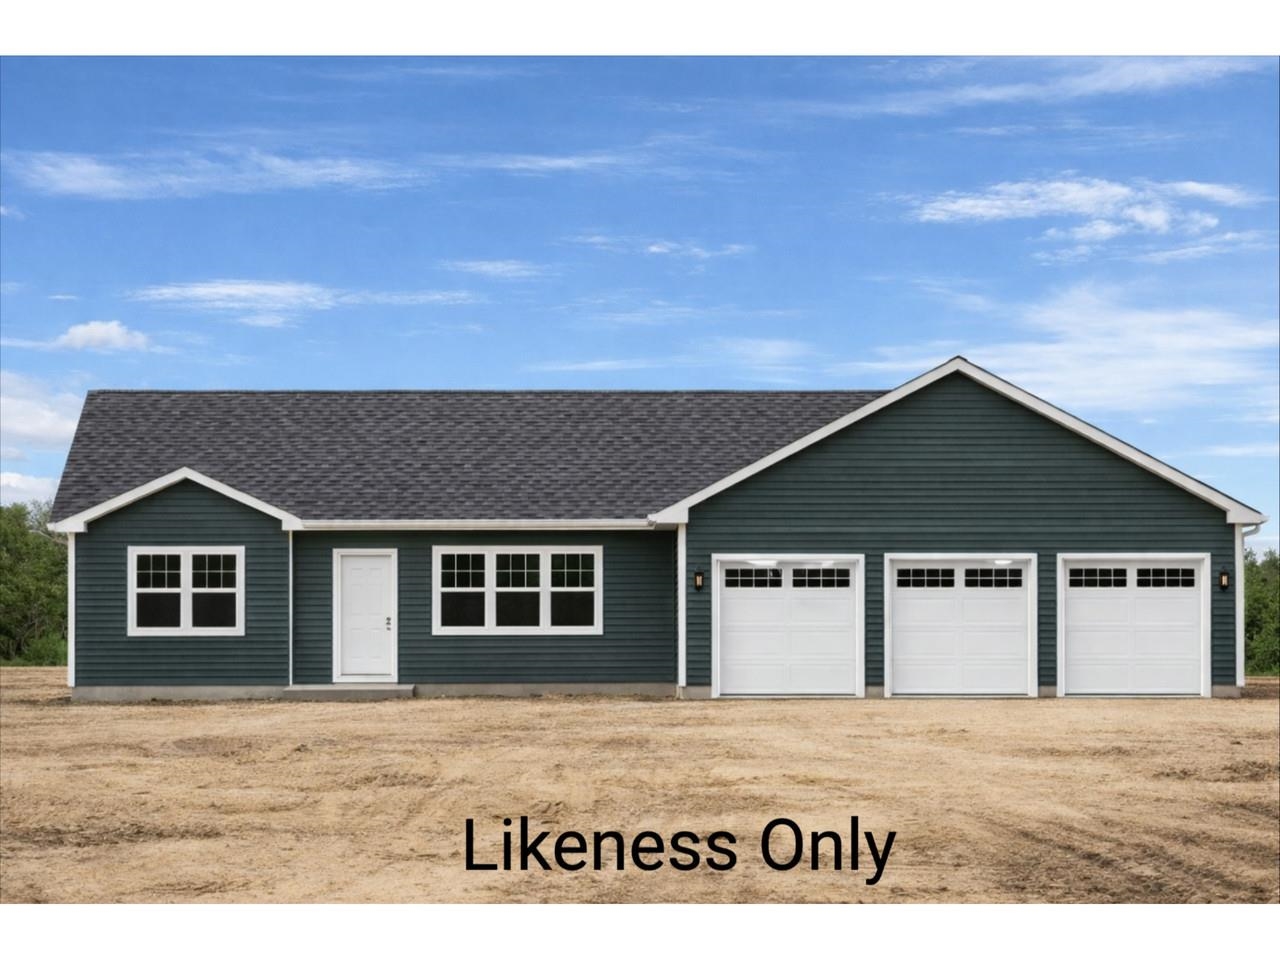
181 Lydia's Ridge L-5, Swanton, VT 05488
VT-Franklin County
Key Facts
Description
Discover the perfect blend of privacy, accessibility, and modern comfort with this exceptional new construction package, beautifully set above town and surrounded by sweeping mountain views. Tucked into a serene setting yet just minutes from the highway, local eateries, and a vibrant, welcoming community, this location offers the best of both worlds - peaceful retreat and everyday convenience. This thoughtfully designed ranch-style home will feature three bedrooms, two baths, and an open-concept living area highlighted by vaulted ceilings that create a bright, airy atmosphere ideal for gathering and relaxing. The primary suite is designed as its own private haven, offering comfort and functionality, while the additional bedrooms provide flexibility for family, guests, or a home office. An oversized three-car garage ensures plenty of room for vehicles, storage, or recreational gear, and a private concrete patio space in the back invites you to unwind and take in the surrounding beauty. Even better, buyers have the opportunity to personalize selections and finishes, and potentially the layout, until the walls are established - making this home truly your own from the very beginning. If you've been searching for a warm, welcoming home that offers space, seclusion, and seamless access to everything you need, this Franklin County new construction offering is ready to bring your vision to life.
Property Information
Property Type
Residential
Sub-Type
Single Family Residence
Style
Contemporary / Ranch
Year Built
2026
Stories
1
Living Area
1,650 sq ft
Lot Size
0.52 acres
Garage Spaces
3
Parking Spaces
3
Zoning
Residential
MLS® Listing#
5076592
Property Features
Interior
Exterior
Appliances
Cooling
Heating
Flooring
Parking
Patio
Lot Features
Construction
Foundation
Roof
Security
Utilities
Sewer
Water Source
Rooms
- Bathroom 1
- Bathroom 2
- Bedroom 2
- Bedroom 3
- Dining Room
- Kitchen
- Living Room
Schools
- Elementary:
- Swanton School
- Middle:
- Swanton School
- High:
- Missisquoi Valley UHSD #7
- District:
- Missisquoi Valley UHSD 7
Directions
From I-89 North, take Exit 20 to Swanton/St. Albans. Turn right onto Highgate Road and then veer right onto Bushey Road. Take a right onto Lydia's Ridge, it's the last lot on the left at the top of the road. Road is across from Mother Hubbard's
Affordability Calculator
$123,800
Estimated monthly payment
$3,295/mo
Principal $495,200 · Est. interest $690,848 over 30 yrs
Neighborhood Market Statistics
How this home compares to active listings in Swanton, VT
- $370,455
- Median Listing Price
- 92
- Median Days on Market
- 1,786
- Median Sq Ft
- $236
- Median Price / Sq Ft
- 81
- Active Listings
- This home’s price is 67% above the area median.
- Its price per sq ft is 59% above the area median.
Market statistics compiled from active EXIT Realty® and MLS listings in Swanton, VT.
Location
Map is currently unavailable for this location.
Points of Interest in Swanton, VT
Showing the Swanton area map.
Commute Calculator
Nearby Homes


Similar Homes Nearby
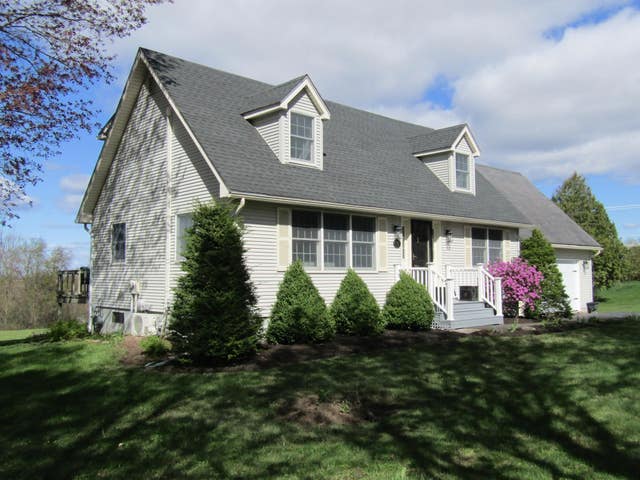


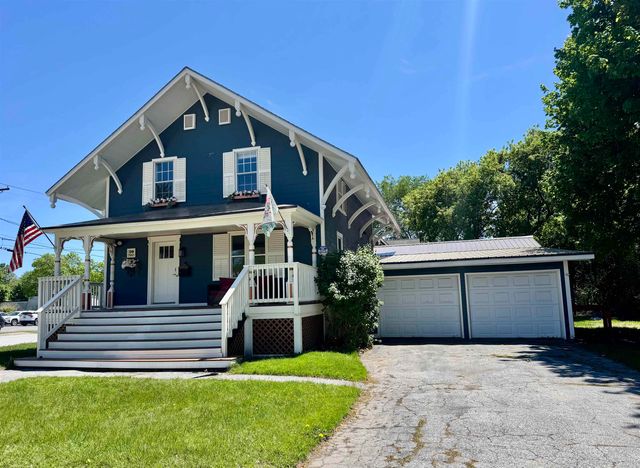

Similar Home Values
Comparable nearby listings and their asking prices.
| Address | Price | Beds | Baths | Sq Ft |
|---|---|---|---|---|
| 78 Mountain View Drive, Swanton, VT | $459,000 | 3 | 2 | 1,612 |
| 387 St. Albans Road, Swanton, VT | $485,000 | 3 | 3 | 1,793 |
| 123 Lake Street, Swanton, VT | $489,000 | 6 | 4 | 2,632 |
| 5 Evelyn Lane, Swanton, VT | $495,000 | 3 | 2 | 1,761 |
| 20 Canada Street, Swanton, VT | $499,000 | 5 | 3 | 3,494 |
| 123 Lake Street, Swanton, VT | $499,900 | 6 | 4 | 2,632 |


