

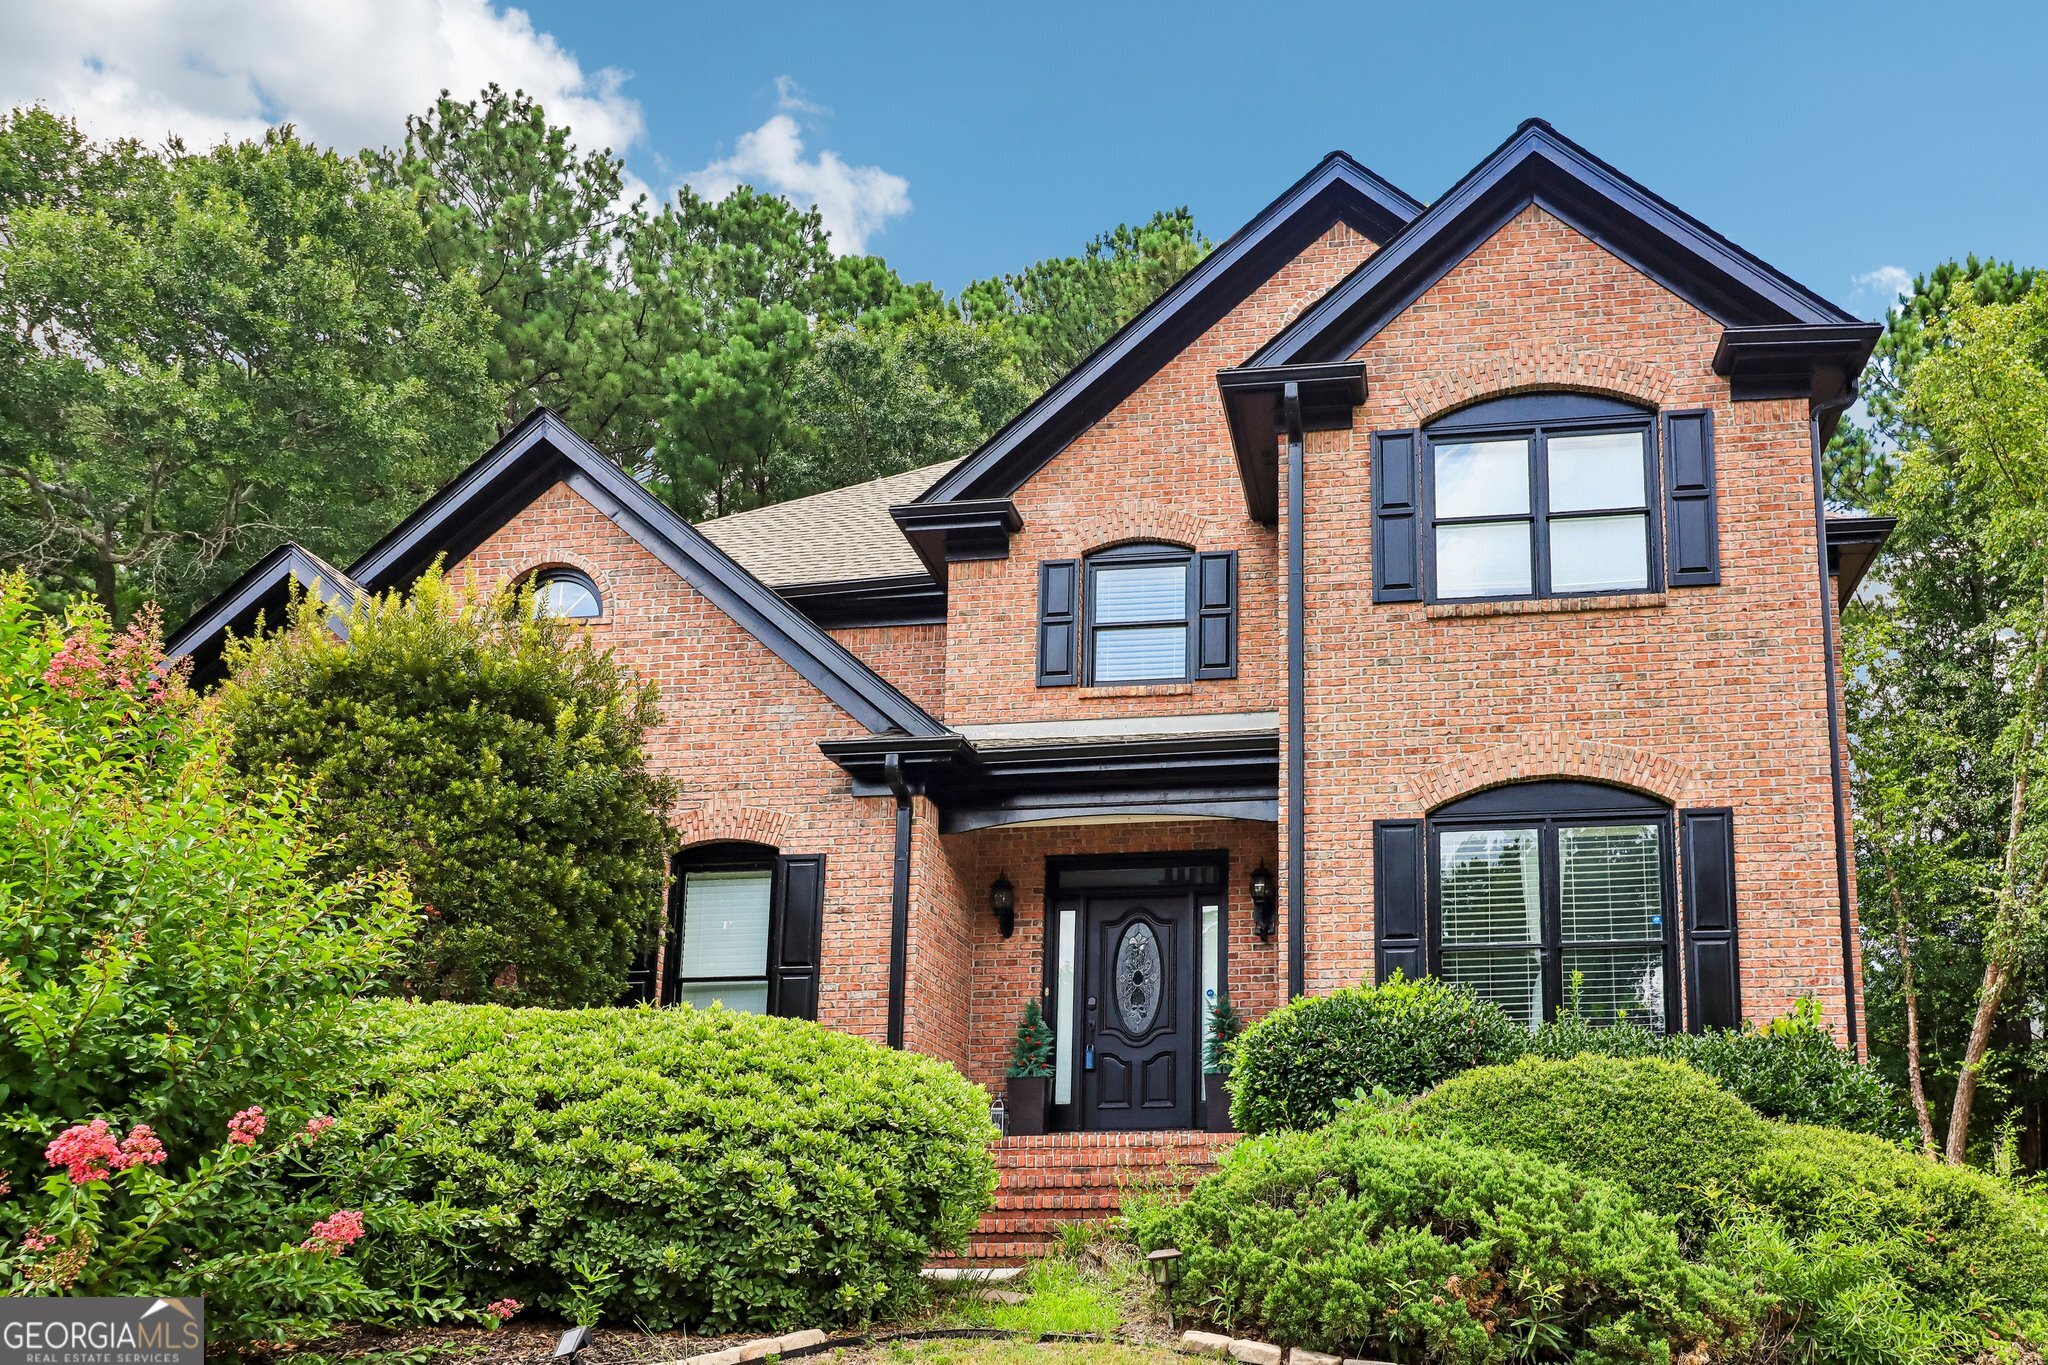
138 Tara BLVD, Loganville, GA 30052
Tara Club Estates · Walton County
Key Facts
Description
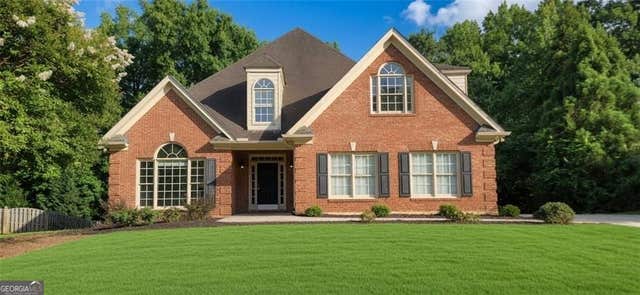
Welcome to this beautiful 4-sided brick home offering 4 bedrooms and 4.5 bathrooms in a sought-after swim/tennis community! A dramatic two-story foyer welcomes you, leading you to a formal living and dining room. Hardwood floors, updated light fixtures, tall windows, and French doors fill the home with natural light. The open-concept main level features a fireside family room and a modern kitchen with granite countertops, breakfast bar, and stainless steel appliances. Upstairs, each secondary bedroom has its own private bath, while the oversized primary suite boasts trey ceilings, dual walk-in closets, and a spacious ensuite featuring separate soaking tub and shower. The finished basement adds exceptional living space with a second family room, bar, bedroom, full bath, and abundant storage. Private backyard with spacious patio for relaxing or entertaining. Great location in a quiet neighborhood near top-rated schools, don't miss this one!
Property Information
Property Type
Residential
Sub-Type
Single Family Residence
Structure Type
House
Year Built
1994
Living Area
3,153 sq ft
Lot Size
0.39 acres
Garage Spaces
5
Parking Spaces
5
Days on Market
1
MLS® Listing#
10804654
Property Features
Interior
Appliances
Cooling
Heating
Flooring
Fireplace
Basement
Parking
Laundry
Patio
Lot Features
Construction
Roof
Windows
Security
Community
Utilities
Sewer
Water Source
Rooms
- Kitchen
Schools
- Elementary:
- Loganville
- Middle:
- Loganville
- High:
- Loganville
Financial Details
HOA
$578 / Annually
Annual Taxes
$5,374
Tax year 2025
Parcel Number
NL15A035
Directions
FROM HWY 20 - Turn onto Tommy Lee Fuller Dr - Turn left onto Baker Carter Dr - Turn right onto Hwy 81 S - Turn left onto Tara Blvd - Destination will be on the left
Affordability Calculator
$106,460
Estimated monthly payment
$2,833/mo
Principal $425,840 · Est. interest $594,085 over 30 yrs
Neighborhood Market Statistics
How this home compares to active listings in Loganville, GA
- $452,425
- Median Listing Price
- 56
- Median Days on Market
- 2,592
- Median Sq Ft
- $175
- Median Price / Sq Ft
- 863
- Active Listings
- This home’s price is 18% above the area median.
- Its price per sq ft is 3% below the area median.
Market statistics compiled from active EXIT Realty® and MLS listings in Loganville, GA.
Location
Map is currently unavailable for this location.
Points of Interest in Loganville, GA
Showing the Loganville area map.
Commute Calculator
Nearby Homes

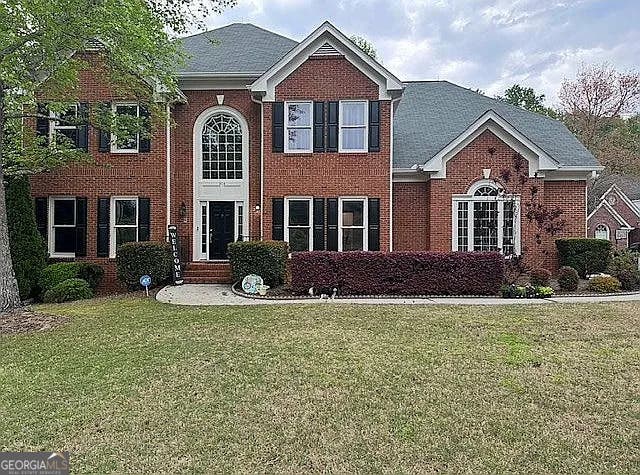
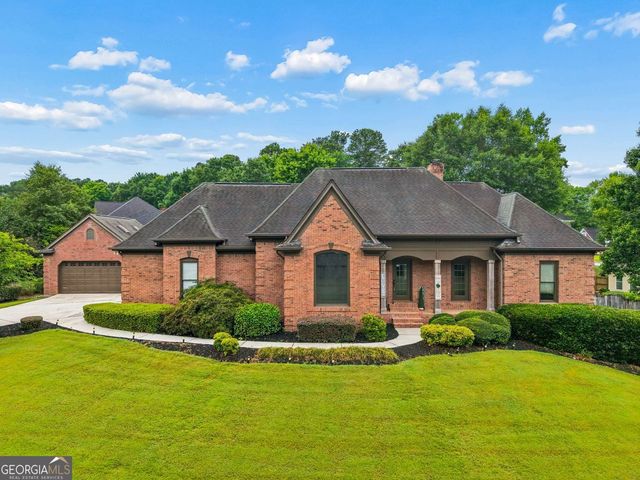

Similar Homes Nearby

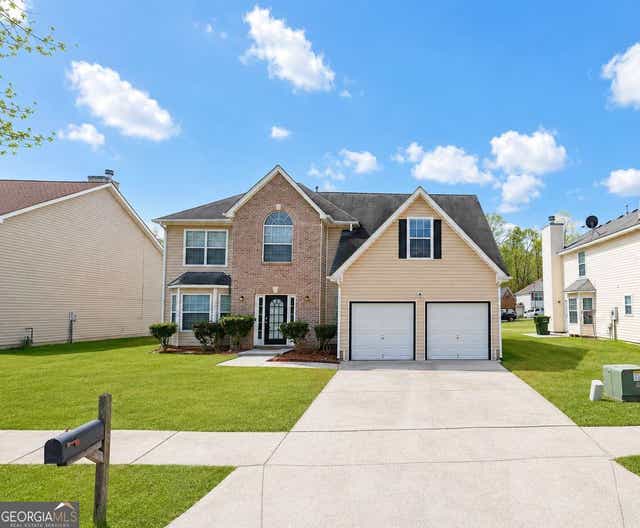
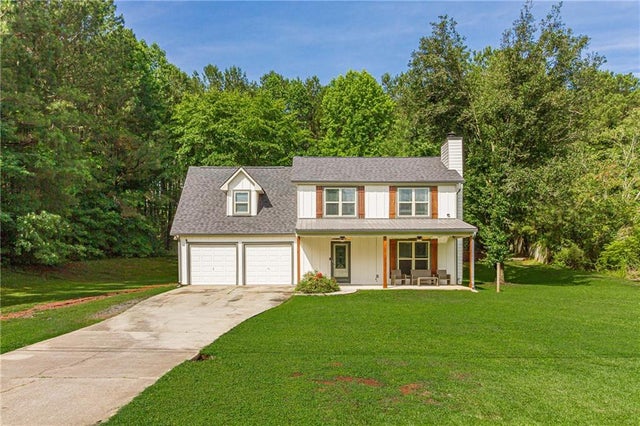
Similar Home Values
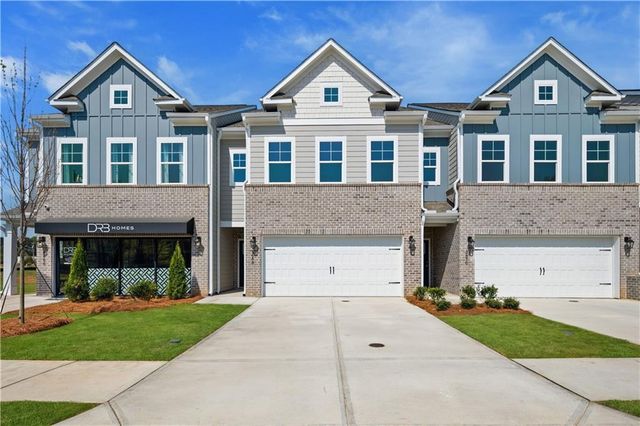
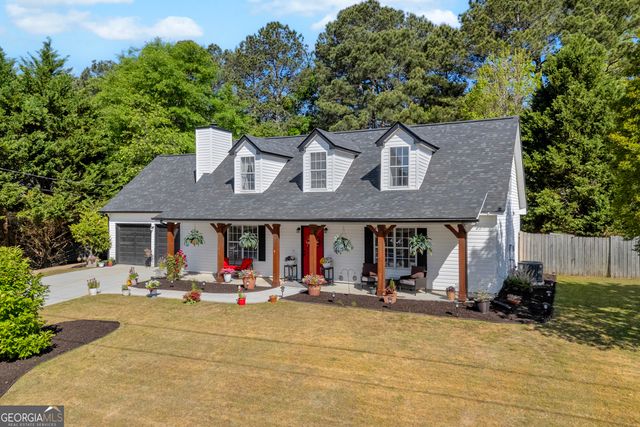
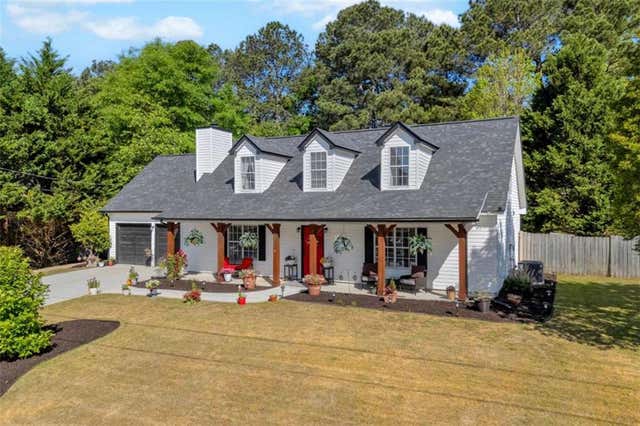
Comparable nearby listings and their asking prices.
| Address | Price | Beds | Baths | Sq Ft |
|---|---|---|---|---|
| 3637 Donovan Circle, Loganville, GA | $374,790 | 3 | 3 | 1,849 |
| 3637 Donovan CIR, Loganville, GA | $374,790 | 3 | — | 1,849 |
| 241 Fox RUN, Loganville, GA | $374,900 | 4 | — | 1,953 |
| 241 Fox Run, Loganville, GA | $374,900 | 4 | 3 | 1,953 |
| 4455 Ivy Fork DR, Loganville, GA | $374,900 | 4 | — | — |
| 5070 Hudson Road, Loganville, GA | $375,000 | 3 | 3 | 1,457 |
Moving Cost Estimate
EXIT Agents in Loganville


Listing Courtesy: Redfin Corporation - 4048003623