

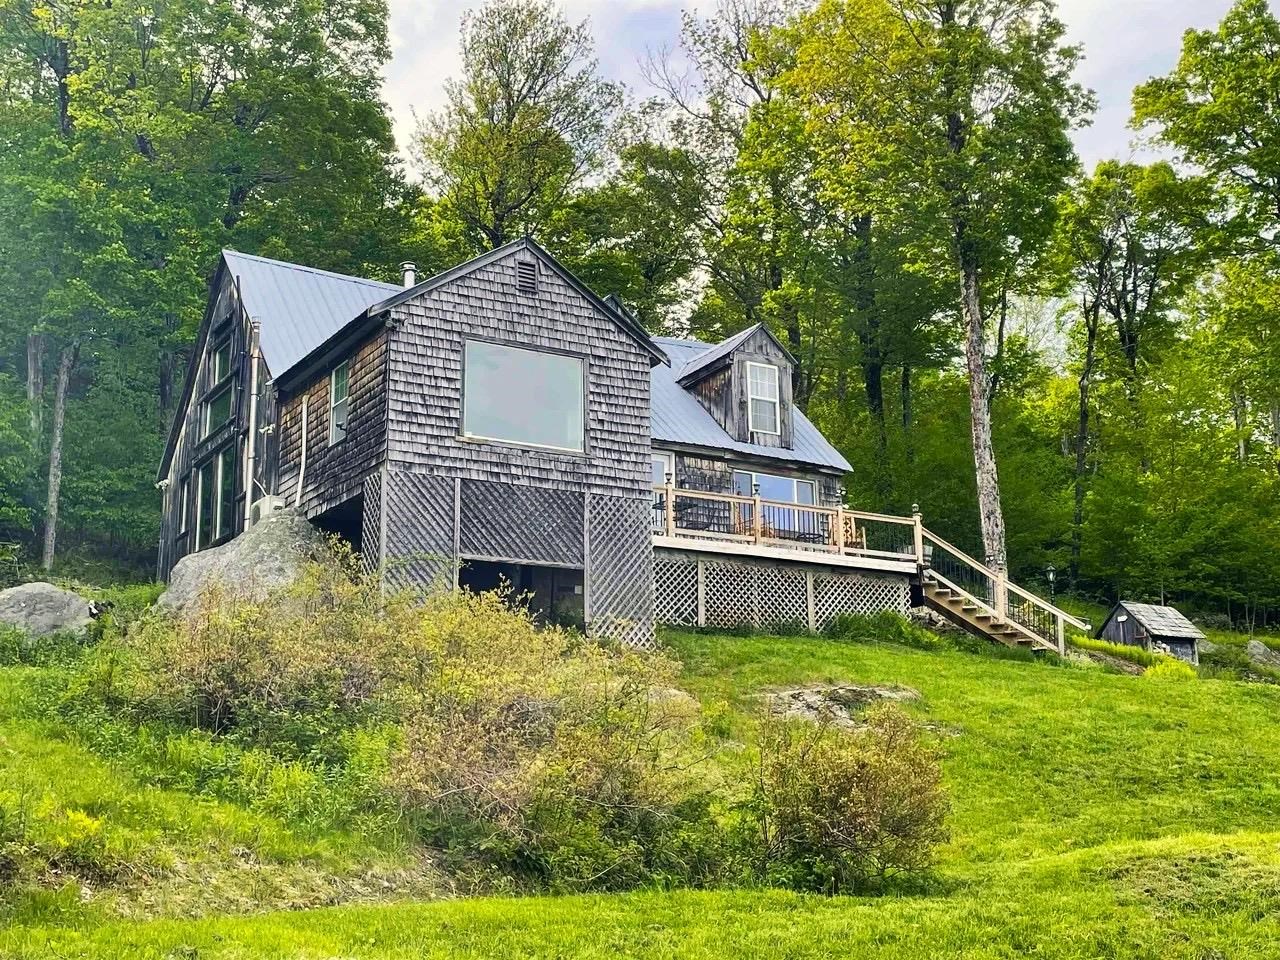
104 Johnny Cake Hill Lane, Readsboro, VT 05350
VT-Bennington County
Key Facts
Description
If you've been dreaming of peaceful country living with stunning views, this one-of-a-kind home on approximately 21 private acres in the hills of Southern Vermont is calling your name. Greet each morning with an awe-inspiring easterly panorama that, on clear days, stretches all the way to Mount Monadnock. This serene retreat offers the best of nature — birdsong in the morning, occasional wildlife sightings, and total tranquility. It’s a true country oasis, built with love and vision by the current owner using timber milled from the very land it sits on. The hand-hewn beams give the home a warm, rustic character, seamlessly paired with modern conveniences for comfort and efficiency. Inside, the home features three bedrooms — two conveniently located on the main floor — and three bathrooms. The spacious living room invites relaxation with its charming soapstone wood stove, while the open dining area boasts panoramic views that will never grow old. The recently completed kitchen features quartz countertops and modern appliances. The home is well-equipped for sustainable living, with a Tesla battery backup system, energy-efficient mini-splits for heating and cooling, a new propane furnace, and a 2022 state-of-the-art septic system. Step outside to the expansive deck, where you can sip your morning coffee or unwind at sunset, soaking in the beauty and peacefulness of your surroundings. This property offers everything to embrace the best of country living. This home is on a quiet class 4 road. The town does not plow in the winter; therefore the owner would need to have it plowed themselves.
Property Information
Property Type
Residential
Sub-Type
Single Family Residence
Style
Cape
Year Built
1982
Stories
1
Living Area
1,696 sq ft
Lot Size
21.00 acres
Zoning
yes
MLS® Listing#
5088576
Property Features
Interior
Exterior
Appliances
Cooling
Heating
Flooring
Parking
Patio
Lot Features
Construction
Foundation
Roof
Other Structures
Utilities
Water Source
Rooms
- Bathroom 1
- Bathroom 2
- Bathroom 3
- Bedroom 1
- Bedroom 2
- Bedroom 3
- Dining Room
- Kitchen
- Living Room
- Loft
Schools
- High:
- Choice
Financial Details
Annual Taxes
$4,768
Tax year 2025
Affordability Calculator
$81,800
Estimated monthly payment
$2,177/mo
Principal $327,200 · Est. interest $456,473 over 30 yrs
Neighborhood Market Statistics
How this home compares to active listings in Readsboro, VT
- $266,667
- Median Listing Price
- 125
- Median Days on Market
- 1,713
- Median Sq Ft
- $161
- Median Price / Sq Ft
- 16
- Active Listings
- This home’s price is 53% above the area median.
- Its price per sq ft is 50% above the area median.
Market statistics compiled from active EXIT Realty® and MLS listings in Readsboro, VT.
Location
Map is currently unavailable for this location.
Points of Interest in Readsboro, VT
Showing the Readsboro area map.
Commute Calculator
Nearby Homes


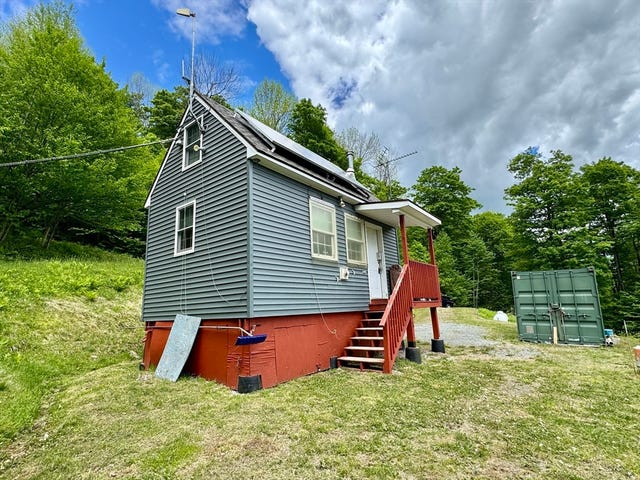
Similar Homes Nearby
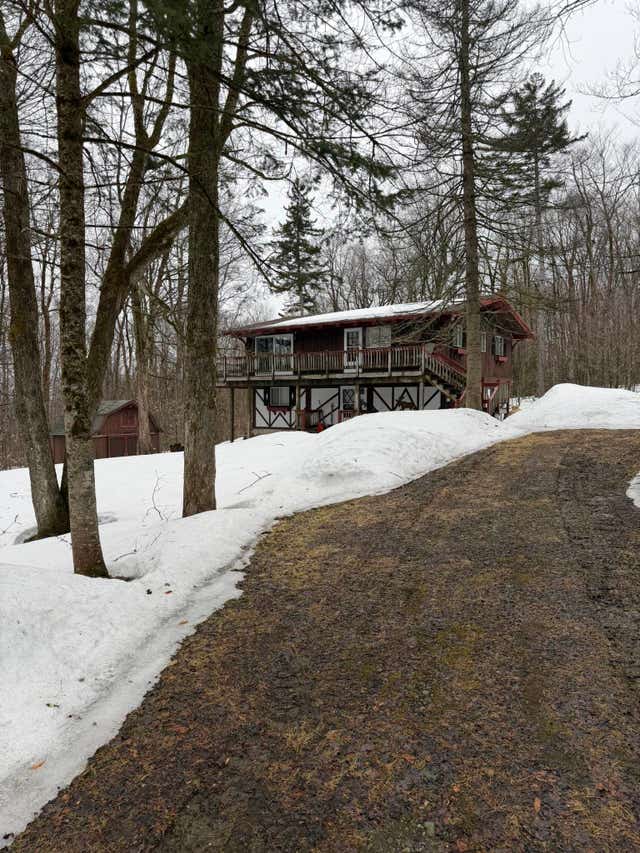
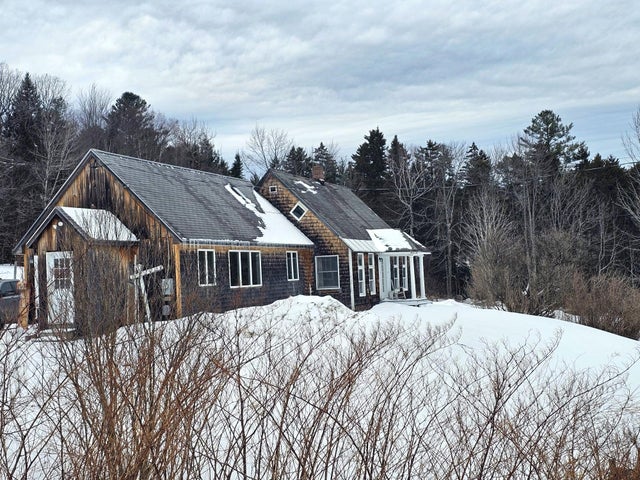


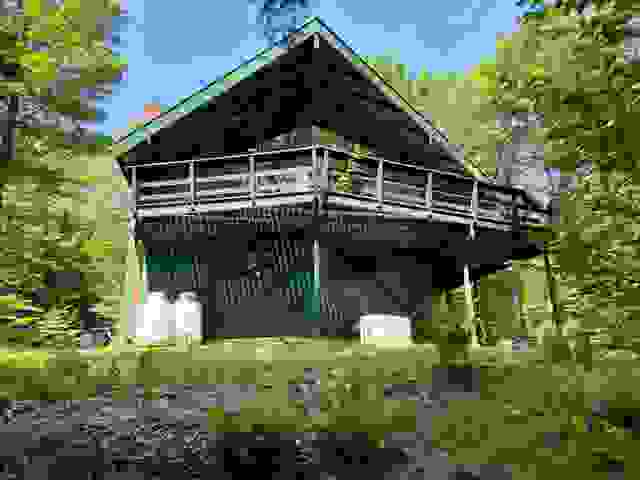
Similar Home Values
Comparable nearby listings and their asking prices.
| Address | Price | Beds | Baths | Sq Ft |
|---|---|---|---|---|
| 773 Oberdorf Road, Readsboro, VT | $329,900 | 4 | 2 | 2,030 |
| 1153 King Hill Road, Readsboro, VT | $349,000 | 4 | 2 | 1,814 |
| 1153 King Hill Road, Readsboro, VT | $349,000 | 4 | 2 | 1,814 |
| 773 Oberdorf Road, Readsboro, VT | $349,900 | 4 | 2 | 2,030 |
| 145 Oberdorf Road, Readsboro, VT | $490,642 | 4 | 2 | 1,708 |
| 145 Oberdorf Road, Readsboro, VT | $490,642 | 4 | 2 | 1,708 |


