

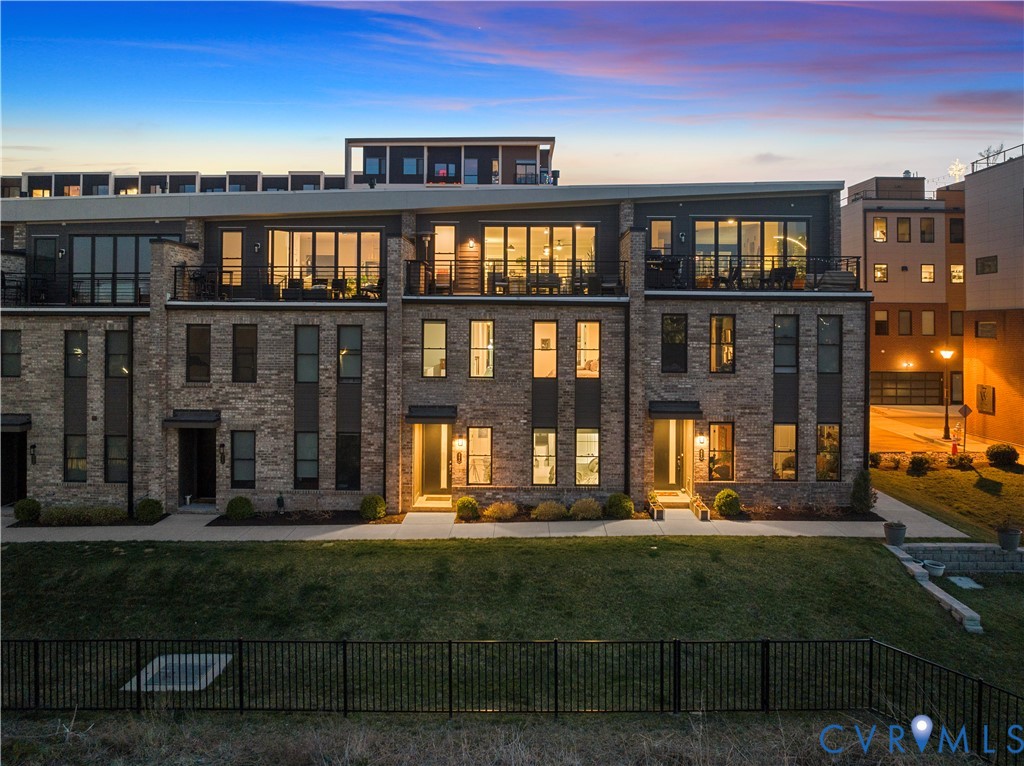
444 W 6th Street, Richmond, VA 23224
Richmond City County
Key Facts
Description
Rent: $3900 Resident Benefit Package: $45.95 Total monthly rent cost: $3945.95 Pet Policy: Small dogs considered with $30/month pet rent (subject to approval) Live steps from the James River in this stunning luxury townhome in the heart of Manchester. Featuring a private elevator, rooftop views, and a 2-car garage with EV outlets, this home is designed for those seeking space, convenience, and a premium lifestyle just minutes from downtown Richmond. Enjoy modern finishes, spacious en-suite bedrooms, and access to some of Richmond’s best dining, trails, and entertainment. The entry level includes a private bedroom w/en-suite bath, providing flexible use for a variety of living arrangements, including guest accommodations or workspace. Upstairs, 2 additional BRs feature en-suite BAs, including a spacious primary suite w/walk-in shower,double granite vanities,& large walk-in closet. The top floor boasts an open-concept living & kitchen area w/ 10-ft ceilings,stone fireplace, well appointed kitchen w/ Augusta marble countertops, stainless steel appliances, & combo oven. Enjoy outdoor living on the private rooftop patio w/panoramic views of the James River & Downtown Richmond. Located in the heart of Manchester, enjoy convenient access to riverfront trails,restaurants,breweries,Richmond’s vibrant downtown scene. Schedule your private tour today! No Smoking/Vaping permitted on the premises. APPLICATIONS ARE ACCEPTED THROUGH OUR WEBSITE: www.penfedpropertymanagement.com.Review our screening criteria & confirm property availability before applying. Fees & Deposits: Application Fee: $65/adult (non-refundable) Move-In Fee: $175 Lease Admin.Fee Security Deposit: Equal to 1 to 2 month’s rent Resident Benefits Package: All BHHS PenFed Realty residents are automatically enrolled at $45.95/month & includes: Renter’s Insurance,Credit Building,$1M Identity Protection,HVAC Air Filter Delivery (for applicable properties),Move-in Concierge Service for Utility Connection
Property Information
Property Type
Residential Lease
Sub-Type
Townhouse
Stories
3
Living Area
2,732 sq ft
Lot Size
0.03 acres
Garage Spaces
2
Days on Market
18
MLS® Listing#
2609489
Property Features
Interior
Appliances
Cooling
Heating
Flooring
Pool
Parking
Fencing
Security
Schools
- Elementary:
- Blackwell
- Middle:
- Martin Luther King Jr.
- High:
- Armstrong
Financial Details
Parcel Number
S000-0007-036
Affordability Calculator
$789
Estimated monthly payment
$21/mo
Principal $3,157 · Est. interest $4,404 over 30 yrs
Neighborhood Market Statistics
How this home compares to active listings in Richmond, VA
- $410,063
- Median Listing Price
- 43
- Median Days on Market
- 1,628
- Median Sq Ft
- $248
- Median Price / Sq Ft
- 500
- Active Listings
- This home’s price is 99% below the area median.
- Its price per sq ft is 99% below the area median.
Market statistics compiled from active EXIT Realty® and MLS listings in Richmond, VA.
Location
Map is currently unavailable for this location.
Points of Interest in Richmond, VA
Showing the Richmond area map.
Commute Calculator
Nearby Homes

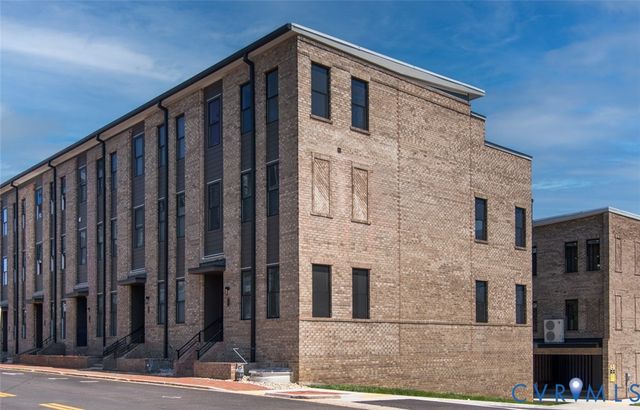

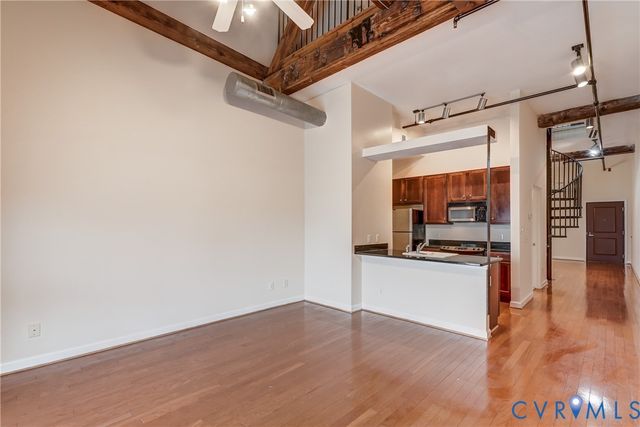


Similar Homes Nearby
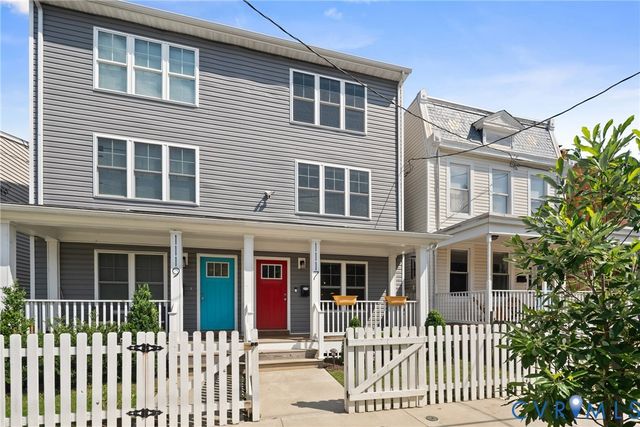
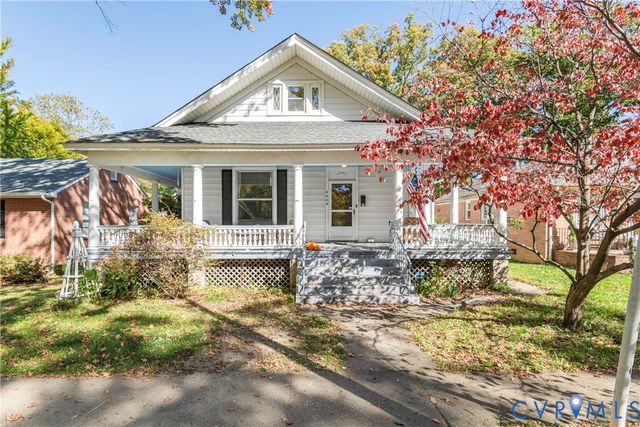

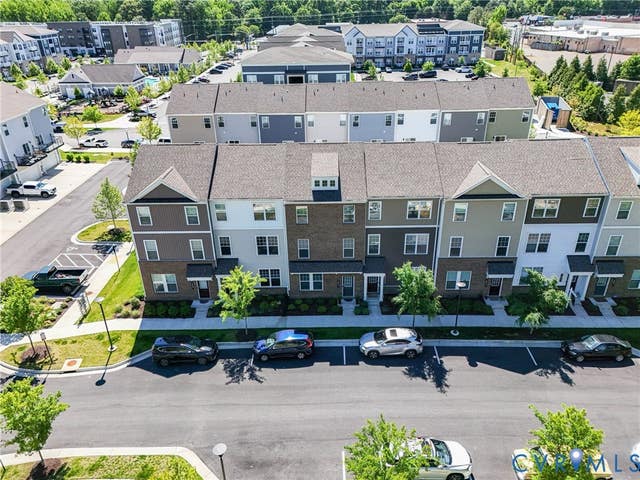
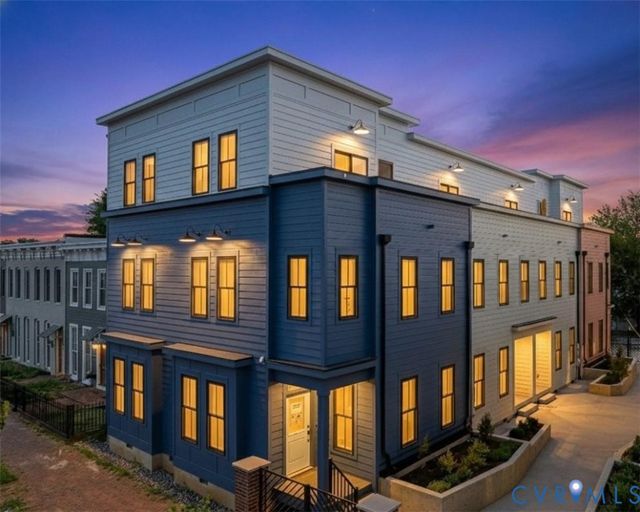
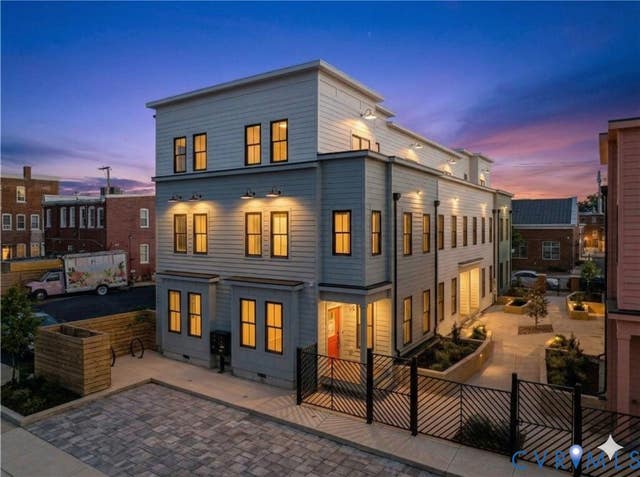
Similar Home Values
Comparable nearby listings and their asking prices.
| Address | Price | Beds | Baths | Sq Ft |
|---|---|---|---|---|
| 1117 N 31st Street, Richmond, VA | $2,900/mo | 5 | 4 | 2,736 |
| 4404 Patterson Avenue, Richmond, VA | $2,950/mo | 3 | 2 | 2,112 |
| 2034 W Grace Street B, Richmond, VA | $2,995/mo | 4 | 2 | 2,500 |
| 4019 Grand Reserve Lane, Richmond, VA | $3,000/mo | 3 | 2 | 1,606 |
| 1823 W Cary Street A, Richmond, VA | $3,200/mo | 3 | 3 | 2,070 |
| 1827 W Cary Street D, Richmond, VA | $3,200/mo | 3 | 3 | 2,070 |
Moving Cost Estimate
EXIT Agents in Richmond



Listing Courtesy: BHHS PenFed Realty - pminfo@penfedrealty.com
Presented by: Debbie Gitlin
Last Updated: 2026-04-14