

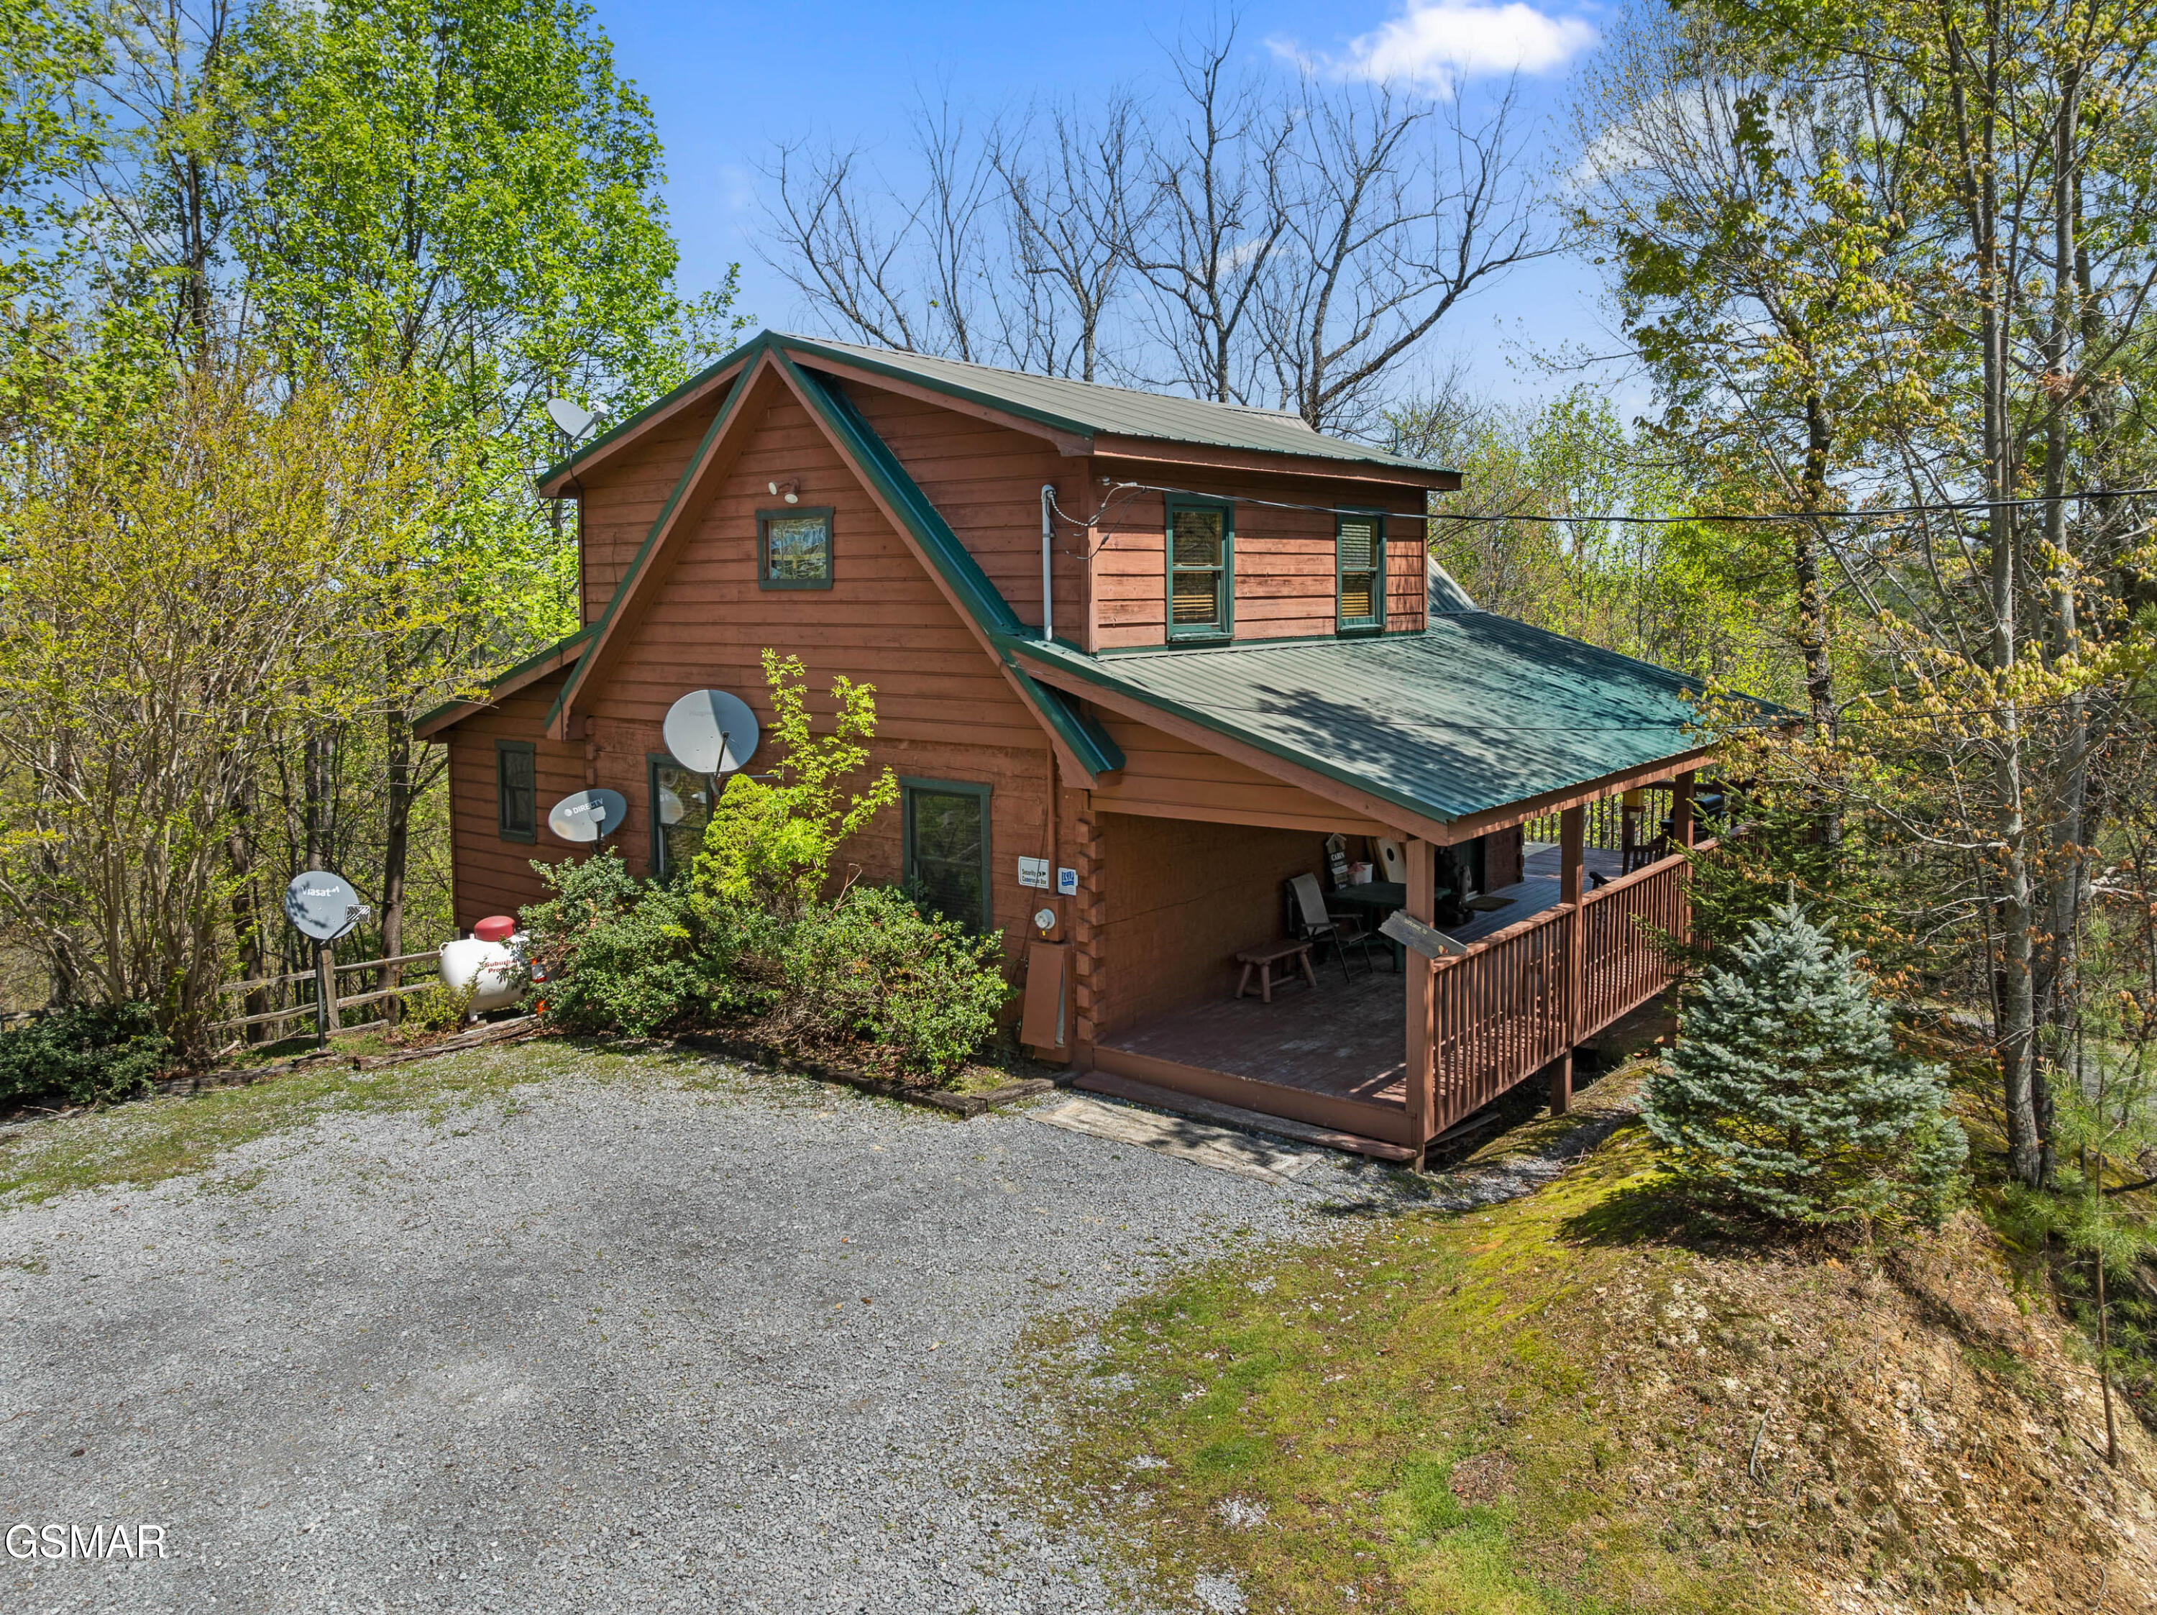
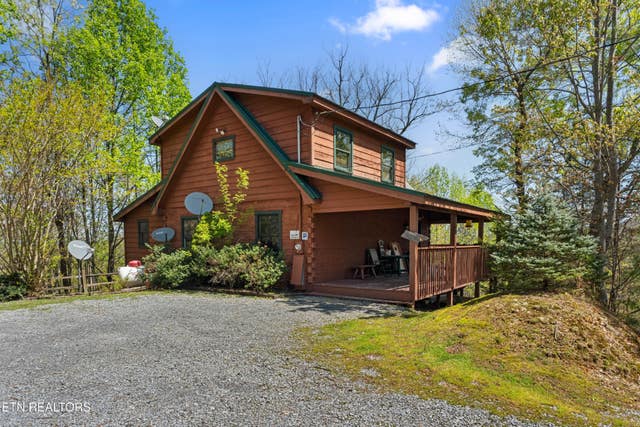
4388 Carolina Cove Way, Pigeon Forge, TN 37863
Serenity Cove North · Sevier County
Key Facts
Description
Breathtaking Smoky Mountain Retreat - 2BR/2BA + Loft Cabin with Unmatched Views..... Don't miss this rare opportunity to own a stunning 2-bedroom, 2-bath cabin with a loft, boasting one of the most spectacular panoramic views in all of the Smoky Mountains! This property has 3.35 acres to use privately or expand and build another cabin or two. This beautifully maintained cabin features an open-concept floor plan, where a cozy living room with a stone fireplace flows seamlessly into the dining area--perfect for entertaining or relaxing after a day of mountain adventures. Stunning hardwood floors. Well-equipped kitchen with all appliances (new dishwasher). Both bedrooms, with newer carpet, are conveniently located on the main level, with the primary suite offering a private ensuite bath and walk-in shower. Venture upstairs to the loft, which has newer flooring and a game room with a pool table, which adds to the enjoyment of vacationing or calling this place home. Wake up to awe-inspiring sunrises and wind down with star-filled nights from your expansive two-level wrap-around decks. Whether you're enjoying morning coffee or unwinding in the state-of-the-art newer hot tub, the majestic views of the Smokies will never get old. Tucked away in peaceful seclusion, yet just 4 miles from Pigeon Forge and a short 15-minute drive to Dollywood, Dolly Parton's Stampede, Splash Country, premier shopping, dining, and the Great Smoky Mountain National Park--this cabin offers the best of both worlds. Additional features include: *Commercial-grade water filtration system installed in 2017 *New additional well water storage tank *Brand new water heater *Ideal for personal use or investment rental property. If you're looking for a mountain cabin with unforgettable views--this is the one. Schedule your showing today and experience the magic for yourself!
Property Information
Property Type
Residential
Sub-Type
Cabin
Style
Log
Year Built
2002
Stories
1
Living Area
1,540 sq ft
Lot Size
3.35 acres
Zoning
Residential
MLS® Listing#
308216
Property Features
- Interior:
- Cathedral Ceiling(s), Ceiling Fan(s)
- Appliances:
- Dryer, Dishwasher, Electric Range, Microwave, Refrigerator, Washer, Water Purifier
- Cooling:
- Central Air, Heat Pump
- Heating:
- Heat Pump
- Flooring:
- Carpet, Hardwood, Laminate
- Fireplace:
- Gas Log
- Basement:
- Crawl Space
- Patio:
- Covered, Deck, Porch, Screened
- Lot Features:
- Level, Private, Sloped, Views, Wooded
- Construction:
- Log
- Roof:
- Metal
- Windows:
- Insulated Windows, Wood Frames
- Security:
- Smoke Detector(s)
- Sewer:
- Septic Tank
- Water Source:
- Well
Schools
- Elementary:
- Pi Beta Phi Elementary
- Middle:
- Pigeon Forge Intermediate
- High:
- Pigeon Forge High
HOA & Tax
- HOA:
- Serenity Cove — $420/Annually
- Annual Tax:
- $1,752 (2024)
- Parcel #:
- 115F A 01000 000
Directions
From the Parkway in Pigeon Forge, go west on Conner Heights Rd at traffic light #10. Connor Heights becomes Mill Creek Rd, continue 3 miles then Left to stay on Mill Creek Rd. Go 2 miles to Carolina Cove Way, turn left and follow to 4388 Carolina Cove Way.
Affordability Calculator
$107,000
Estimated monthly payment
$2,847/mo
Principal $428,000 · Est. interest $597,098 over 30 yrs
Neighborhood Market Statistics
How this home compares to active listings in Pigeon Forge, TN
- $570,861
- Median Listing Price
- 93
- Median Days on Market
- 1,664
- Median Sq Ft
- $367
- Median Price / Sq Ft
- 479
- Active Listings
- This home’s price is 6% below the area median.
- Its price per sq ft is 5% below the area median.
Market statistics compiled from active EXIT Realty® and MLS listings in Pigeon Forge, TN.
Location
- 4388 Carolina Cove Way, Pigeon Forge, TN 37863
Nearby Schools
PI Beta Phi Elementary
Elementary · 3.5 mi away
Pigeon Forge Intermediate School
Secondary · 4.3 mi away
Pigeon Forge Middle School
School · 4.6 mi away
Pigeon Forge High School
Secondary · 4.6 mi away
Wearwood Elementary
Elementary · 4.7 mi away
St Andrew's School
School · 5.0 mi away
Pigeon Forge Primary
Elementary · 5.1 mi away
Little Greenbrier School
School · 5.8 mi away
Gatlinburg Pittman High School
Secondary · 6.4 mi away
Catons Chapel Elementary
Elementary · 7.4 mi away
Sevierville Primary
Elementary · 7.9 mi away
T Lawson Early Childhood Education Center
School · 8.4 mi away
Sevierville Intermediate School
Secondary · 8.5 mi away
Pittman Center Elementary School
Elementary · 8.6 mi away
Sevier County School District
Elementary · 8.6 mi away
Whites Adult High School
Secondary · 8.6 mi away
Sevier County High School
Secondary · 8.8 mi away
Eugene W Huskey Environmental Center
School · 9.4 mi away
Douglas Dam Head Start
School · 11.3 mi away
Catlettsburg Elementary School
Elementary · 11.7 mi away
Commute Calculator
Nearby Homes
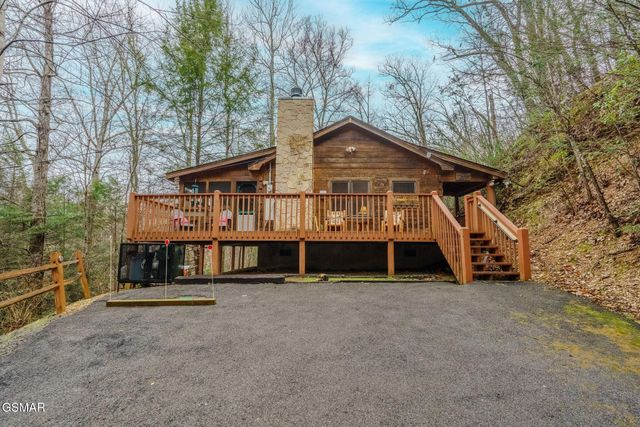
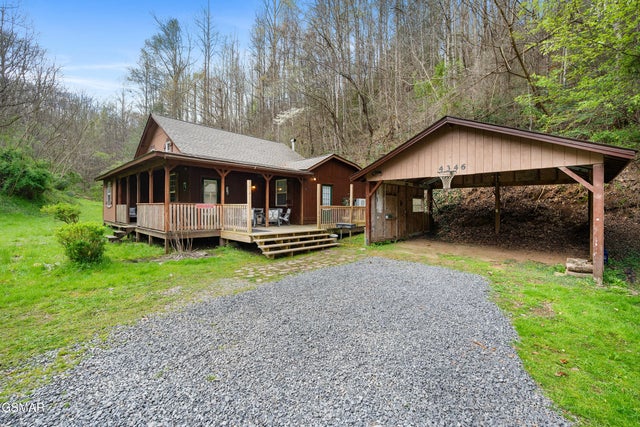

Similar Homes Nearby



Moving Cost Estimate
EXIT Agents in Pigeon Forge


Listing Courtesy: Keller Williams (Alcoa) - 8659770770