

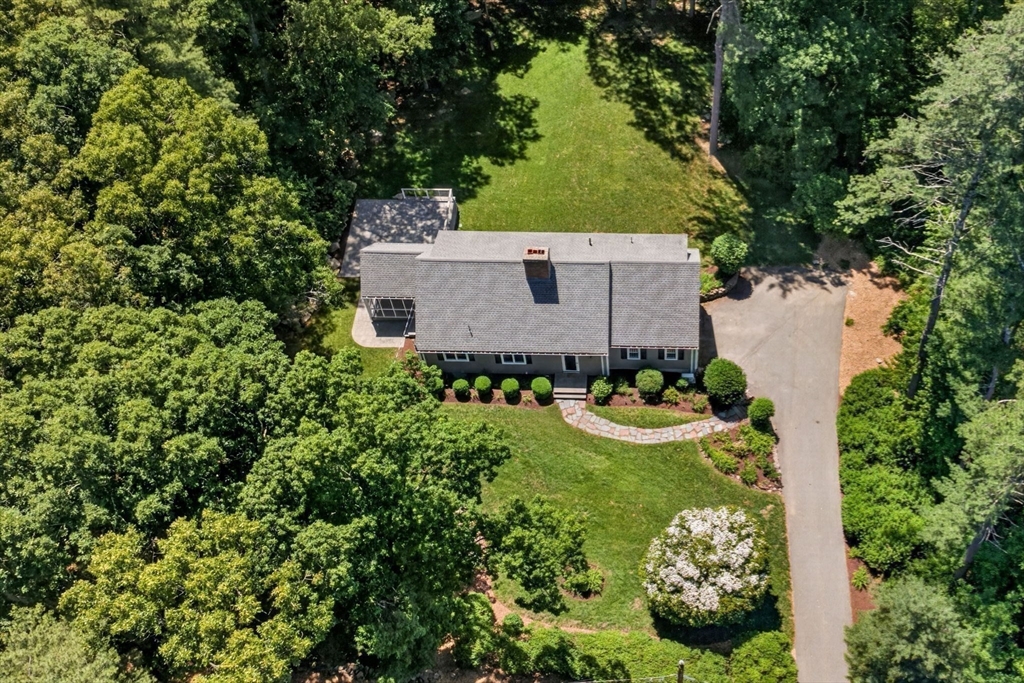
96 Draper Rd, Wayland, MA 01778
Middlesex County
Key Facts
Description
Welcome to a beautifully updated move-in ready 5-bedroom Cape on a picturesque lot in a highly sought-after Wayland neighborhood. This home offers timeless charm, modern updates, and superb outdoor living. The generous sun-filled interior features newly updated full bathrooms, all new kitchen appliances, new Anderson windows, gleaming hardwood floors, fresh paint, and custom built-ins, while the expansive outdoor space includes a spacious backyard, new patio, screened-in porch, and new water feature - perfect spaces for enjoying the symphony of seasonal blooms. A desirable first-floor primary suite with a full bathroom with heated floors provides convenience and flexibility, with a bonus bedroom perfect for an office or close bedroom. Upstairs are 3 generously sized bedrooms and an updated full bathroom. The finished lower level includes a bonus space for an office, gym, playroom, or media room. Move in just in time to enjoy the best of summer and get comfortably settled for September.
Property Information
Property Type
Residential
Sub-Type
Single Family Residence
Style
Cape
Year Built
1959
Living Area
3,163 sq ft
Lot Size
1.32 acres
Garage Spaces
2
Parking Spaces
6
Zoning
R60
Days on Market
24
MLS® Listing#
73537716
Property Features
Interior
Exterior
Appliances
Cooling
Heating
Flooring
Fireplace
Basement
Parking
Laundry
Patio
Lot Features
Construction
Foundation
Roof
Sewer
Water Source
Rooms
- Bathroom 18.666666666x7.333333333First
- Bathroom 24.583333333x5.583333333Basement
- Bathroom 38.5x6Second
- Bedroom 213.583333333x12.083333333First
- Bedroom 315.083333333x16Second
- Bedroom 416.083333333x10.25Second
- Bedroom 517.5x17.5Second
- Dining Room13.416666666x11.333333333First
- Family Room25.916666666x12.75Basement
- Kitchen13.416666666x15.333333333First
- Living Room20.083333333x13.333333333First
- Master Bedroom16.083333333x12First
Schools
- Elementary:
- Claypit
- Middle:
- Wayland Middle
- High:
- Wayland High
Financial Details
HOA
None
Annual Taxes
$20,658
Tax year 2026
Assessed Value
$1,393,000
Parcel Number
860201
Directions
Glezen Lane to Draper Rd.
Affordability Calculator
$279,800
Estimated monthly payment
$7,446/mo
Principal $1,119,200 · Est. interest $1,561,384 over 30 yrs
Neighborhood Market Statistics
How this home compares to active listings in Wayland, MA
- $1,000,000
- Median Listing Price
- 43
- Median Days on Market
- 3,289
- Median Sq Ft
- $459
- Median Price / Sq Ft
- 28
- Active Listings
- This home’s price is 40% above the area median.
- Its price per sq ft is 4% below the area median.
Market statistics compiled from active EXIT Realty® and MLS listings in Wayland, MA.
Location
Map is currently unavailable for this location.
Points of Interest in Wayland, MA
Showing the Wayland area map.
Commute Calculator
Nearby Homes

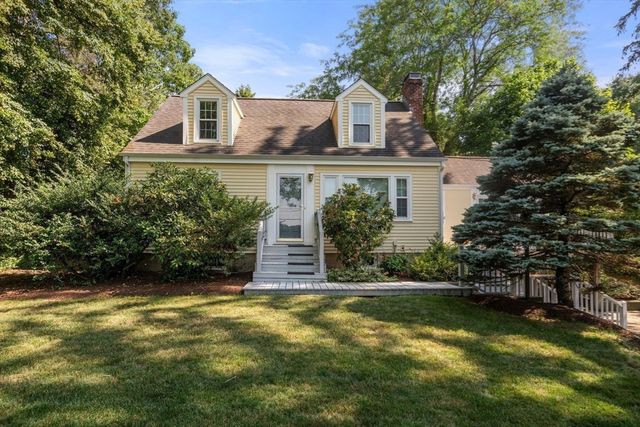
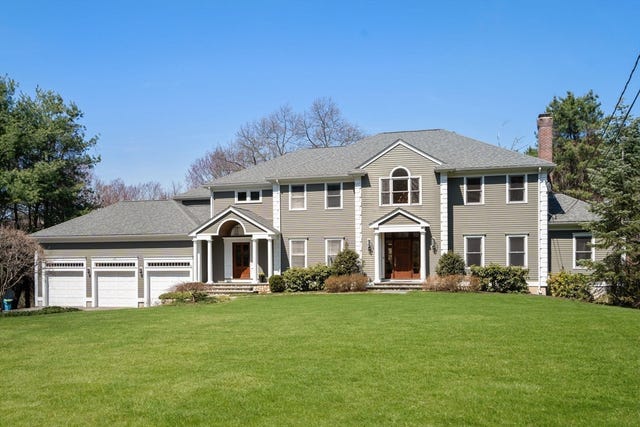
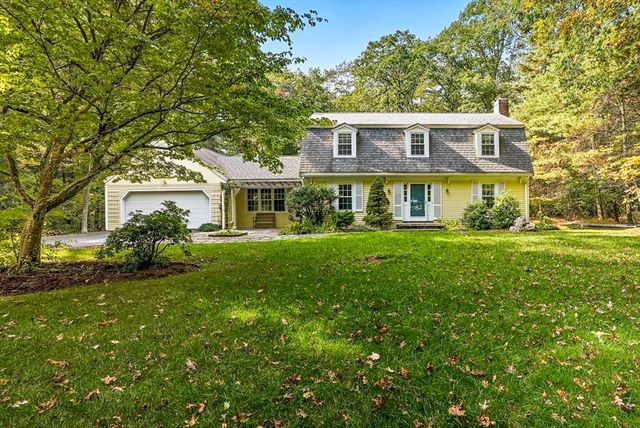
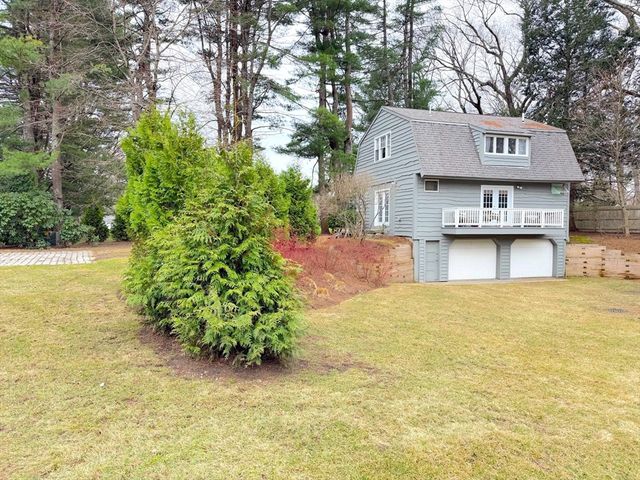

Similar Homes Nearby

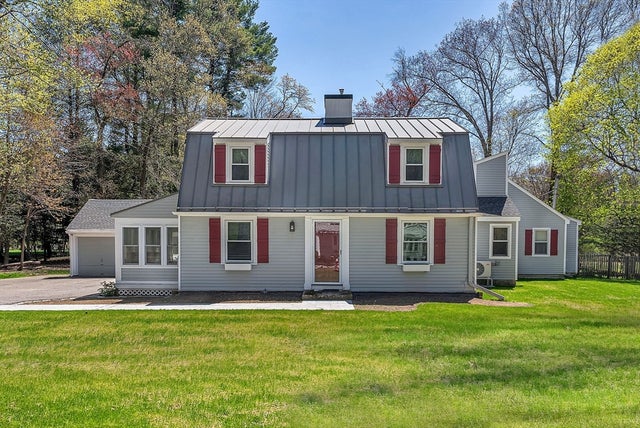


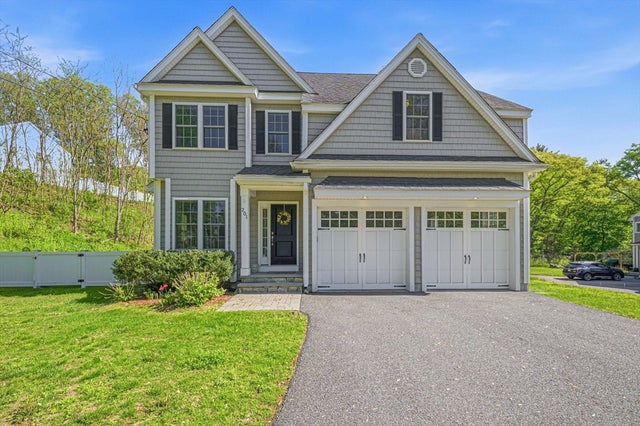
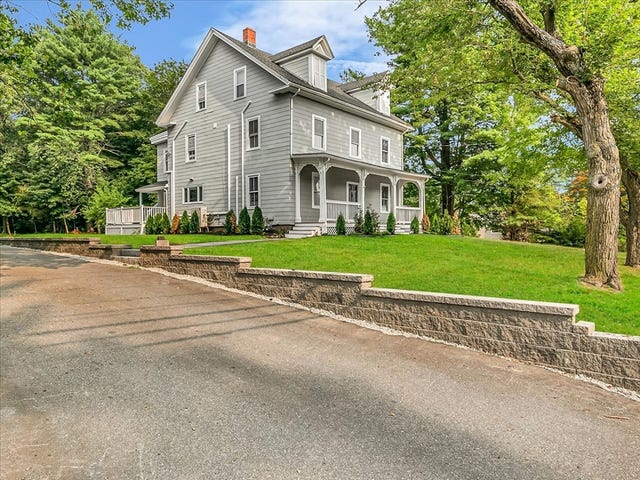
Similar Home Values
Comparable nearby listings and their asking prices.
| Address | Price | Beds | Baths | Sq Ft |
|---|---|---|---|---|
| 136 Commonwealth Rd, Wayland, MA | $1,194,000 | 5 | 2 | 3,300 |
| 10 Bennett Rd, Wayland, MA | $1,250,000 | 4 | 3 | 2,737 |
| 8 Pemberton Rd, Wayland, MA | $1,399,000 | 4 | 4 | 2,664 |
| 175 Pelham Island Road, Wayland, MA | $1,599,000 | 4 | 4 | 3,780 |
| 201 Boston Post Rd, Wayland, MA | $1,599,000 | 4 | 4 | 4,268 |
| 186 Main Street, Wayland, MA | $1,625,000 | 8 | 3 | 3,400 |
Moving Cost Estimate
EXIT Agents in Wayland


Listing Courtesy: Rutledge Properties, Inc. - 7812354663
Presented by: Nicolette Mascari