

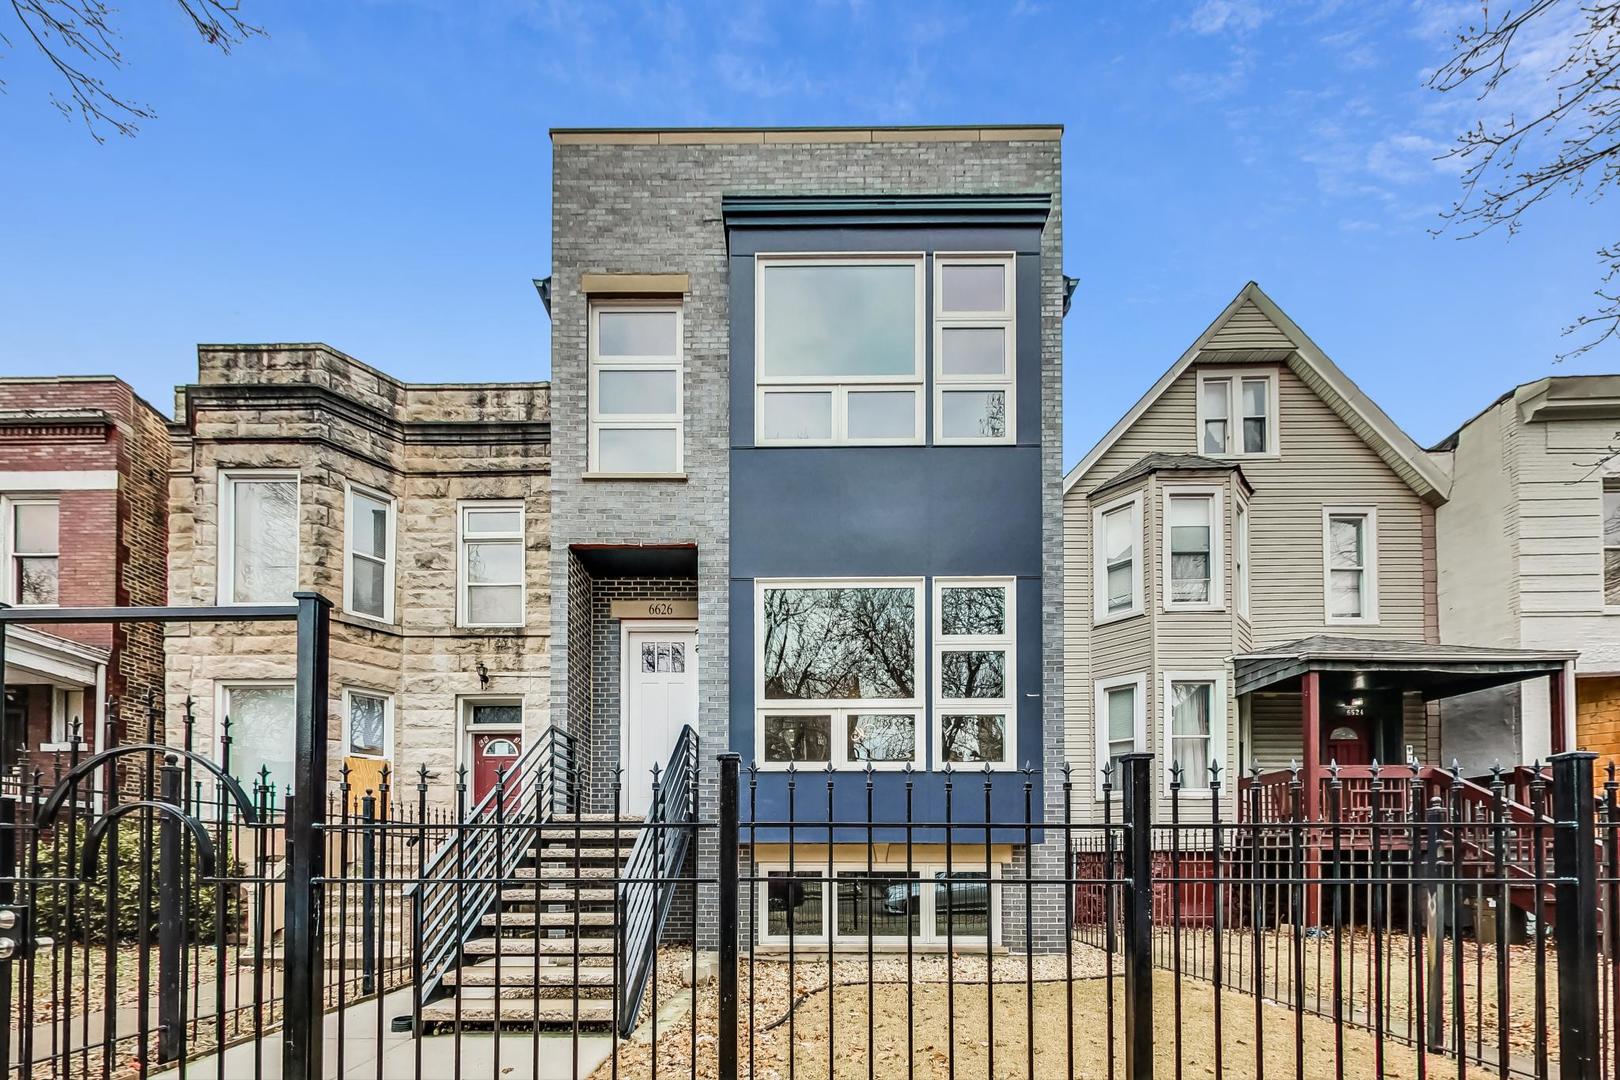
6626 S Ingleside Avenue, Chicago, IL 60637
Cook County
Key Facts
Description
BEAUTIFUL FURNISHED MODEL NOW OPEN! BRAND NEW CONSTRUCTION...IN POPULAR WOODLAWN NEIGHBORHOOD! READY FOR MOVE-IN! Contemporary 5BR/3.5BA features modern design and stunning finishes. Including; spacious kitchen with white shaker style cabinetry, stainless steel appliances w/beverage cooler, breakfast bar, & STUNNING BRAND NEW CONSTRUCTION IN THE HIGHLY DESIRABLE WOODLAWN NEIGHBORHOOD! MOVE-IN READY! This contemporary 5-bedroom, 3.5-bath home boasts a sleek design with exquisite finishes. The spacious kitchen features white shaker-style cabinets, stainless steel appliances with a beverage cooler, a breakfast bar, and stone countertops. Enjoy large picture windows, 9-foot ceilings, hardwood floors on the main and upper levels, a gas fireplace, designer lighting, ceiling fans, and a stylish mudroom with built-in shelving. The main bedroom suite offers a private bath with double sinks, a separate soaking tub and shower, and 2 custom closet systems, Secondary bedrooms share a convenient Jack & Jill bath. The upper level also includes a laundry room with custom shelving, washer/dryer included. The fully finished basement has luxury vinyl wood flooring, 2 additional bedrooms, a bathroom, and an entertainment room. Enjoy a 2-car garage and a spacious backyard deck ideal for entertaining. **PRIME LOCATION!** Just minutes from public transportation, the lake, LSD, the Loop, Hyde Park, and the University of Chicago campus.
Property Information
Property Type
Residential Lease
Year Built
2024
Living Area
3,290 sq ft
Lot Dimensions
25X130
Garage Spaces
2
Parking Spaces
2
Days on Market
7
MLS® Listing#
12657719
Property Features
Interior
Appliances
Cooling
Heating
Flooring
Fireplace
Basement
Parking
Laundry
Construction
Sewer
Rooms
- 17X19Lower
- Bedroom 210X11Second
- Bedroom 318X13Second
- Bedroom 411X12Lower
- Bedroom 514X13Lower
- Dining RoomCOMBOMain
- Family Room18X15Main
- Kitchen10X14Main
- Laundry6X5Second
- Living Room12X26Main
- Master Bedroom18X13Second
Directions
66th street to Ingleside St. Property is on the west side the street.
Affordability Calculator
$60,000
Estimated monthly payment
$1,597/mo
Principal $240,000 · Est. interest $334,821 over 30 yrs
Neighborhood Market Statistics
How this home compares to active listings in Chicago, IL
- $389,049
- Median Listing Price
- 46
- Median Days on Market
- 1,422
- Median Sq Ft
- $277
- Median Price / Sq Ft
- 4,620
- Active Listings
Market statistics compiled from active EXIT Realty® and MLS listings in Chicago, IL.
Location
- 6626 S Ingleside Avenue, Chicago, IL 60637
Getting Around
Points of Interest in Chicago, IL
Showing the Chicago area map.
Nearby Schools
James Wadsworth Elementary School
Elementary · 0.1 mi away
McCosh Elementary School
Elementary · 0.3 mi away
Univ of Chicago Charter School Woodlawn Campus
Secondary · 0.4 mi away
Woodlawn Community School
Elementary · 0.4 mi away
Tesla Alternative High School
Secondary · 0.4 mi away
The Hyde Park Day School
Secondary · 0.5 mi away
Community Film Workshop
School · 0.6 mi away
Liberty School of Christian Education
School · 0.6 mi away
Gary Comer College Prep
School · 0.6 mi away
Master's Academy
School · 0.7 mi away
Chicago Public Schools
Elementary · 0.7 mi away
Park Manor Elementary School
Elementary · 0.7 mi away
Mt Carmel High School
Secondary · 0.7 mi away
Chicago Public Schools
School · 0.8 mi away
University of Chicago-Law School
Secondary School · 0.8 mi away
Dulles Elementary School
Elementary · 0.8 mi away
John Fiske Elementary School
Elementary · 0.8 mi away
Sexton Elementary School
Elementary · 0.8 mi away
Carnegie Elementary School
Elementary · 0.9 mi away
Tanner Elementary School
Elementary · 1.0 mi away
Commute Calculator
Nearby Homes


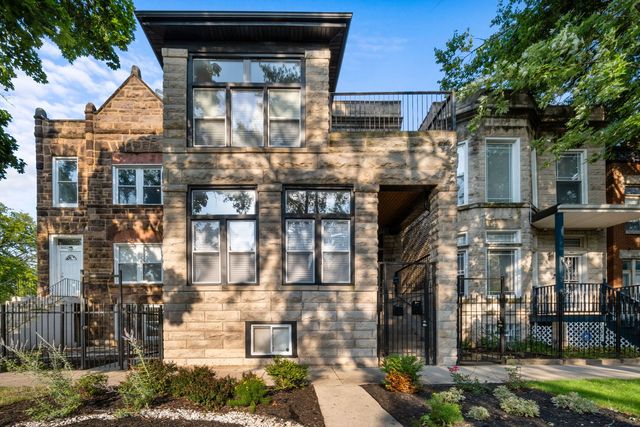
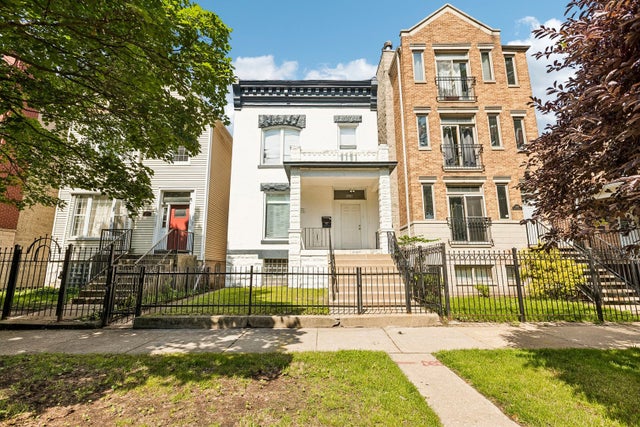


Similar Homes Nearby


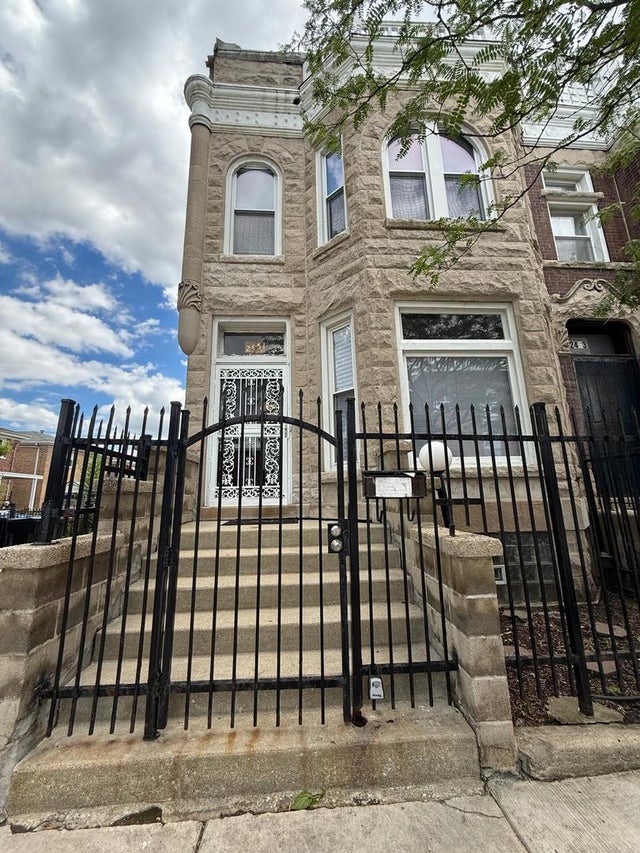
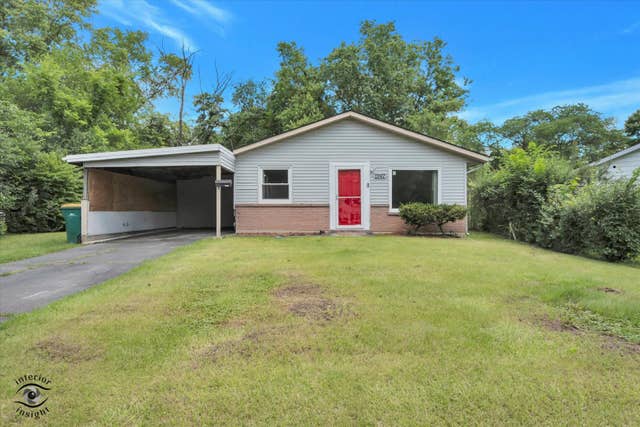

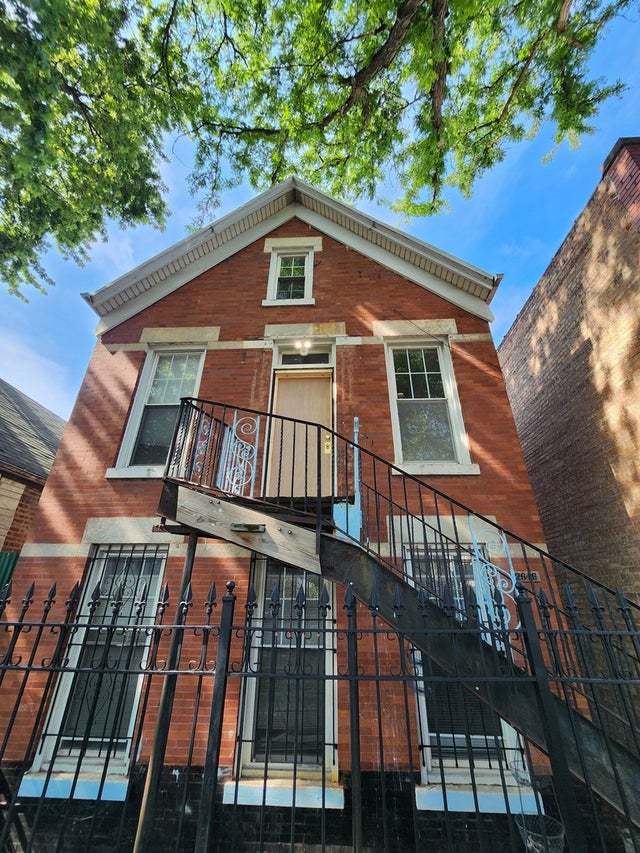
Similar Home Values
Comparable nearby listings and their asking prices.
| Address | Price | Beds | Baths | Sq Ft |
|---|---|---|---|---|
| 43 N Menard Avenue 2, Chicago, IL | $2,375/mo | 4 | 1 | 1,250 |
| 2717 W Lexington Street, Chicago, IL | Price on request | 5 | 3 | — |
| 2451 W Jackson Boulevard, Chicago, IL | $2,700/mo | 4 | 1 | 1,881 |
| 1947 Beacon Boulevard, Chicago Heights, IL | $2,200/mo | 4 | 1 | 1,233 |
| 7726 S Langley Avenue, Chicago, IL | Price on request | 4 | 1 | 1,521 |
| 2646 W Cullerton Street 2, Chicago, IL | $1,950/mo | 4 | 2 | 1,500 |
Moving Cost Estimate
EXIT Agents in Chicago


Listing Courtesy: @properties Christie's International Real Estate - 3122540200
Last Updated: 2026-05-26