

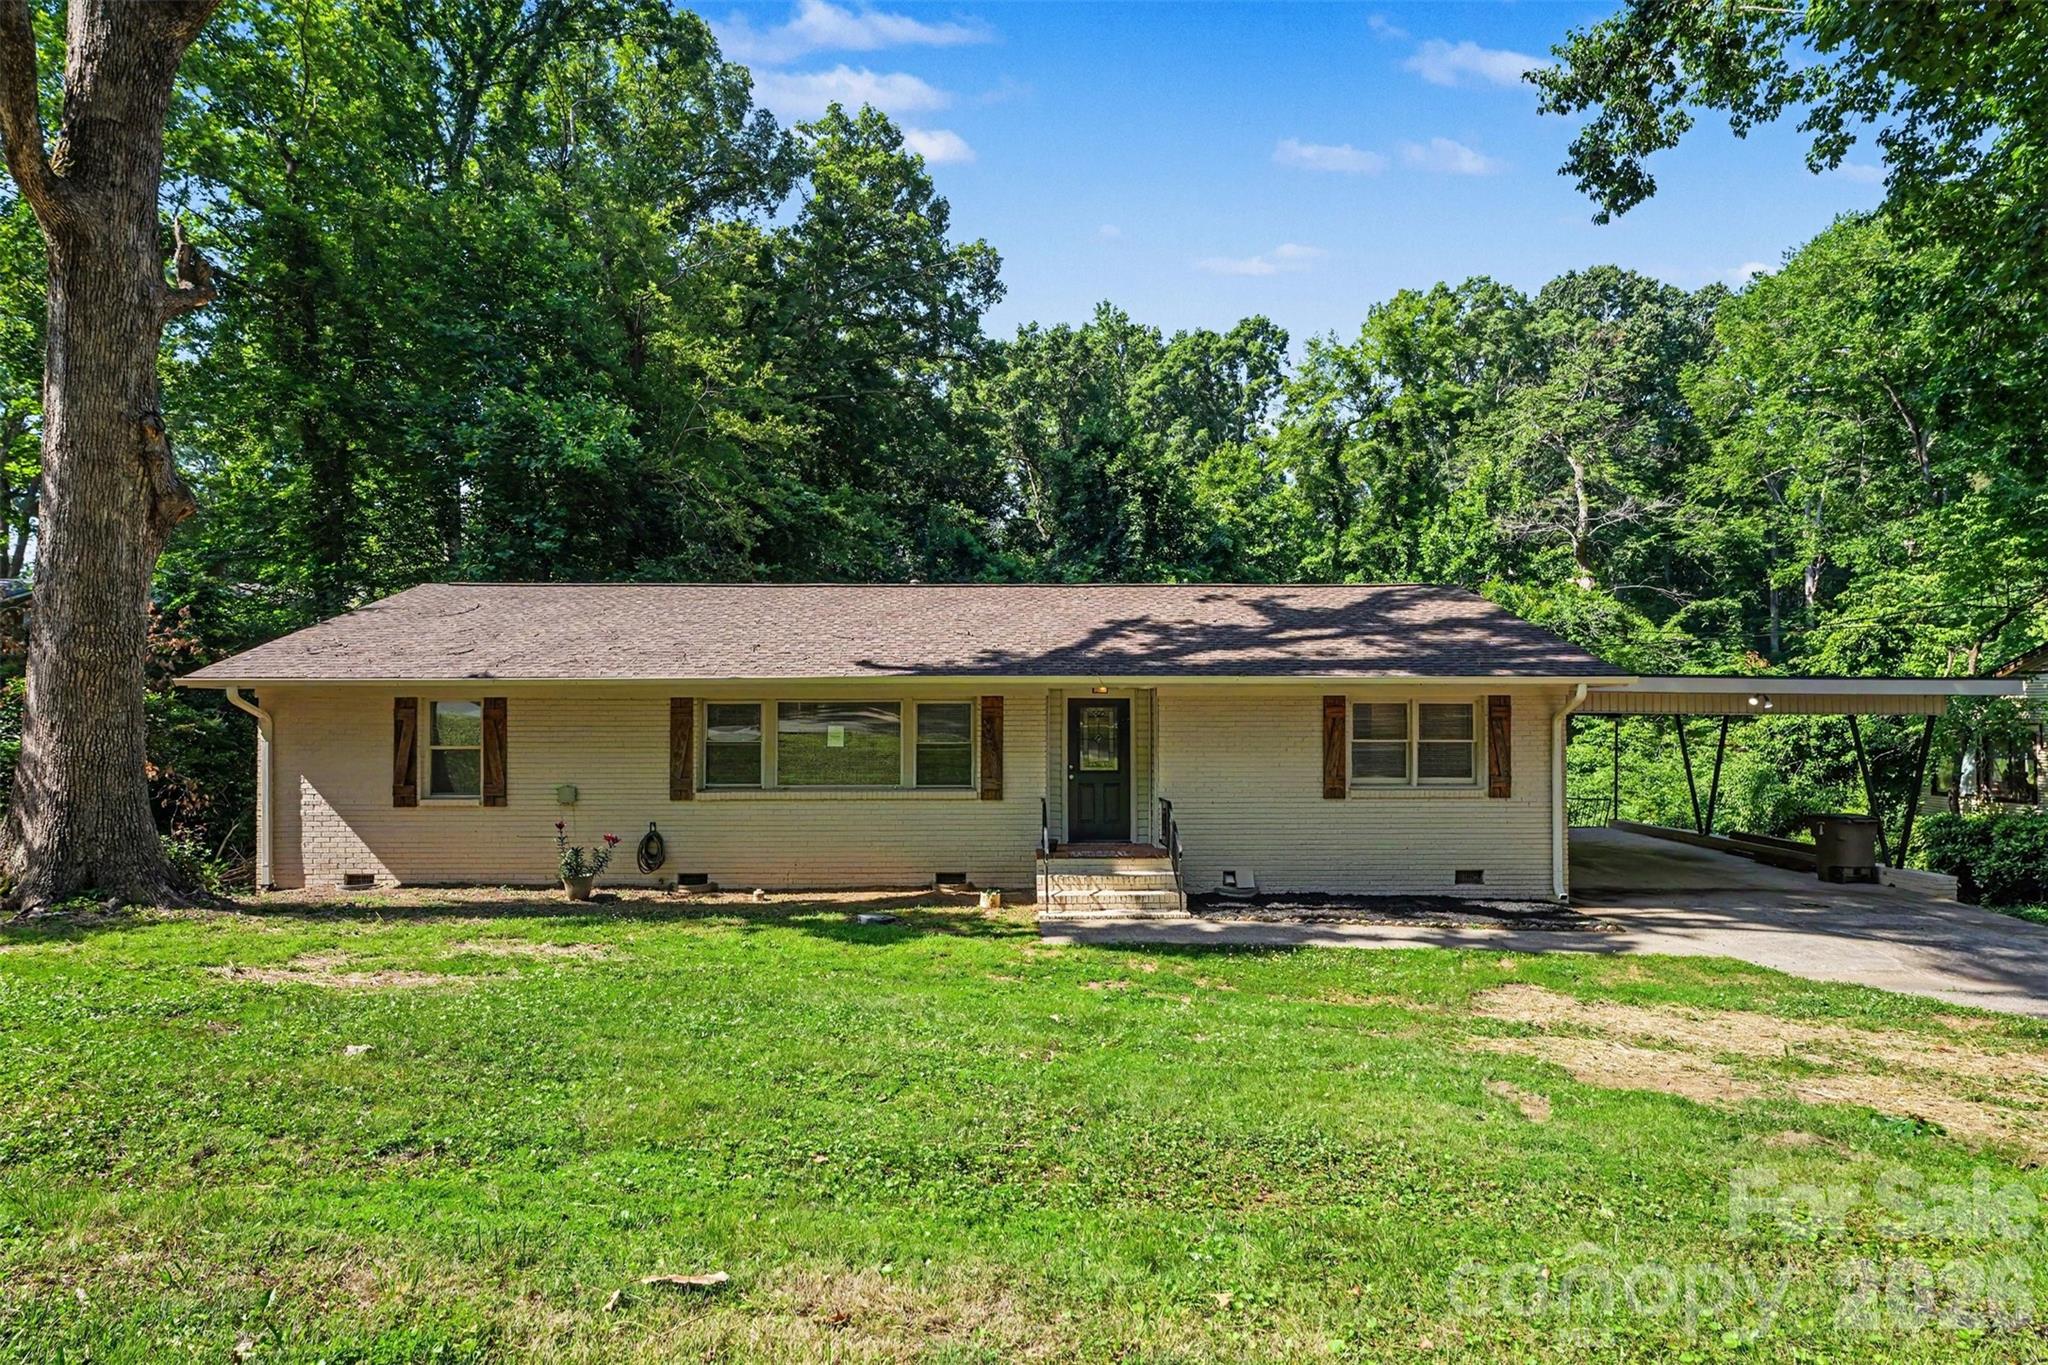
1003 W Sumter Street, Shelby, NC 28150
none · Cleveland County
Key Facts
Description
Welcome home to this completely renovated 4-bedroom, 2-full bath property located in the heart of Shelby, located across the street from the City Park Golf Course, two just blocks from the public library and an easy walk to restaurants and shopping, yet tucked away in a quiet, established neighborhood with mature trees that offer shade. Enter from the attached 2 car carport into the inviting open plan kitchen and dining room filled with natural light as well as a separate spacious living room. The completely new kitchen offers stainless steel appliances, ample cabinet space, and flows into the den/dining space, perfect for everyday living and entertaining. The laundry room is conveniently located on the main level as well as three bedrooms that provide comfort and functionality. The primary bedroom includes an ensuite full bathroom. Downstairs, the partially finished basement offers endless possibilities, including a large workshop and a 4th bedroom—which could also be used as a home office, workshop, gym. Outside, enjoy a backyard with a spring fed creek! This home also has a NEW ROOF! Don’t miss your chance to own a move-in ready home in a prime Shelby location with so much to offer!
Property Information
Property Type
Residential
Sub-Type
Single Family Residence
Year Built
1957
Living Area
1,798 sq ft
Zoning
R-10
Days on Market
18
MLS® Listing#
4394841
Property Features
Appliances
Cooling
Heating
Basement
Parking
Laundry
Construction
Sewer
Water Source
Schools
- Elementary:
- Unspecified
- Middle:
- Unspecified
- High:
- Unspecified
Financial Details
HOA
None
Assessed Value
$273,766
Parcel Number
21540
Affordability Calculator
$55,800
Estimated monthly payment
$1,485/mo
Principal $223,200 · Est. interest $311,384 over 30 yrs
Neighborhood Market Statistics
How this home compares to active listings in Shelby, NC
- $302,717
- Median Listing Price
- 75
- Median Days on Market
- 1,600
- Median Sq Ft
- $170
- Median Price / Sq Ft
- 277
- Active Listings
- This home’s price is 8% below the area median.
- Its price per sq ft is 9% below the area median.
Market statistics compiled from active EXIT Realty® and MLS listings in Shelby, NC.
Location

Points of Interest in Shelby, NC
Showing the Shelby area map.
Nearby Schools
Cleveland County Schools
School · 0.9 mi away
Berryland Club House
School · 1.5 mi away
Shelby School of Esthetics
School · 1.6 mi away
Shelby High School
Secondary · 1.9 mi away
North Shelby School
School · 1.9 mi away
James Love Elementary
Elementary · 2.0 mi away
North Shelby School
School · 2.0 mi away
Shelby Middle School
Secondary · 2.2 mi away
Jefferson Elementary
Elementary · 2.8 mi away
Crest High School
Secondary · 3.1 mi away
Cleveland County Schools
Secondary · 3.5 mi away
Elizabeth Elementary
Elementary · 3.9 mi away
Higher Learning Child Care Academy
School · 4.0 mi away
Pinnacle Classical Academy
School · 4.6 mi away
Township Three Elementary
Elementary · 5.6 mi away
Springmore Elementary
Elementary · 6.1 mi away
Boiling Springs Elementary
Elementary · 6.5 mi away
Union Elementary School
Elementary · 7.4 mi away
Washington Elementary
Elementary · 8.3 mi away
Burns High School
Secondary · 8.9 mi away
Commute Calculator
Nearby Homes
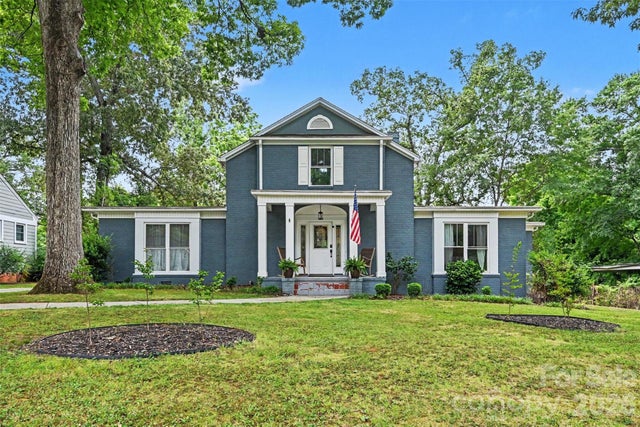
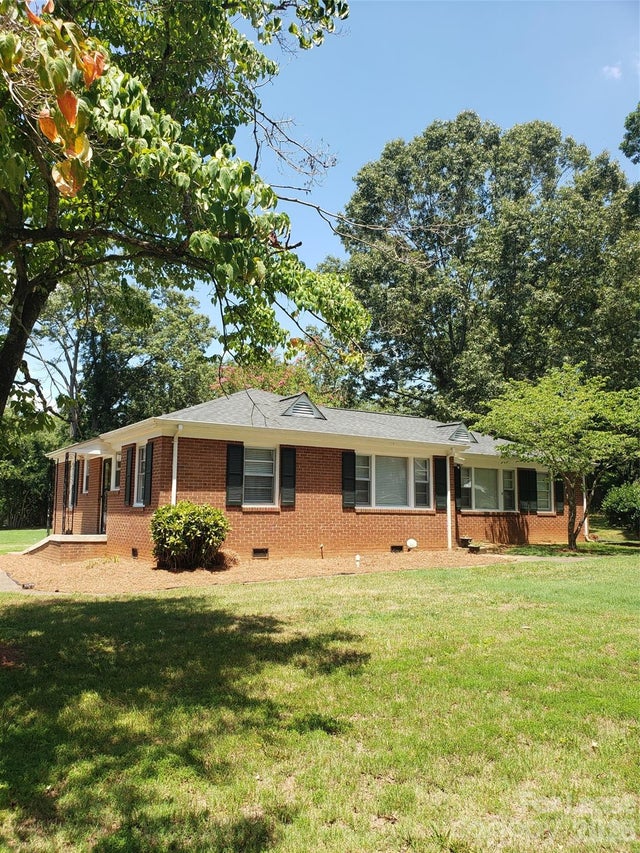
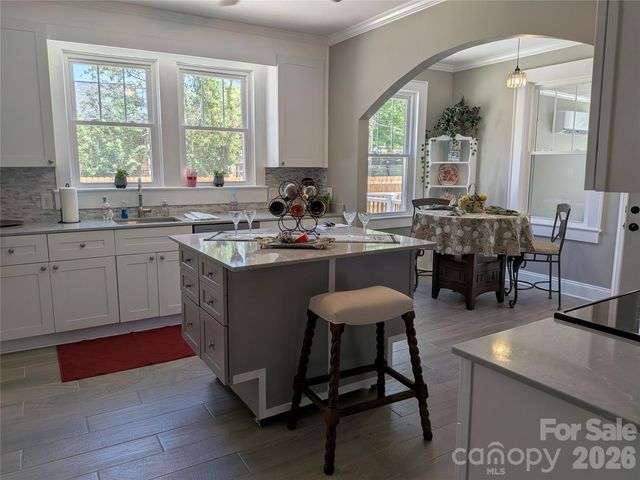
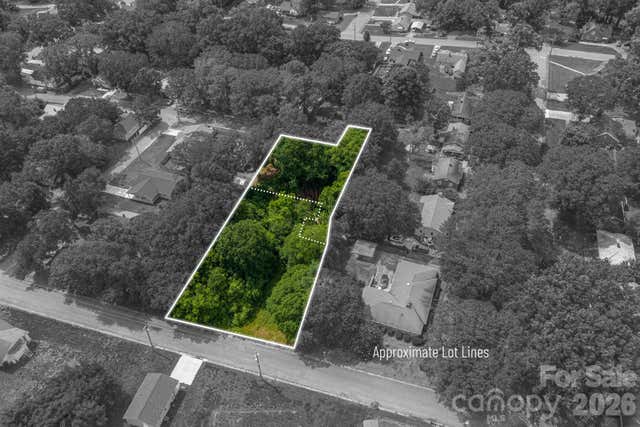
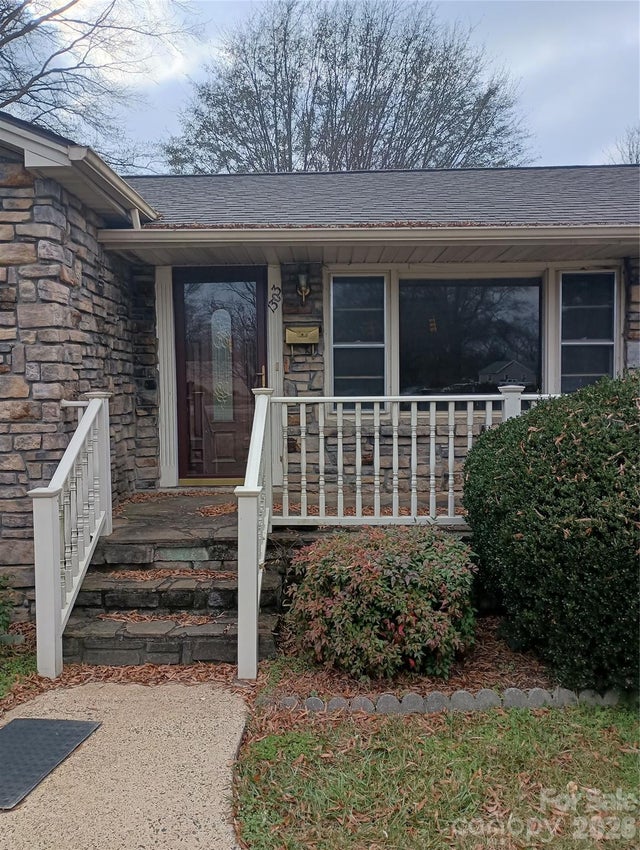
Similar Homes Nearby
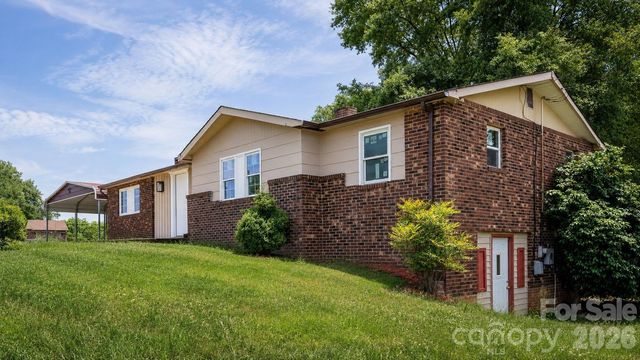
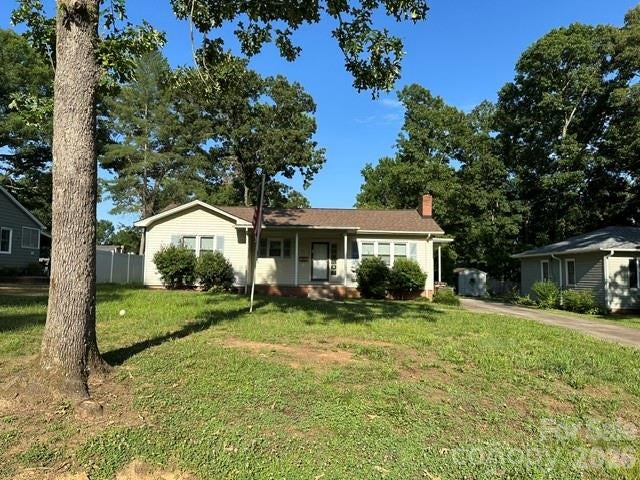
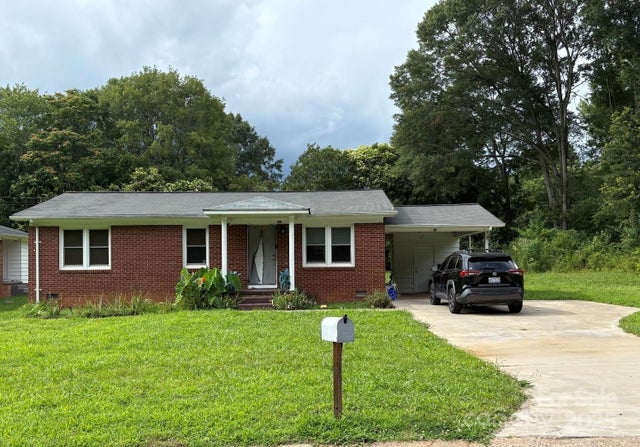
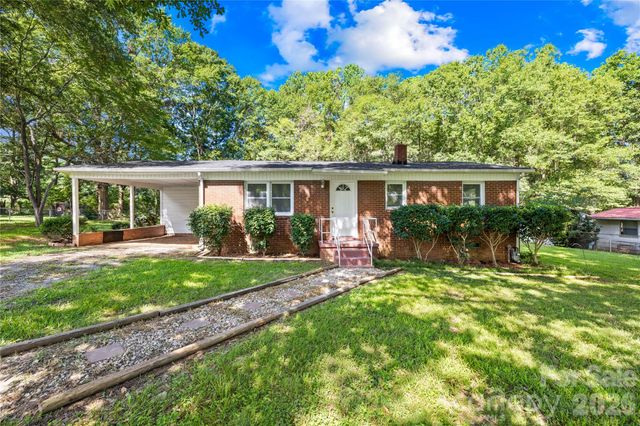
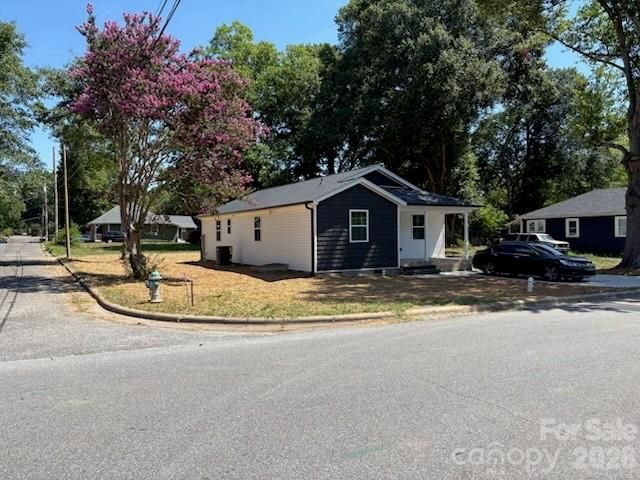

Similar Home Values
Comparable nearby listings and their asking prices.
| Address | Price | Beds | Baths | Sq Ft |
|---|---|---|---|---|
| 607 Carlos Street, Shelby, NC | $198,400 | 3 | 2 | 1,248 |
| 411 Woodside Drive, Shelby, NC | $199,000 | 3 | 2 | 1,588 |
| 1203 Pamela Drive, Shelby, NC | $199,000 | 3 | 1 | 1,121 |
| 505 Mauney Lane, Shelby, NC | $199,500 | 3 | 1 | 940 |
| 514 GARDNER Street, Shelby, NC | $199,900 | 3 | 2 | 1,316 |
| 535 Plato Lee Road, Shelby, NC | $200,000 | 3 | 2 | 1,586 |
Moving Cost Estimate
EXIT Agents in Shelby


Listing Courtesy: Coldwell Banker Mountain View - violet@cbmountainview.com
Last Updated: 2026-06-17
1